Skip To Content

2012 Hammock Trace Drive

Parrish, FL 34219
  • $549,999
  • STATUS: Active
  • ON SITE: 120 Days
  • MLS #: S5151473
Open House
UPDATED: 187 min ago
$549,999
  • 5
    BEDS
  • 0.16
    ACRES
  • 4
    BATHS
  • 0
    1/2 BATHS
  • 2,939
    SQFT
  • $187
    $/SQFT
Type:
Single-Family Home
Built:
2026
County:
Area:

School Ratings & Info

Description

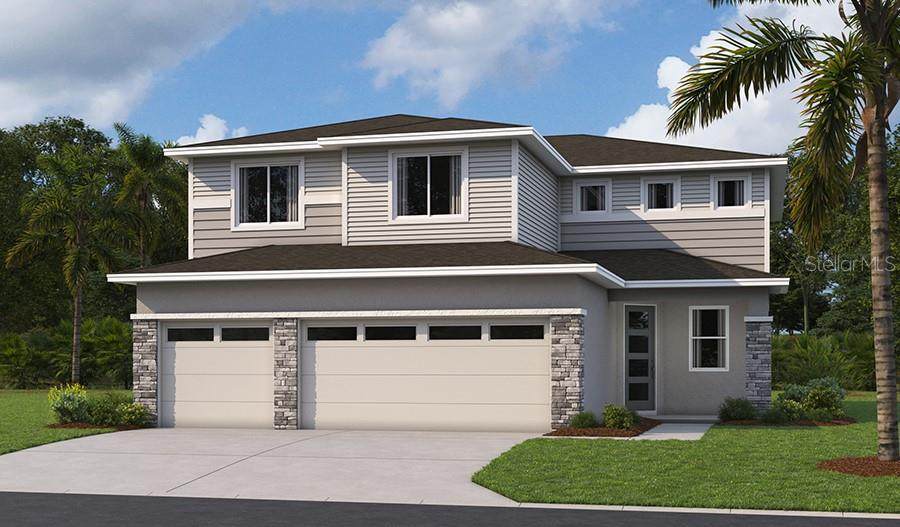
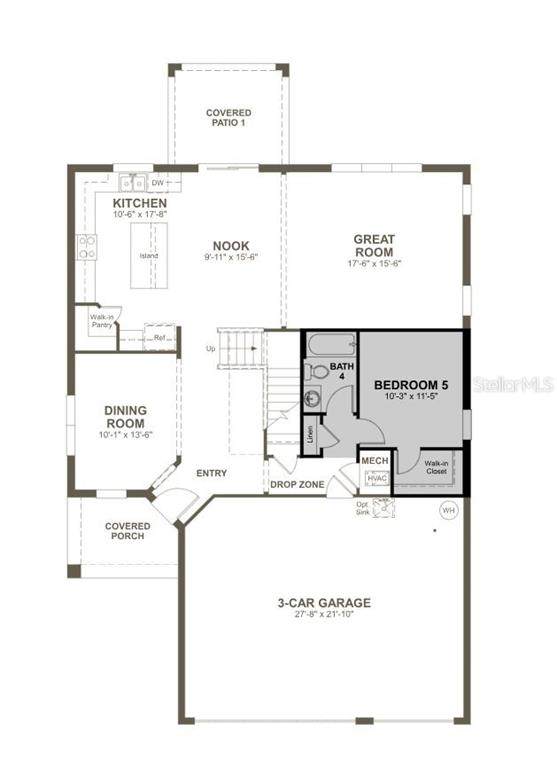
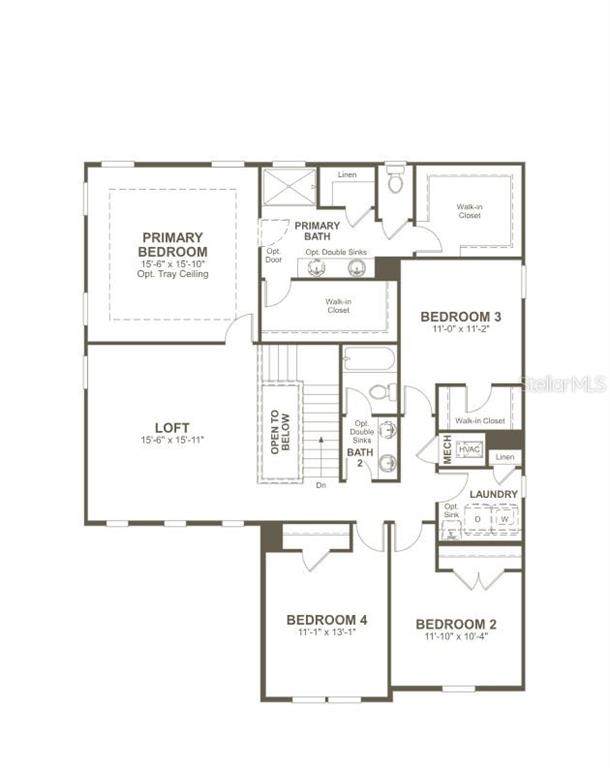
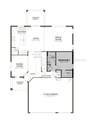
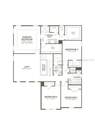
Under Construction. Special Financing and Flex Funds up to 10K available! Options may vary; offers are available on select homes on a first-come, first-served basis. Contact builder for more information! Welcome to the Seth Floorplan, an impressive 2,939-square-foot residence designed for spacious and sophisticated living. This expansive home features 5 generously sized bedrooms and 4 beautifully appointed bathrooms, offering ample space for comfort and convenience. The main level showcases exquisite quartz countertops and stylish tile flooring, while the bedrooms are enhanced with cozy carpeting. The kitchen and bathrooms are equipped with modern soft-close cabinets and elegant cabinet hardware, combining practicality with contemporary style. The Seth Floorplan includes a versatile loft area on the second story—perfect for a home office, entertainment zone, or additional living space. Boasting 9’4” ceilings and grand 8’ doors on the first floor, the Seth Floorplan offers an open and airy atmosphere. Discover unparalleled space and elegance with this thoughtfully designed home, tailored to meet all your lifestyle. Rye Manor at Legacy Preserve features a community clubhouse and pool. With easy access to I-75 and I-275, placing Tampa, St. Petersburg, Sarasota, and award-winning beaches just minutes away! SAMPLE PHOTOS, actual homes as constructed may not contain the features and layouts depicted and may vary from image(s).

Monthly Payment Calculator


© 2026 My Florida Regional MLS DBA Stellar MLS. All rights reserved. All listings displayed pursuant to IDX. All listing information is deemed reliable but not guaranteed and should be independently verified through personal inspection by appropriate professionals. Listings displayed on this website may be subject to prior sale or removal from sale; availability of any listing should always be independently verified. Listing information is provided for consumers personal, non-commercial use, solely to identify potential properties for potential purchase; all other use is strictly prohibited and may violate relevant federal and state law. Data last updated 2026-10-07T14:41:01.97.
www.bestorlandomlssearch.com/homes/177447468
Print Image

2012 Hammock Trace Drive Parrish, FL 34219

  • Price: $549,999
  • Status: Active
  • On Site: 120 Days
  • Updated: 187 min ago
  • MLS #: S5151473
5
Beds
4
Baths
0
½ Baths
0.16
Acres
2,939
SQFT
$187
$/SQFT
2026
Built
Neighborhood:
Rye Manor At Legacy Preserve
County:
Manatee
Area:
Parrish
Property Description
Under Construction. Special Financing and Flex Funds up to 10K available! Options may vary; offers are available on select homes on a first-come, first-served basis. Contact builder for more information! Welcome to the Seth Floorplan, an impressive 2,939-square-foot residence designed for spacious and sophisticated living. This expansive home features 5 generously sized bedrooms and 4 beautifully appointed bathrooms, offering ample space for comfort and convenience. The main level showcases exquisite quartz countertops and stylish tile flooring, while the bedrooms are enhanced with cozy carpeting. The kitchen and bathrooms are equipped with modern soft-close cabinets and elegant cabinet hardware, combining practicality with contemporary style. The Seth Floorplan includes a versatile loft area on the second story—perfect for a home office, entertainment zone, or additional living space. Boasting 9’4” ceilings and grand 8’ doors on the first floor, the Seth Floorplan offers an open and airy atmosphere. Discover unparalleled space and elegance with this thoughtfully designed home, tailored to meet all your lifestyle. Rye Manor at Legacy Preserve features a community clubhouse and pool. With easy access to I-75 and I-275, placing Tampa, St. Petersburg, Sarasota, and award-winning beaches just minutes away! SAMPLE PHOTOS, actual homes as constructed may not contain the features and layouts depicted and may vary from image(s).
Exterior Features

Attached Garage Yn Yes Carport Yn No Construction Materials OtherStucco Covered Spaces 3 Direction Faces Southwest Exterior Features Irrigation SystemSliding Doors Foundation Details BlockOtherSlab Patio And Porch Features CoveredPatio Pool Private Yn No Road Surface Type AsphaltPaved Roof Shingle Water Access Yn No Water Extras Yn No Water View Yn No Waterfront Yn No

Interior Features

Additional Rooms Formal Dining Room Separate Appliances DishwasherDisposalElectric Water HeaterMicrowaveRange Building Area Total 3539 Cooling Central Air Cooling YN Yes Fireplace Yn No Flooring CarpetCeramic Tile Furnished Unfurnished Heating CentralElectric Heating YN Yes Interior Features High CeilingsKitchen/Family Room ComboLiving Room/Dining Room ComboOpen FloorplanPrimary Bedroom Main FloorSolid Surface CountersSplit BedroomThermostatWalk-In Closet(s) Laundry Features Laundry Room Levels Two Rooms Kitchen (Kitchen IslandPantry) Great Room Dining Room Sewer Public Sewer Stories Total 2 Water Source Public

Property Features

Additional Lease Restrictions PLEASE CONTACT HOA FOR LEASING REQUIRMENTS Additional Parcels YN No Association Approval Required Yn No Association Fee 1088 Association Fee Frequency Annually Association Fee Monthly Amount 90.67 Association Fee Requirement Required Association Yn Yes Builder Name Richmond American Homes Cdd Yn Yes Community Features ClubhousePool Down Payment Resource Yes Flood Zone Code x Floor Number 2 Garage Yn Yes Homestead Yn No Lease Considered YN Yes Lease Restrictions YN No Listing Terms CashConventionalFHAVA Loan Minimum Lease 8-12 Months New Construction Yn Yes Occupant Type Vacant Ownership Fee Simple Pets Allowed Yes Projected Completion Date 7/31/2026 4:00:00 AM Property Condition Under Construction Property Sub Type Single Family Residence Required Remarks Under Construction. Security Features Smoke Detector(s) Senior Community Yn No Special Listing Conditions None Sw Subdiv Community Name Not Applicable Tax Annual Amount 0 Total Annual Fees 1088 Total Monthly Fees 90.67 Utilities BB/HS Internet AvailableCable AvailableElectricity ConnectedPublicSewer ConnectedWater Connected Yrs Of Owner Prior To Leasing Re No Zoning PD-MU


Listing information © 2026 My Florida Regional MLS DBA Stellar MLS..
Listing provided courtesy of AXEN REALTY, LLC: 480-399-1218.


© 2026 My Florida Regional MLS DBA Stellar MLS. All rights reserved. All listings displayed pursuant to IDX. All listing information is deemed reliable but not guaranteed and should be independently verified through personal inspection by appropriate professionals. Listings displayed on this website may be subject to prior sale or removal from sale; availability of any listing should always be independently verified. Listing information is provided for consumers personal, non-commercial use, solely to identify potential properties for potential purchase; all other use is strictly prohibited and may violate relevant federal and state law. Data last updated 2026-10-07T14:41:01.97.
 
https://bt-photos.global.ssl.fastly.net/mfr/orig_boomver_1_S5151473-2.jpg https://bt-photos.global.ssl.fastly.net/mfr/orig_boomver_1_S5151473-2.jpg
Logo
Bustamante Real Estate
400 N Mills Ave
Orlando FL, 38203