










Skip To Content

1850 Magnolia Street

Sarasota, FL 34239
  • $2,100,000
  • STATUS: Active
  • ON SITE: 119 Days
  • MLS #: A4697162
UPDATED: 57 min ago
$2,100,000
  • 4
    BEDS
  • 0.14
    ACRES
  • 4
    BATHS
  • 0
    1/2 BATHS
  • 3,148
    SQFT
  • $667
    $/SQFT
Neighborhood:
Type:
Single-Family Home
Built:
2017
County:

School Information

Elementary School:
Middle School:
High School:

Description

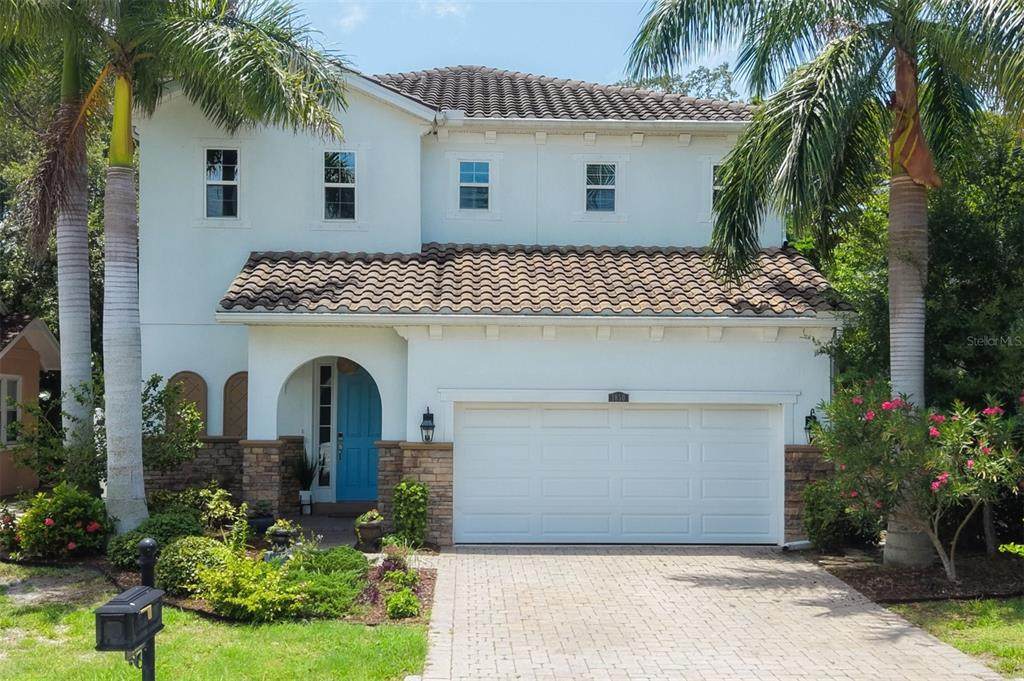
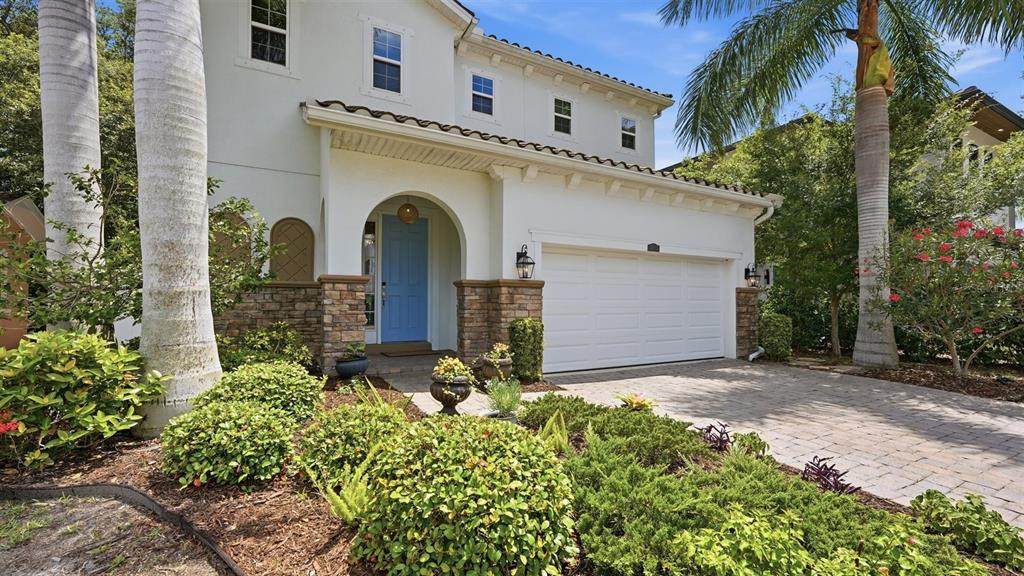
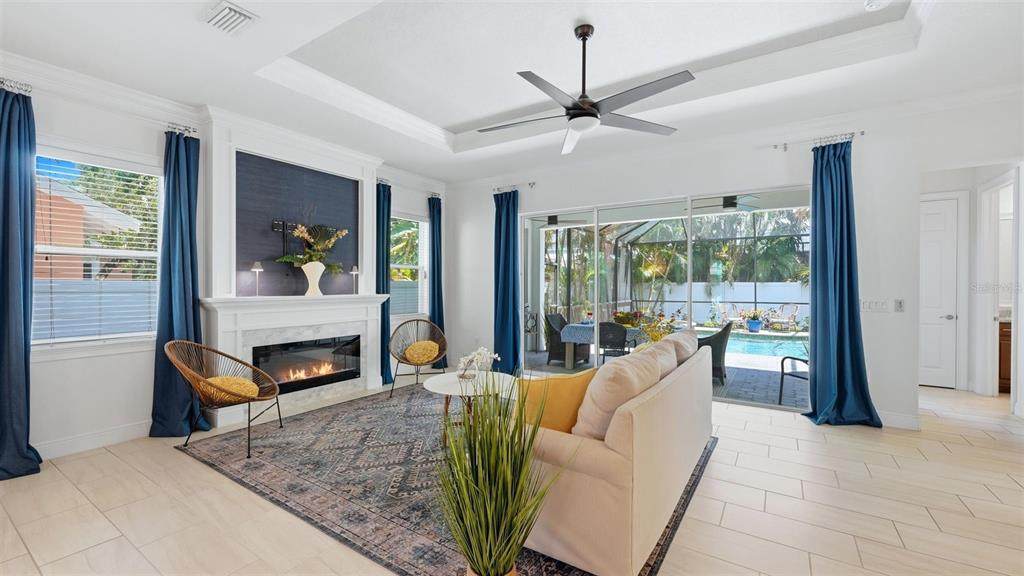
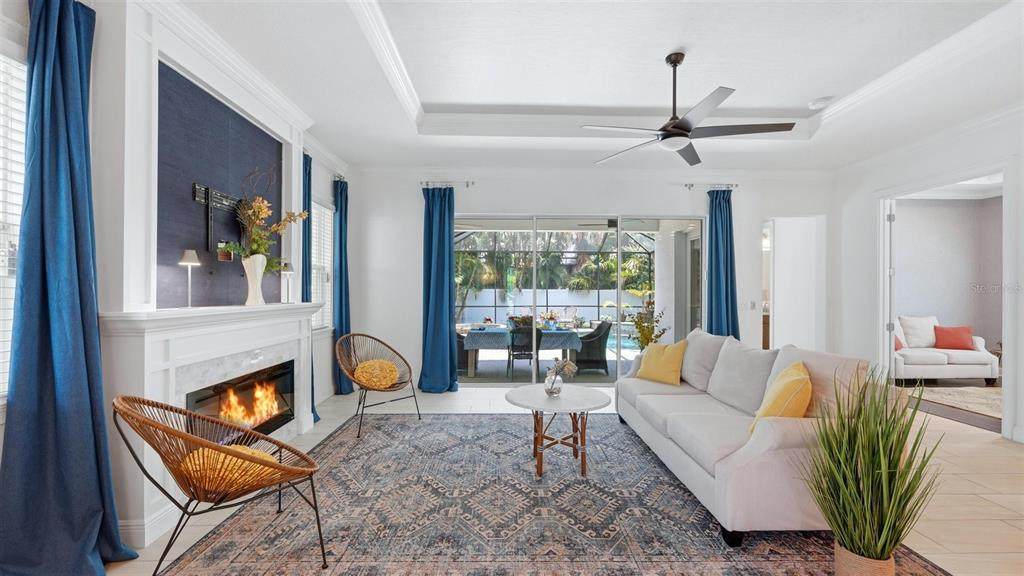
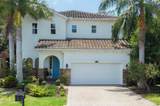
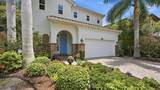
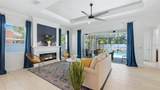
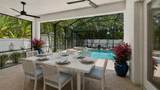
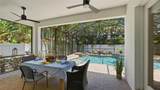
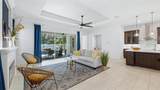
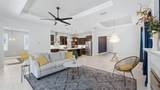
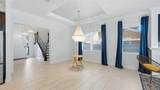
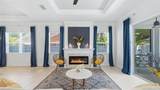
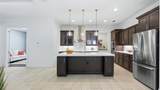
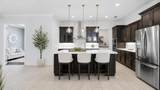
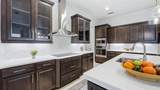
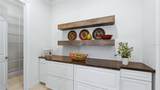
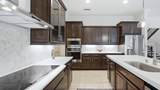
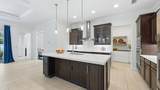
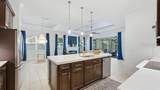
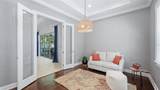
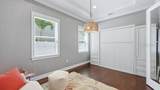
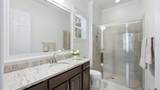
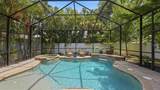
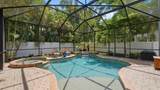
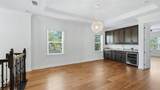
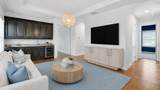
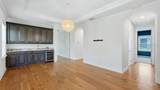
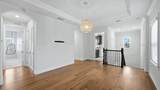
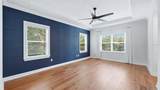
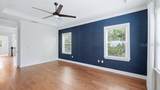
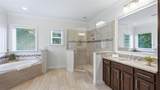
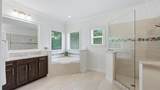
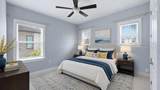
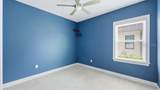
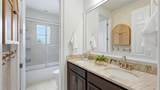
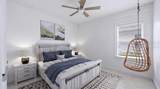
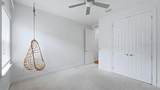
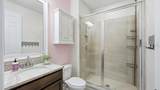
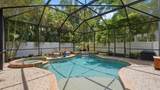
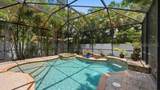
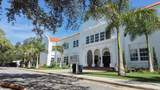
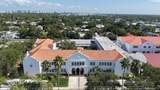
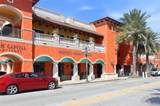
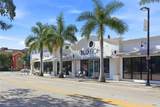
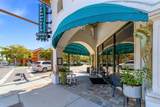
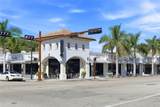
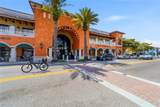
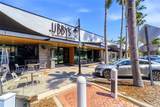
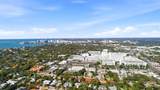
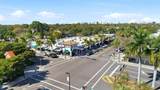
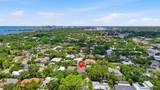
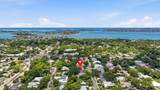
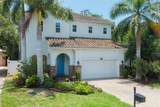
Virtually Staged. In the heart of Southside Village, this exceptional home offers one of Sarasota’s sought-after lifestyles. Just west of Tamiami Trail in Poinsettia Park’s charming Flower Streets, the neighborhood is known for its tree-lined streets, diverse architectural character, and proximity to restaurants, boutiques, gourmet markets, Sarasota Memorial Hospital, Southside Elementary, downtown Sarasota and the Siesta Key bridge. From 1920s bungalows to newly built residences, the area reflects the character and appeal that continues to attract buyers year after year. This home combines spacious living areas with thoughtful design and inviting outdoor spaces. The first floor features 10-foot ceilings, plank tile flooring, and a great room with tray ceilings, an electric fireplace, and triple sliders that open to the patio and pool area. The kitchen is centered around a large island and includes marble countertops, stainless steel appliances and a butler pantry. A den with a Murphy bed and an adjacent full bath offers flexibility for guests, a home office or multi-purpose use. Upstairs, four bedrooms, three baths, and a family room with built-in cabinetry and a beverage refrigerator provide comfortable space for everyday living. The primary suite includes two walk-in closets, dual vanities, a soaking tub and a separate shower. Outdoor living is equally inviting, with a heated saltwater pool and spa, covered entertaining areas and open patio spaces designed for enjoying Sarasota’s year-round sunshine. With easy access to downtown Sarasota, Siesta Key, shopping, dining, healthcare and schools, this home offers an outstanding opportunity in one of the city’s desirable neighborhoods.

Monthly Payment Calculator


© 2026 My Florida Regional MLS DBA Stellar MLS. All rights reserved. All listings displayed pursuant to IDX. All listing information is deemed reliable but not guaranteed and should be independently verified through personal inspection by appropriate professionals. Listings displayed on this website may be subject to prior sale or removal from sale; availability of any listing should always be independently verified. Listing information is provided for consumers personal, non-commercial use, solely to identify potential properties for potential purchase; all other use is strictly prohibited and may violate relevant federal and state law. Data last updated 2026-10-15T21:44:34.677.
www.bestorlandomlssearch.com/homes/177807850
Print Image

1850 Magnolia Street Sarasota, FL 34239

  • Price: $2,100,000
  • Status: Active
  • On Site: 119 Days
  • Updated: 57 min ago
  • MLS #: A4697162
4
Beds
4
Baths
0
½ Baths
0.14
Acres
3,148
SQFT
$667
$/SQFT
2017
Built
Neighborhood:
Poinsettia Park 2
County:
Sarasota
Area:
Sarasota/Pinecraft
Elementary School:
Southside Elementary
Middle School:
Brookside Middle
High School:
Sarasota High
Property Description
Virtually Staged. In the heart of Southside Village, this exceptional home offers one of Sarasota’s sought-after lifestyles. Just west of Tamiami Trail in Poinsettia Park’s charming Flower Streets, the neighborhood is known for its tree-lined streets, diverse architectural character, and proximity to restaurants, boutiques, gourmet markets, Sarasota Memorial Hospital, Southside Elementary, downtown Sarasota and the Siesta Key bridge. From 1920s bungalows to newly built residences, the area reflects the character and appeal that continues to attract buyers year after year. This home combines spacious living areas with thoughtful design and inviting outdoor spaces. The first floor features 10-foot ceilings, plank tile flooring, and a great room with tray ceilings, an electric fireplace, and triple sliders that open to the patio and pool area. The kitchen is centered around a large island and includes marble countertops, stainless steel appliances and a butler pantry. A den with a Murphy bed and an adjacent full bath offers flexibility for guests, a home office or multi-purpose use. Upstairs, four bedrooms, three baths, and a family room with built-in cabinetry and a beverage refrigerator provide comfortable space for everyday living. The primary suite includes two walk-in closets, dual vanities, a soaking tub and a separate shower. Outdoor living is equally inviting, with a heated saltwater pool and spa, covered entertaining areas and open patio spaces designed for enjoying Sarasota’s year-round sunshine. With easy access to downtown Sarasota, Siesta Key, shopping, dining, healthcare and schools, this home offers an outstanding opportunity in one of the city’s desirable neighborhoods.
Exterior Features

Architectural Style Custom Attached Garage Yn Yes Carport Yn No Construction Materials BlockStucco Covered Spaces 2 Direction Faces North Exterior Features Hurricane ShuttersIrrigation SystemPrivate YardRain GuttersSidewalkSliding Doors Fencing Vinyl Foundation Details Slab Lot Features City LotLandscapedLevelSidewalk Patio And Porch Features CoveredPatioScreened Pool Features HeatedIn GroundLightingScreen EnclosureSelf Cleaning Pool Private Yn Yes Road Frontage Type Street Paved Road Surface Type Paved Roof Tile Spa Features HeatedIn Ground Spa YN Yes View Trees/Woods Water Access Yn No Water Extras Yn No Water View Yn No Waterfront Yn No

Interior Features

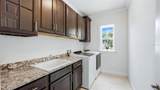
Additional Rooms Bonus RoomDen/Library/OfficeGreat RoomInside Utility Appliances Bar FridgeCooktopDishwasherDisposalDryerIce MakerMicrowaveRange HoodWasher Building Area Total 3835 Cooling Central AirZoned Cooling YN Yes Fireplace Features ElectricLiving Room Fireplace Yn Yes Flooring CarpetCeramic TileEngineered Hardwood Furnished Unfurnished Heating CentralZoned Heating YN Yes Interior Features Ceiling Fan(s)Crown MoldingHigh CeilingsLiving Room/Dining Room ComboOpen FloorplanPrimaryBedroom UpstairsSplit BedroomThermostatTray Ceiling(s)Walk-In Closet(s)Wet BarWindow Treatments Laundry Features InsideLaundry RoomUpper Level Levels Two Rooms Primary Bedroom (Walk-In Closet(s)) Bonus Room (Wet BarStorage Closet) Great Room Dining Room Foyer (Built-in Closet) Primary Bathroom (Dual SinksGranite CountersTub With ShowerLinen Closet) Kitchen (Breakfast BarKitchen IslandPantry) Bedroom 3 (Ceiling Fan(s)Built-in Closet) Den Bedroom 2 (Ceiling Fan(s)Built-in Closet) Laundry Bedroom 4 (Ceiling Fan(s)Built-in Closet) Sewer Public Sewer Water Source Public Window Features BlindsRodsWindow Treatments

Property Features

Additional Lease Restrictions See City Rules Additional Parcels YN No Association Yn No Cdd Yn No Down Payment Resource No Flood Zone Code X Garage Yn Yes Homestead Yn Yes Lease Considered YN Yes Lease Restrictions YN Yes Listing Terms CashConventional Minimum Lease 1 Week New Construction Yn No Occupant Type Owner Ownership Fee Simple Pet Restrictions Check city restrictions Pets Allowed Yes Property Attached YN No Property Sub Type Single Family Residence Realtor Info Brochure AvailableSign Required Remarks Virtually Staged. Senior Community Yn No Special Listing Conditions None Sw Subdiv Community Name Poinsettia Park Tax Annual Amount 21727 Total Annual Fees 0 Total Monthly Fees 0 Utilities BB/HS Internet AvailableCable AvailableCable ConnectedPublicSewer Connected Yrs Of Owner Prior To Leasing Re No Zoning SFR


Listing information © 2026 My Florida Regional MLS DBA Stellar MLS..
Listing provided courtesy of PREMIER SOTHEBY'S INTERNATIONAL REALTY: 941-364-4000.


© 2026 My Florida Regional MLS DBA Stellar MLS. All rights reserved. All listings displayed pursuant to IDX. All listing information is deemed reliable but not guaranteed and should be independently verified through personal inspection by appropriate professionals. Listings displayed on this website may be subject to prior sale or removal from sale; availability of any listing should always be independently verified. Listing information is provided for consumers personal, non-commercial use, solely to identify potential properties for potential purchase; all other use is strictly prohibited and may violate relevant federal and state law. Data last updated 2026-10-15T21:44:34.677.
 
https://bt-photos.global.ssl.fastly.net/mfr/orig_boomver_2_A4697162-2.jpg https://bt-photos.global.ssl.fastly.net/mfr/orig_boomver_2_A4697162-2.jpg https://bt-photos.global.ssl.fastly.net/mfr/orig_boomver_2_A4697162-2.jpg
Logo
Bustamante Real Estate
400 N Mills Ave
Orlando FL, 38203