












Skip To Content

1712 Stonecliff Drive

Apopka, FL 32703
  • $950,000
  • STATUS: Active
  • ON SITE: 114 Days
  • MLS #: O6417792
Open House
UPDATED: 69 min ago
$950,000
  • 5
    BEDS
  • 0.2
    ACRES
  • 4
    BATHS
  • 0
    1/2 BATHS
  • 3,987
    SQFT
  • $238
    $/SQFT
Neighborhood:
Type:
Single-Family Home
Built:
2026
County:
Area:

School Information

Elementary School:
Middle School:
High School:

Description

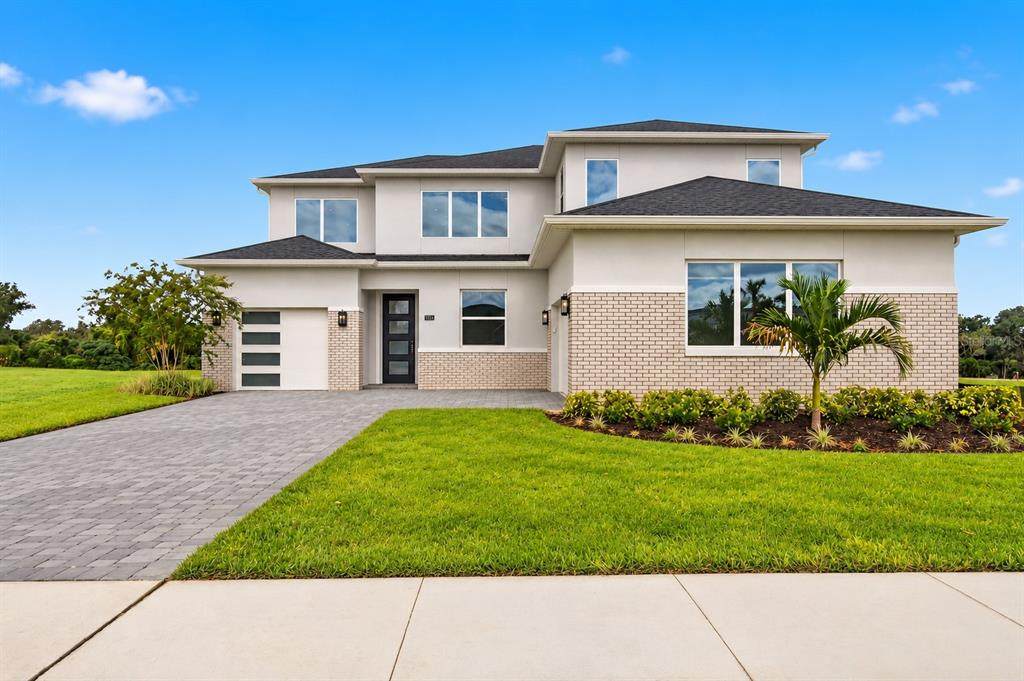
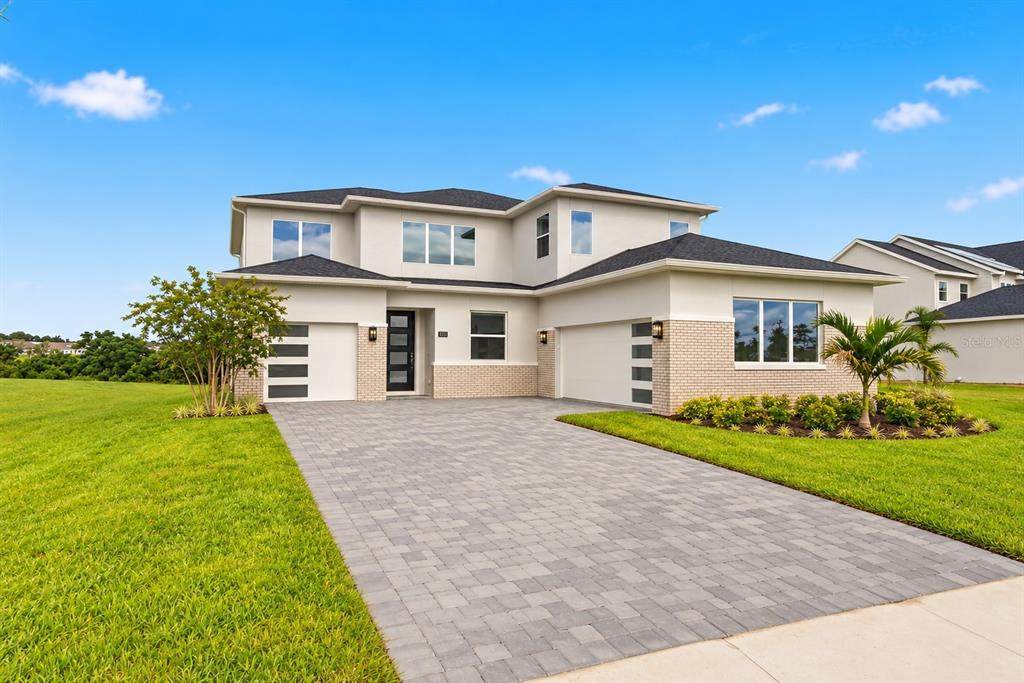
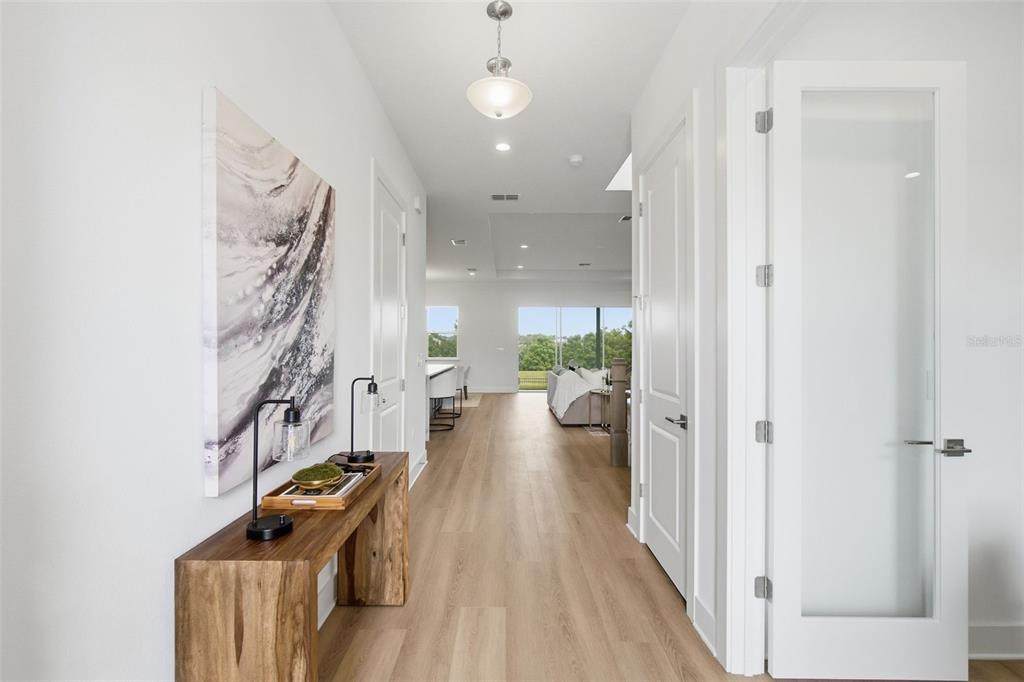
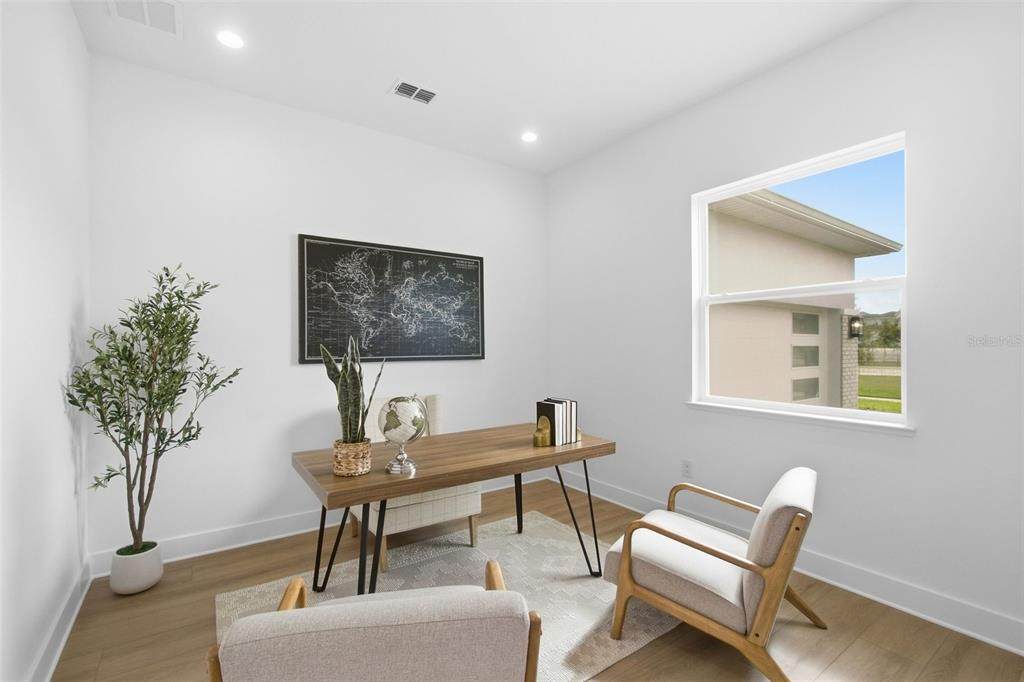
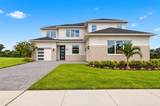
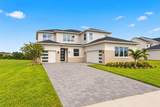
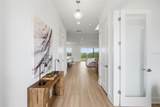
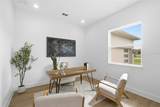
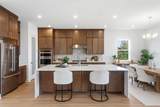
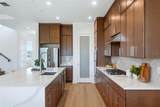
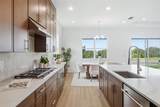
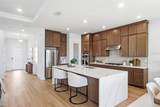
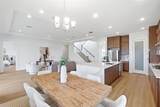
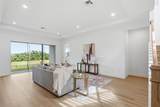
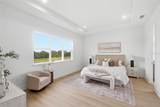
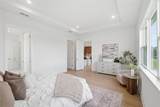
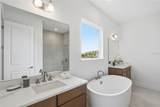
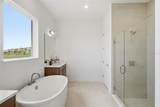
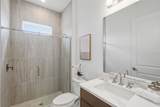
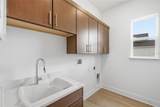
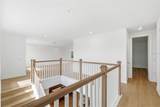
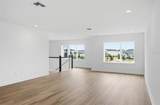
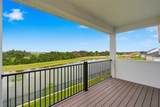
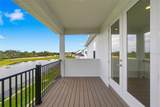
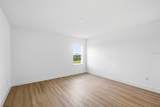
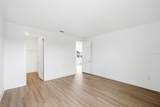
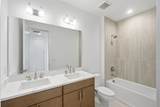
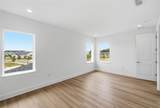
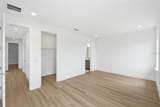
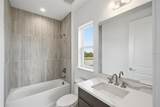
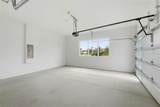
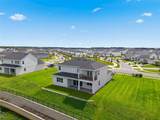
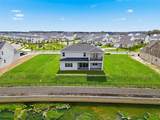
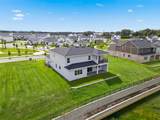
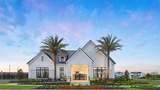
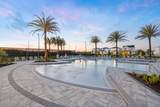
New construction home currently under construction! This stunning Falcon floor plan with a modern exterior offers 3,987 square feet of thoughtfully designed living space featuring 5 bedrooms, 4 bathrooms, and a 3 car garage on a desirable waterfront homesite. The first floor includes a spacious primary suite, an additional bedroom and full bath, a private office, and a well appointed laundry room with upper cabinets and a utility sink. The gourmet kitchen showcases upgraded modern brown cabinetry, upgraded quartz countertops, and a dramatic waterfall island, all flowing seamlessly into the main living areas with luxury vinyl plank flooring throughout. A showstopping wide staircase with white wood spindles leads to the second floor where you'll find a large loft with a private balcony overlooking the water, perfect for a second living area, theater room, or playroom. All secondary bedrooms are generously sized and feature walk in closets, including a private guest suite. Enjoy outdoor living on the covered lanai with a privacy wall and pre wiring, gas, and plumbing connections for a future summer kitchen. Beyond the home, residents enjoy exceptional resort style amenities including a clubhouse with a fitness center, yoga room, and clubroom available for private events, as well as a resort style swimming pool, two pickleball courts, a tennis court, a dog park, and a children's playground. With designer finishes, luxury upgrades, spacious living areas, and beautiful water views throughout, this home truly has it all. Don't miss your opportunity to own one of the most impressive homes in the community before it's gone!

Monthly Payment Calculator


© 2026 My Florida Regional MLS DBA Stellar MLS. All rights reserved. All listings displayed pursuant to IDX. All listing information is deemed reliable but not guaranteed and should be independently verified through personal inspection by appropriate professionals. Listings displayed on this website may be subject to prior sale or removal from sale; availability of any listing should always be independently verified. Listing information is provided for consumers personal, non-commercial use, solely to identify potential properties for potential purchase; all other use is strictly prohibited and may violate relevant federal and state law. Data last updated 2026-10-10T15:45:57.727.
www.bestorlandomlssearch.com/homes/177814553
Print Image

1712 Stonecliff Drive Apopka, FL 32703

  • Price: $950,000
  • Status: Active
  • On Site: 114 Days
  • Updated: 69 min ago
  • MLS #: O6417792
5
Beds
4
Baths
0
½ Baths
0.2
Acres
3,987
SQFT
$238
$/SQFT
2026
Built
Neighborhood:
Bronson Peak
County:
Orange
Area:
Apopka
Elementary School:
Apopka Elem
Middle School:
Wolf Lake Middle
High School:
Wekiva High
Property Description
New construction home currently under construction! This stunning Falcon floor plan with a modern exterior offers 3,987 square feet of thoughtfully designed living space featuring 5 bedrooms, 4 bathrooms, and a 3 car garage on a desirable waterfront homesite. The first floor includes a spacious primary suite, an additional bedroom and full bath, a private office, and a well appointed laundry room with upper cabinets and a utility sink. The gourmet kitchen showcases upgraded modern brown cabinetry, upgraded quartz countertops, and a dramatic waterfall island, all flowing seamlessly into the main living areas with luxury vinyl plank flooring throughout. A showstopping wide staircase with white wood spindles leads to the second floor where you'll find a large loft with a private balcony overlooking the water, perfect for a second living area, theater room, or playroom. All secondary bedrooms are generously sized and feature walk in closets, including a private guest suite. Enjoy outdoor living on the covered lanai with a privacy wall and pre wiring, gas, and plumbing connections for a future summer kitchen. Beyond the home, residents enjoy exceptional resort style amenities including a clubhouse with a fitness center, yoga room, and clubroom available for private events, as well as a resort style swimming pool, two pickleball courts, a tennis court, a dog park, and a children's playground. With designer finishes, luxury upgrades, spacious living areas, and beautiful water views throughout, this home truly has it all. Don't miss your opportunity to own one of the most impressive homes in the community before it's gone!
Exterior Features

Architectural Style Contemporary Attached Garage Yn Yes Carport Yn No Construction Materials BlockConcreteStoneStucco Covered Spaces 3 Direction Faces Southeast Exterior Features Irrigation SystemSliding Doors Foundation Details Slab Garage Dimensions 20X20 Lot Features LandscapedSidewalk Open Parking YN Yes Other Structures Other Parking Features DrivewayGarage Door Opener Patio And Porch Features OtherRear Porch Pool Private Yn No Road Frontage Type Street PavedPrivate Road Road Surface Type PavedAsphalt Roof Shingle Spa YN No View Water Water Access Yn No Water Extras Yn No Water View Pond Water View Yn Yes Waterfront Yn No

Interior Features

Additional Rooms Great RoomInside Utility Appliances CooktopDishwasherDisposalDryerElectric Water HeaterGas Water HeaterMicrowaveRange HoodRefrigeratorTankless Water HeaterWasher Building Area Total 4952 Cooling Central Air Cooling YN Yes Fireplace Yn No Flooring Engineered HardwoodLuxury VinylTile Furnished Unfurnished Heating CentralHeat Pump Heating YN Yes Interior Features In Wall Pest SystemKitchen/Family Room ComboOpen FloorplanSolid Surface CountersTray Ceiling(s) Laundry Features Inside Levels Two Rooms Bedroom 3 (Walk-In Closet(s)) Loft (No Closet) Kitchen Great Room Bedroom 2 (Built-in Closet) Additional Bedroom (Walk-In Closet(s)) Primary Bedroom (Walk-In Closet(s)) Office (No Closet) Bedroom 4 (Walk-In Closet(s)) Sewer Public Sewer Water Source None

Property Features

Additional Lease Restrictions See HOA Docs. Additional Parcels YN No Approval Process See HOA Docs. Association Amenities ClubhousePickleball Court(s)PlaygroundPoolTennis Court(s) Association Approval Required Yn No Association Fee 125.33 Association Fee Frequency Monthly Association Fee Includes Common Area Taxes Association Fee Monthly Amount 125.33 Association Fee Requirement Required Association Yn Yes Builder Name Toll Brothers Cdd Yn Yes Community Features ClubhouseDog ParkFitness CenterParkPlaygroundPoolSidewalksTennis Court(s) Down Payment Resource No Flood Zone Code X Garage Yn Yes Green Water Conservation Irrigation-Reclaimed Water Homestead Yn No Lease Considered YN Yes Lease Restrictions YN Yes Listing Terms CashConventionalVA Loan Minimum Lease 7 Months New Construction Yn Yes Occupant Type Vacant Ownership Fee Simple Pet Restrictions SEE HOA DOCS Pets Allowed Cats OKDogs OKYes Projected Completion Date 9/1/2026 4:00:00 AM Property Condition Completed Property Sub Type Single Family Residence Realtor Info Brochure AvailableFloor Plan Available Senior Community Yn No Special Listing Conditions None Tax Annual Amount 0 Total Annual Fees 1503.96 Total Monthly Fees 125.33 Utilities Cable AvailableElectricity AvailableNatural Gas AvailableSewer AvailableSprinkler RecycledStreet LightsUnderground UtilitiesWater Available Yrs Of Owner Prior To Leasing Re No Zoning PD


Listing information © 2026 My Florida Regional MLS DBA Stellar MLS..
Listing provided courtesy of ORLANDO TBI REALTY LLC: 407-345-6000.


© 2026 My Florida Regional MLS DBA Stellar MLS. All rights reserved. All listings displayed pursuant to IDX. All listing information is deemed reliable but not guaranteed and should be independently verified through personal inspection by appropriate professionals. Listings displayed on this website may be subject to prior sale or removal from sale; availability of any listing should always be independently verified. Listing information is provided for consumers personal, non-commercial use, solely to identify potential properties for potential purchase; all other use is strictly prohibited and may violate relevant federal and state law. Data last updated 2026-10-10T15:45:57.727.
 
https://bt-photos.global.ssl.fastly.net/mfr/orig_boomver_4_O6417792-2.jpg https://bt-photos.global.ssl.fastly.net/mfr/orig_boomver_4_O6417792-2.jpg https://bt-photos.global.ssl.fastly.net/mfr/orig_boomver_4_O6417792-2.jpg
Logo
Bustamante Real Estate
400 N Mills Ave
Orlando FL, 38203