









Description
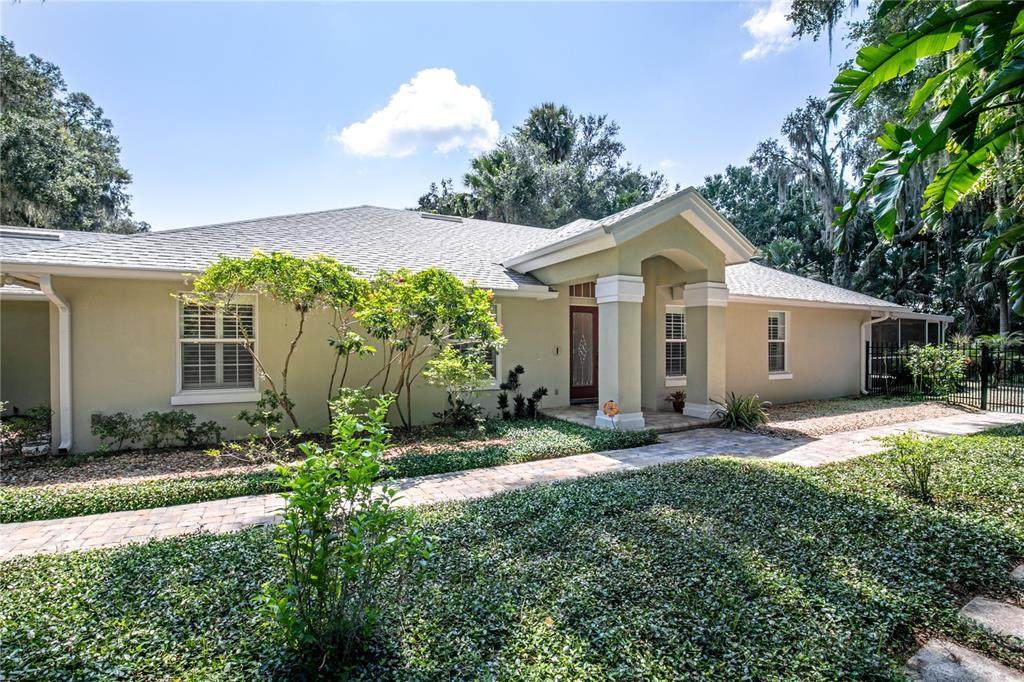
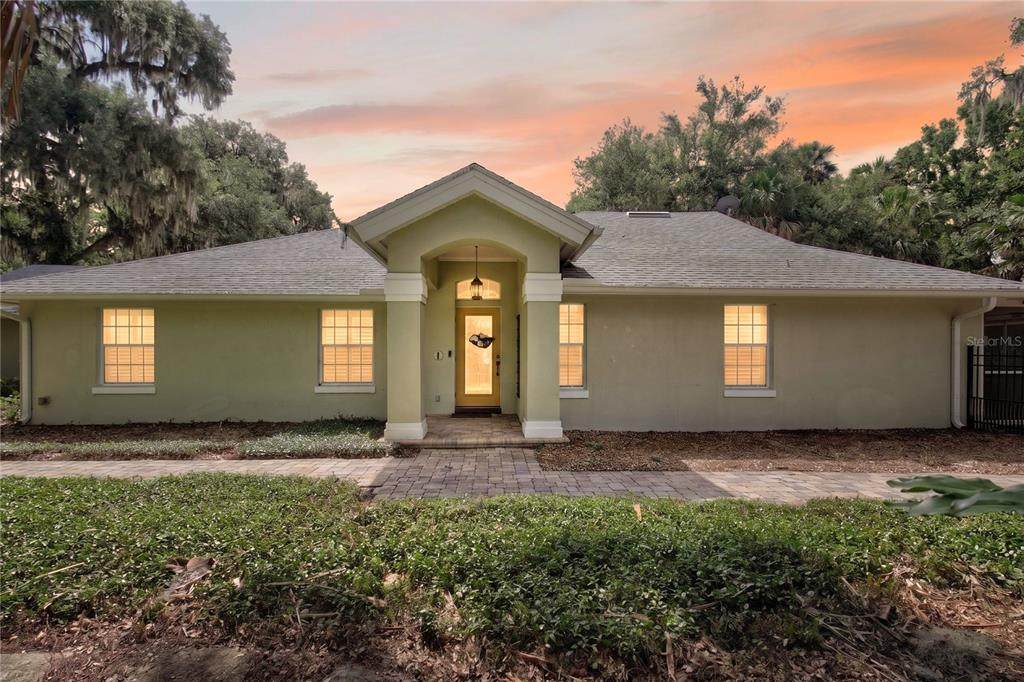
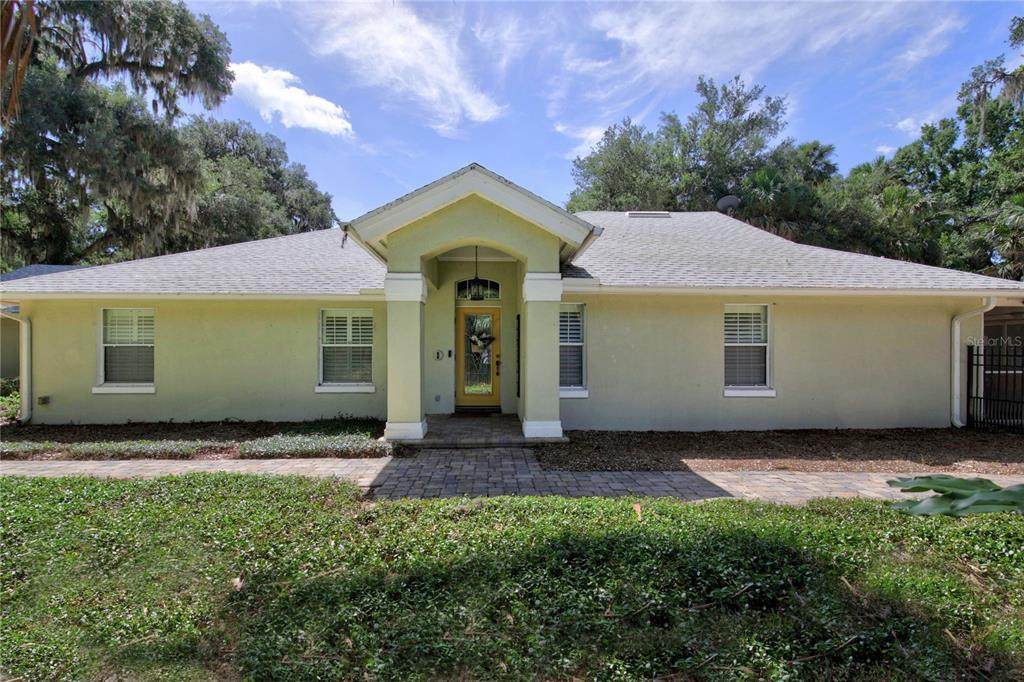
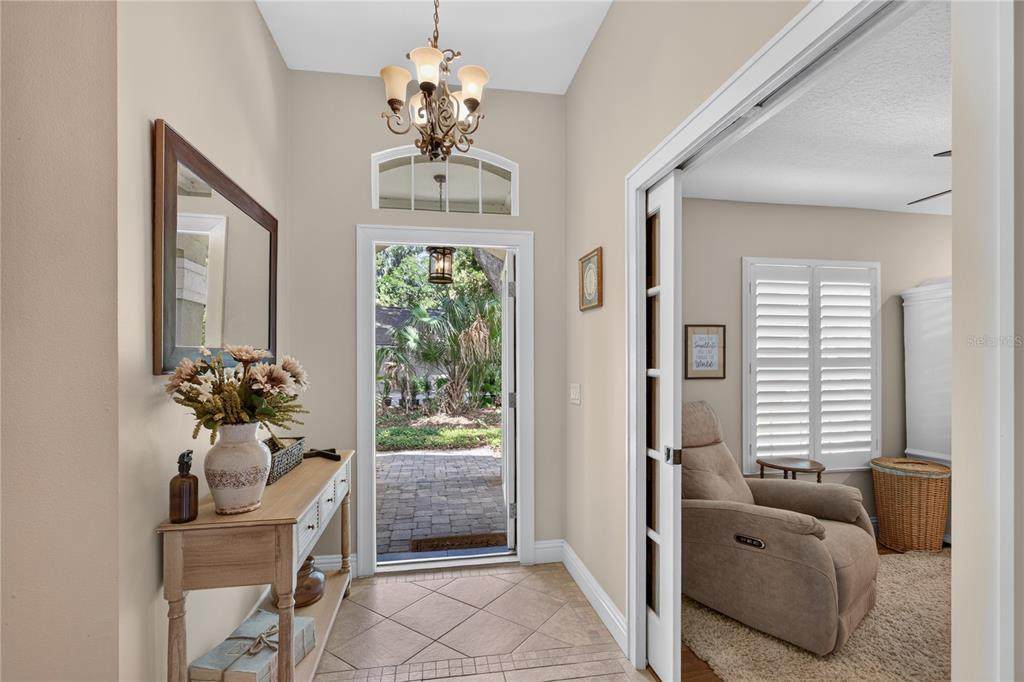
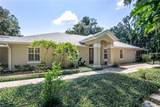
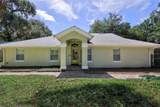
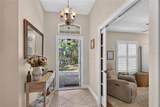
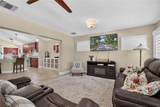
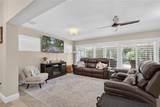
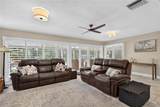
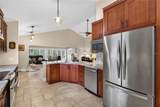
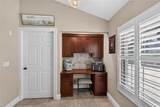
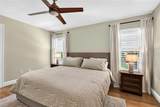
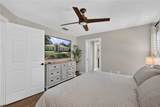
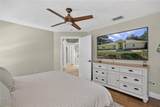
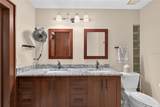
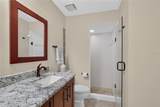
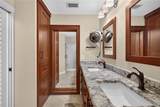
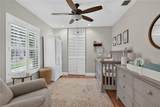
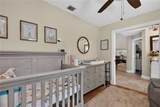
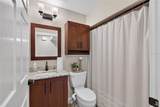
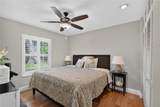
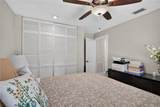
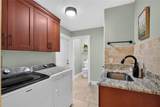
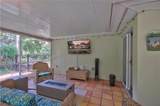
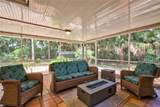
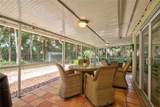
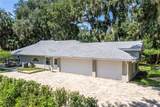
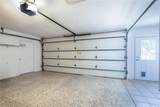
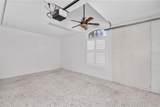
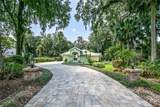
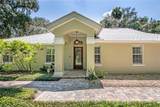
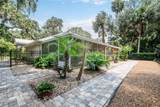
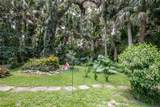
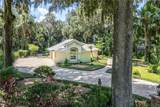
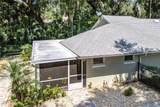
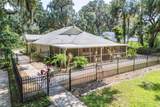
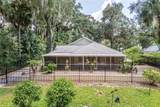
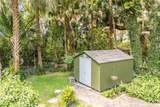
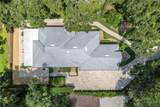
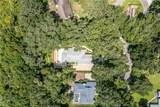
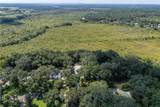
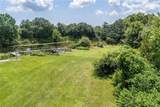
Virtually Staged. Welcome nature lovers and boat enthusiasts! This is your opportunity to enjoy living along the shores of the beautiful Harris Chain of Lakes, without the waterfront price tag! This popular community on Lake Beauclaire is situated between Mount Dora and Tavares on the south side of the Harris Chain of Lakes. By boat, you are about 20 minutes to public docks in downtown Mount Dora and 25 minutes to the seaplane base and docks in downtown Tavares. As you drive back toward Beauclaire Court, you will see that careful consideration was taken by the community to ensure that properties continue to adhere to the rural lifestyle that is appreciated back here. When you pull into your driveway, you will immediately notice the skill and care put into the landscaping. Every little detail was carefully planned and lovingly maintained. The long paver driveway offers an abundance of parking for cars, trailers, etc. There is a 3 car garage with the 3rd stall separated from the main garage. That separate stall is air conditioned and heated by the main HVAC for the home. It still has the overhead door in case you want to use it for parking and the doors are insulated to keep heat out. It could be used as a workshop, man cave, game room, craft room, library, and many other uses. Inside the home, you will find an open floorplan that is great for entertaining. The large kitchen has custom wood cabinetry, accent lighting, a built in desk, lots of pantry space, and stainless appliances. The cabinets have pull out drawers for easy access to all your kitchen gear. There is a bar area for seating and a separate breakfast nook for a casual dining space next to the kitchen. It overlooks the living room and there is also a huge family room (or would be a perfect spot for a large dining room table for big gatherings). This space is light and bright as it overlooks the pristine gardens in the back yard. There is also a large screened lanai for entertaining and dining space. A great layout for cooler days when you can open up and fill the home with fresh air! Back inside, there are 3 bedrooms and 2 full bathrooms (also with custom wood cabinetry), as well as an inside utility room and half bath just inside from the garage. The 3rd bedroom currently has French doors to make it a light and bright office but also has a closet so you can use it as a bedroom. All throughout the home, there are plantation shutters on all the windows, including shutters for the sliding doors along the back of the home. The yard is amazing with it's paver walkways (which extend 360 degrees around the property), five foot aluminum fenced in area with river rock and pea gravel, storage shed, and lush greenery everywhere. The yard backs up to a densely wooded area, allowing you to simply enjoy the sounds of nature and peace. The home is wired for an external portable home generator, however the generator is NOT included. There is a LOT of storage here and the attic has plywood flooring for a large area for additional storage. This home is move-in ready so you can start enjoying the pleasures of living in a lakefront community!
-
3BEDS
-
0.59ACRES
-
2BATHS
-
11/2 BATHS
-
2,169SQFT
-
$231$/SQFT
School Information
Description
Virtually Staged. Welcome nature lovers and boat enthusiasts! This is your opportunity to enjoy living along the shores of the beautiful Harris Chain of Lakes, without the waterfront price tag! This popular community on Lake Beauclaire is situated between Mount Dora and Tavares on the south side of the Harris Chain of Lakes. By boat, you are about 20 minutes to public docks in downtown Mount Dora and 25 minutes to the seaplane base and docks in downtown Tavares. As you drive back toward Beauclaire Court, you will see that careful consideration was taken by the community to ensure that properties continue to adhere to the rural lifestyle that is appreciated back here. When you pull into your driveway, you will immediately notice the skill and care put into the landscaping. Every little detail was carefully planned and lovingly maintained. The long paver driveway offers an abundance of parking for cars, trailers, etc. There is a 3 car garage with the 3rd stall separated from the main garage. That separate stall is air conditioned and heated by the main HVAC for the home. It still has the overhead door in case you want to use it for parking and the doors are insulated to keep heat out. It could be used as a workshop, man cave, game room, craft room, library, and many other uses. Inside the home, you will find an open floorplan that is great for entertaining. The large kitchen has custom wood cabinetry, accent lighting, a built in desk, lots of pantry space, and stainless appliances. The cabinets have pull out drawers for easy access to all your kitchen gear. There is a bar area for seating and a separate breakfast nook for a casual dining space next to the kitchen. It overlooks the living room and there is also a huge family room (or would be a perfect spot for a large dining room table for big gatherings). This space is light and bright as it overlooks the pristine gardens in the back yard. There is also a large screened lanai for entertaining and dining space. A great layout for cooler days when you can open up and fill the home with fresh air! Back inside, there are 3 bedrooms and 2 full bathrooms (also with custom wood cabinetry), as well as an inside utility room and half bath just inside from the garage. The 3rd bedroom currently has French doors to make it a light and bright office but also has a closet so you can use it as a bedroom. All throughout the home, there are plantation shutters on all the windows, including shutters for the sliding doors along the back of the home. The yard is amazing with it's paver walkways (which extend 360 degrees around the property), five foot aluminum fenced in area with river rock and pea gravel, storage shed, and lush greenery everywhere. The yard backs up to a densely wooded area, allowing you to simply enjoy the sounds of nature and peace. The home is wired for an external portable home generator, however the generator is NOT included. There is a LOT of storage here and the attic has plywood flooring for a large area for additional storage. This home is move-in ready so you can start enjoying the pleasures of living in a lakefront community!

© 2026 My Florida Regional MLS DBA Stellar MLS. All rights reserved. All listings displayed pursuant to IDX. All listing information is deemed reliable but not guaranteed and should be independently verified through personal inspection by appropriate professionals. Listings displayed on this website may be subject to prior sale or removal from sale; availability of any listing should always be independently verified. Listing information is provided for consumers personal, non-commercial use, solely to identify potential properties for potential purchase; all other use is strictly prohibited and may violate relevant federal and state law. Data last updated 2026-10-15T06:46:03.997.
