


Description
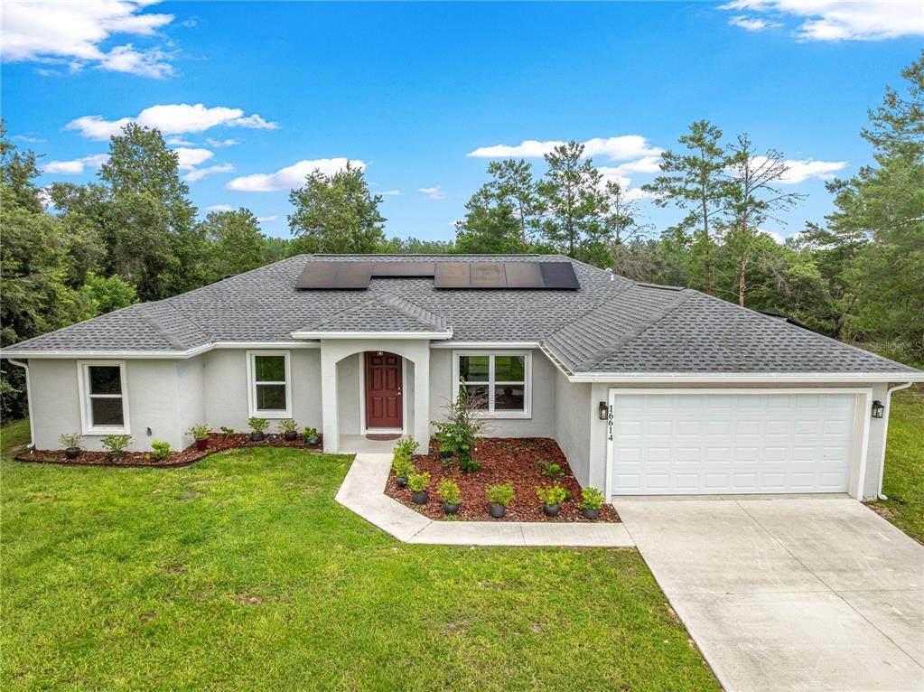
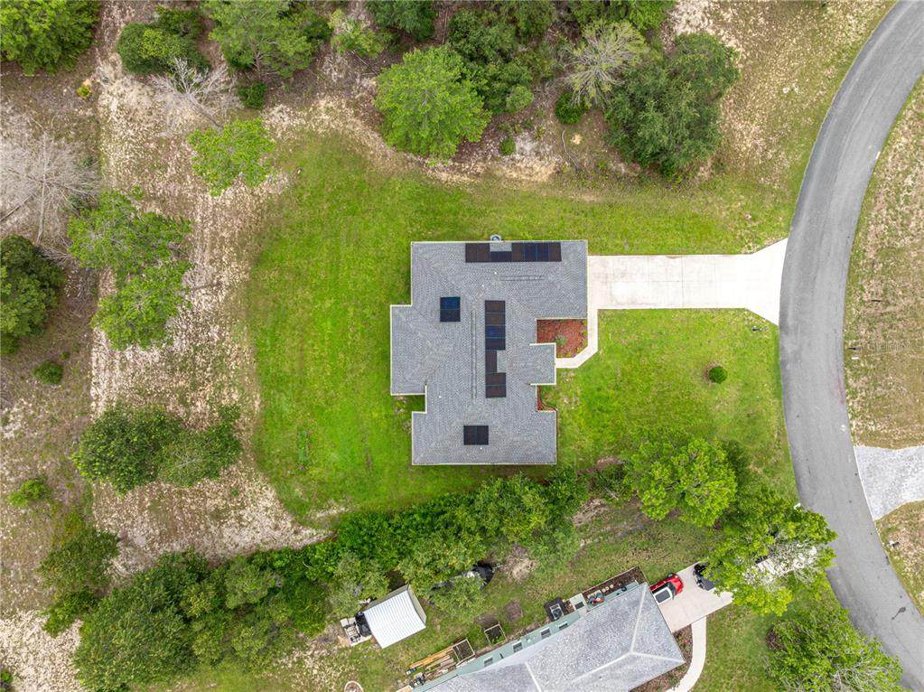
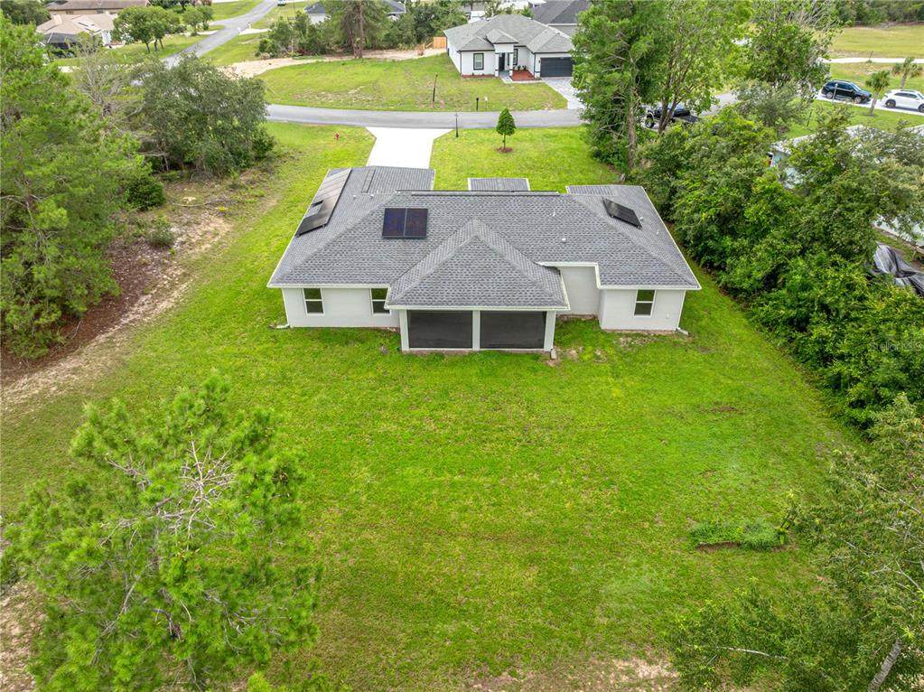
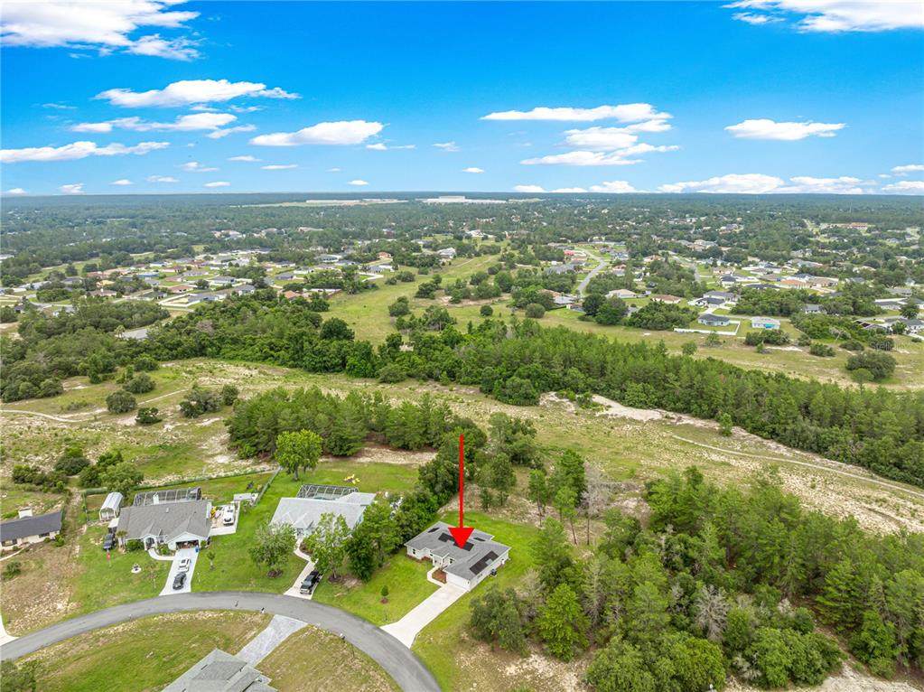
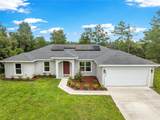
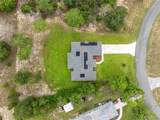
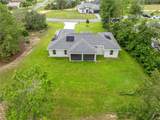
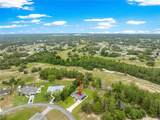
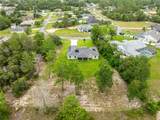
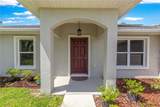
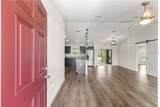
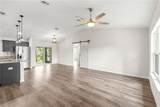
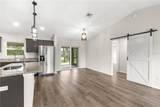
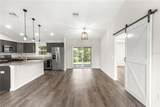
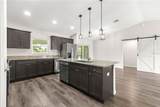
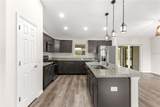
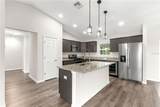
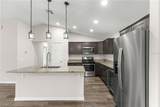
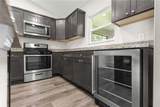
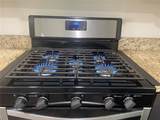
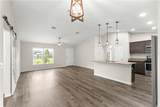
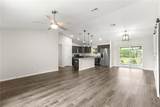
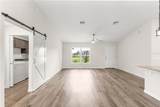
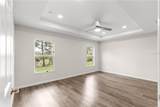
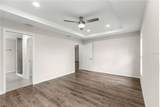
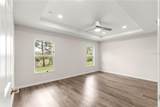
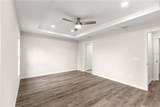
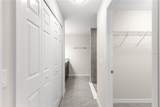
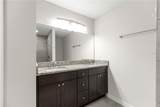
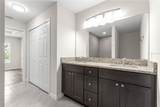
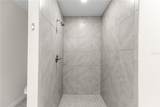
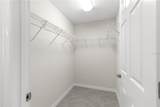
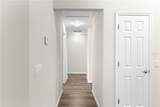
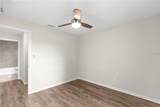
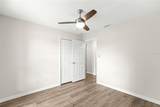
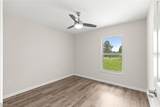
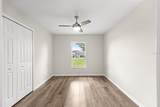
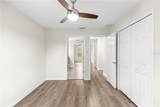
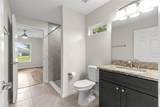
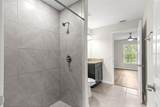
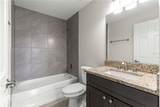
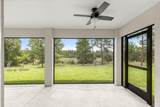
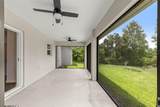
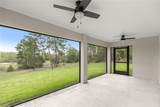
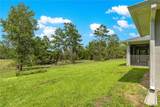
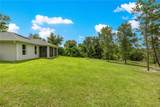
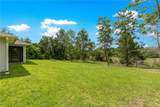
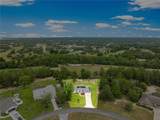
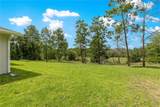
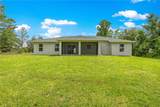
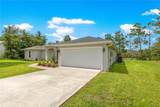
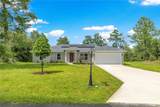
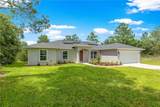
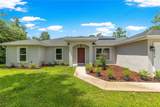
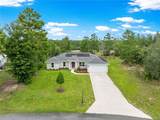
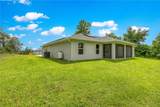
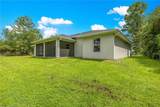
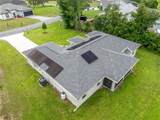
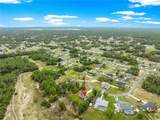
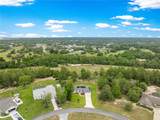
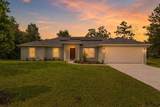
Back on the market—no fault of the home! Recently appraised at $336,000, and the previous buyer completed the home inspection without requesting repairs or credits. Move-in ready on a private .60-acre homesite with no rear neighbors. This custom-built Sanctuary floor plan offers the privacy, space, and quality today’s buyers are searching for. Designed with functionality and comfort in mind, the split-bedroom floor plan provides excellent separation between the owner’s suite and guest bedrooms. The private owner’s retreat features a tray ceiling, two closets, granite vanity, oversized walk-in shower, and barn-door entrance. On the opposite side of the home are three additional bedrooms and two full bathrooms, including a convenient Jack-and-Jill bath. At the heart of the home is a chef-inspired kitchen featuring granite countertops, gas cooktop, stainless steel appliances, walk-in pantry, breakfast bar, and wine refrigerator—all overlooking the spacious open-concept living area with soaring vaulted ceilings and abundant natural light. Step outside to the screened lanai and enjoy peaceful views of the former golf course and Florida’s natural landscape. Mature trees, an oversized homesite, and no rear neighbors create a rare combination of privacy and outdoor space. Additional highlights include city water, a nearly new roof, A/C and water heater, plus a septic system pumped in June 2026. The home is equipped with an energy-efficient solar panel system. Buyer must qualify for assumption of the existing solar panel loan. Seller is providing the buyer a choice of a $10,000 credit to be applied toward buyer closing costs OR toward the existing solar panel loan balance, subject to contract terms and lender approval. With a recent $336,000 appraisal and a previous inspection completed with no repair or credit requests, this nearly new custom home offers acreage, privacy, and exceptional value. Schedule your private showing today!
-
4BEDS
-
0.6ACRES
-
3BATHS
-
01/2 BATHS
-
1,756SQFT
-
$188$/SQFT
School Ratings & Info
Description
Back on the market—no fault of the home! Recently appraised at $336,000, and the previous buyer completed the home inspection without requesting repairs or credits. Move-in ready on a private .60-acre homesite with no rear neighbors. This custom-built Sanctuary floor plan offers the privacy, space, and quality today’s buyers are searching for. Designed with functionality and comfort in mind, the split-bedroom floor plan provides excellent separation between the owner’s suite and guest bedrooms. The private owner’s retreat features a tray ceiling, two closets, granite vanity, oversized walk-in shower, and barn-door entrance. On the opposite side of the home are three additional bedrooms and two full bathrooms, including a convenient Jack-and-Jill bath. At the heart of the home is a chef-inspired kitchen featuring granite countertops, gas cooktop, stainless steel appliances, walk-in pantry, breakfast bar, and wine refrigerator—all overlooking the spacious open-concept living area with soaring vaulted ceilings and abundant natural light. Step outside to the screened lanai and enjoy peaceful views of the former golf course and Florida’s natural landscape. Mature trees, an oversized homesite, and no rear neighbors create a rare combination of privacy and outdoor space. Additional highlights include city water, a nearly new roof, A/C and water heater, plus a septic system pumped in June 2026. The home is equipped with an energy-efficient solar panel system. Buyer must qualify for assumption of the existing solar panel loan. Seller is providing the buyer a choice of a $10,000 credit to be applied toward buyer closing costs OR toward the existing solar panel loan balance, subject to contract terms and lender approval. With a recent $336,000 appraisal and a previous inspection completed with no repair or credit requests, this nearly new custom home offers acreage, privacy, and exceptional value. Schedule your private showing today!

© 2026 My Florida Regional MLS DBA Stellar MLS. All rights reserved. All listings displayed pursuant to IDX. All listing information is deemed reliable but not guaranteed and should be independently verified through personal inspection by appropriate professionals. Listings displayed on this website may be subject to prior sale or removal from sale; availability of any listing should always be independently verified. Listing information is provided for consumers personal, non-commercial use, solely to identify potential properties for potential purchase; all other use is strictly prohibited and may violate relevant federal and state law. Data last updated 2026-10-12T12:44:13.743.
