Skip To Content

1637 Whitewood Drive

Clearwater, FL 33756
  • $459,900
  • STATUS: Active
  • ON SITE: 112 Days
  • MLS #: TB8521450
UPDATED: 60 min ago
$459,900
  • 3
    BEDS
  • 0.25
    ACRES
  • 2
    BATHS
  • 0
    1/2 BATHS
  • 1,551
    SQFT
  • $297
    $/SQFT
Neighborhood:
Type:
Single-Family Home
Built:
1959
County:

School Ratings & Info

Description

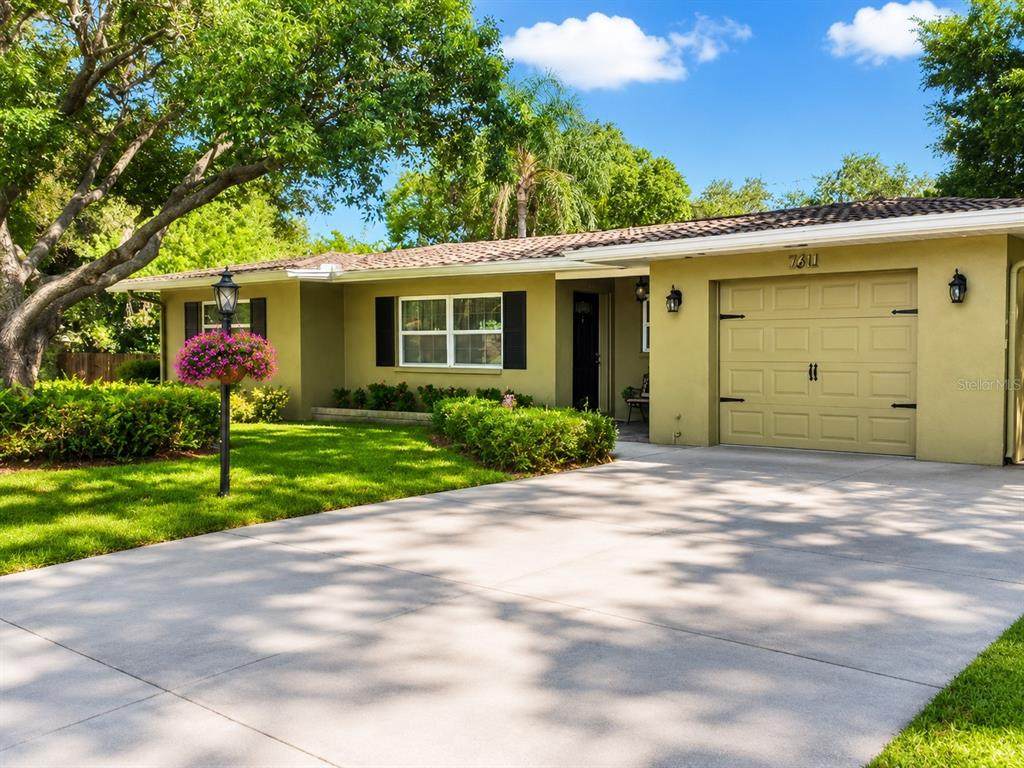
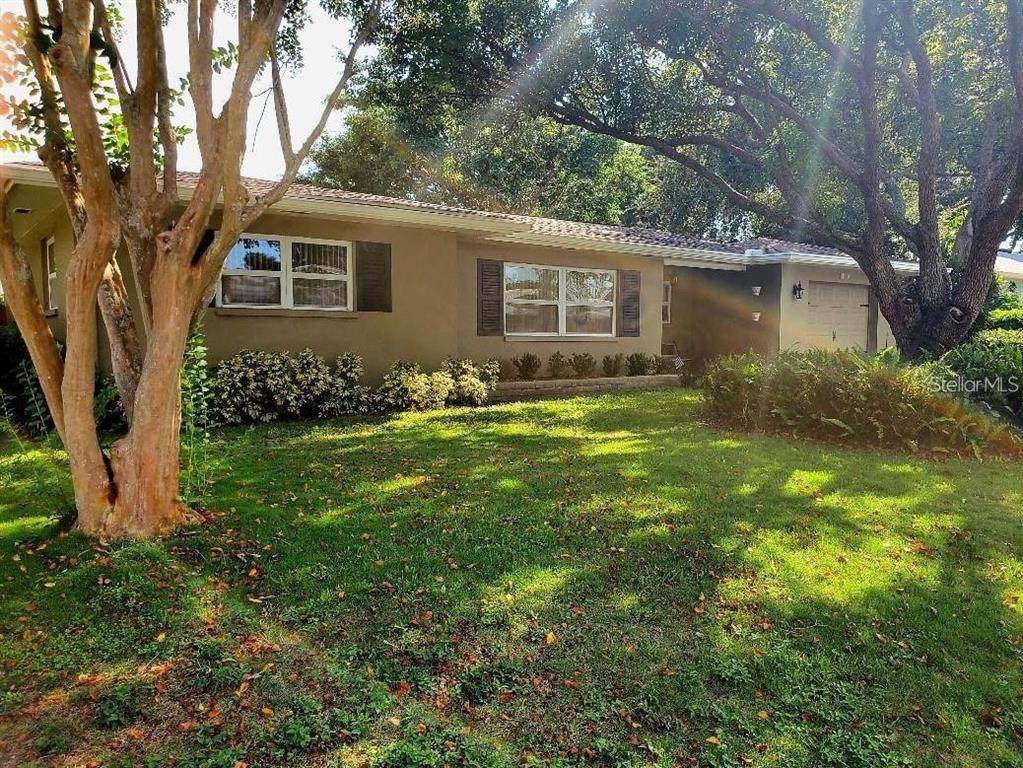
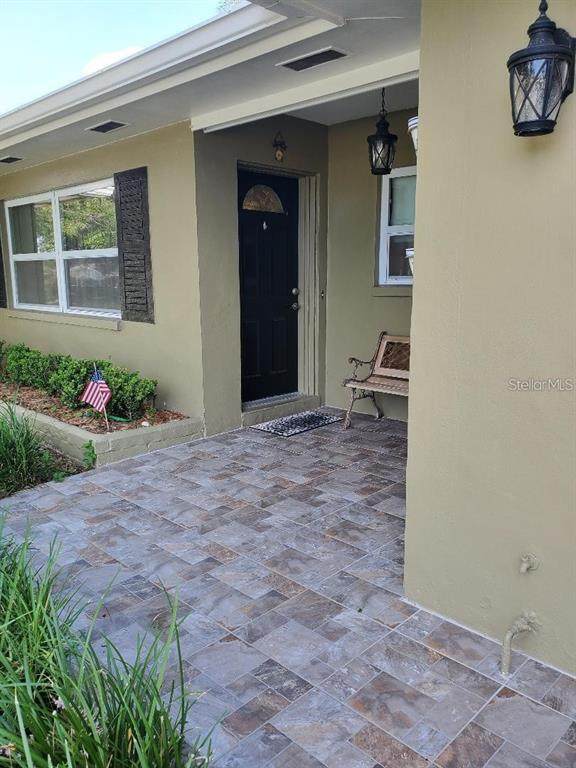
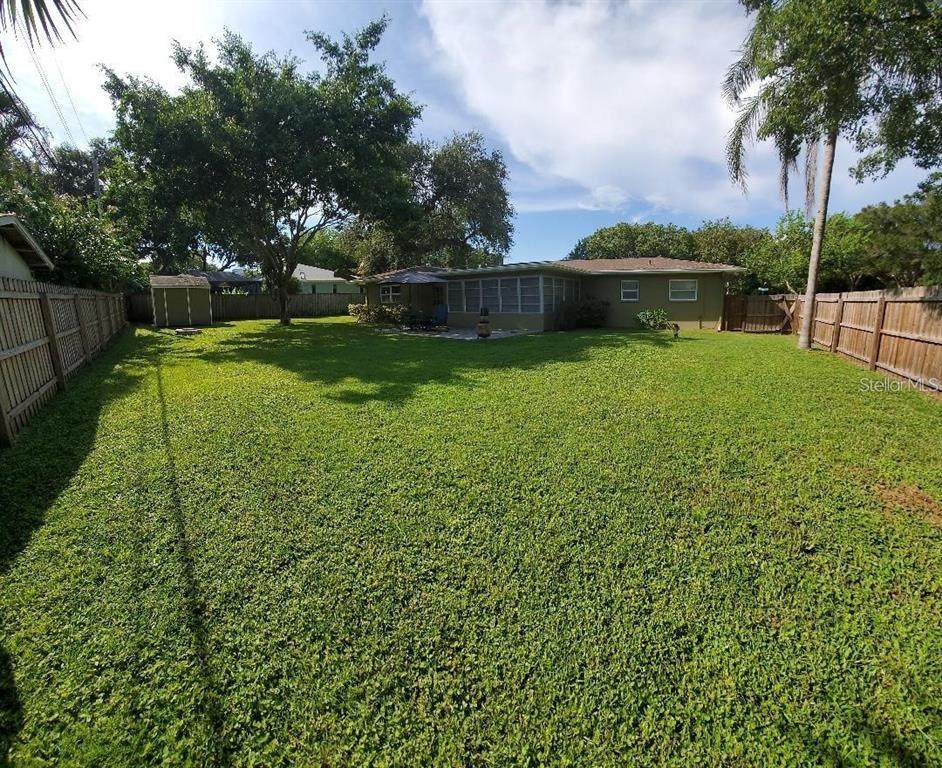
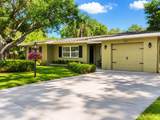
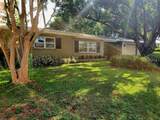
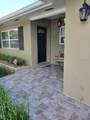
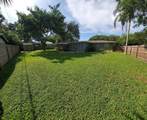
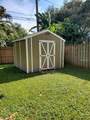
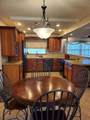
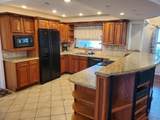
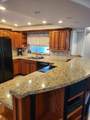
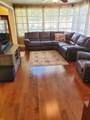
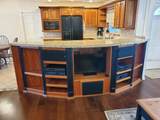
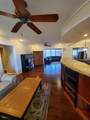
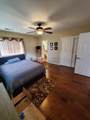
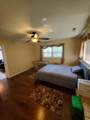
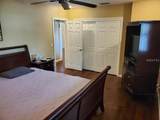
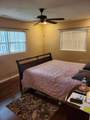
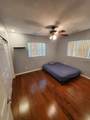
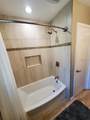
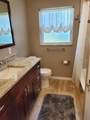
Just reduced for quick sale, priced to sell in this beautiful neighborhood, about 4 miles from the beach and a NO FLOOD ZONE! Come see this 3 bedroom, 2 full bath home, which sits on a corner lot with a huge fenced in back yard, a top notch large and like new shed, tiled back patio, so much space, you can easily add a big pool if desired! Newer septic system, AC was replaced in 2025, newer roof, this home is solid and move in ready. Spacious living room, with built-ins, a split floor plan with a large primary bedroom and en-suite bath. 2nd and 3rd bedrooms are large and actually can close off to the rest of the house. Beautiful kitchen with granite tops and wood cabinets, lots of storage. Schedule a showing now, again this home is priced to sell quick, and your going to love the location, close to Clearwater Beach, just minutes to both airports, shopping, dining, all are very close!

Monthly Payment Calculator


© 2026 My Florida Regional MLS DBA Stellar MLS. All rights reserved. All listings displayed pursuant to IDX. All listing information is deemed reliable but not guaranteed and should be independently verified through personal inspection by appropriate professionals. Listings displayed on this website may be subject to prior sale or removal from sale; availability of any listing should always be independently verified. Listing information is provided for consumers personal, non-commercial use, solely to identify potential properties for potential purchase; all other use is strictly prohibited and may violate relevant federal and state law. Data last updated 2026-10-10T15:45:57.727.
www.bestorlandomlssearch.com/homes/177976467
Print Image

1637 Whitewood Drive Clearwater, FL 33756

  • Price: $459,900
  • Status: Active
  • On Site: 112 Days
  • Updated: 60 min ago
  • MLS #: TB8521450
3
Beds
2
Baths
0
½ Baths
0.25
Acres
1,551
SQFT
$297
$/SQFT
1959
Built
Neighborhood:
Pine Oak 1St Add
County:
Pinellas
Area:
Clearwater/Belleair
Property Description
Just reduced for quick sale, priced to sell in this beautiful neighborhood, about 4 miles from the beach and a NO FLOOD ZONE! Come see this 3 bedroom, 2 full bath home, which sits on a corner lot with a huge fenced in back yard, a top notch large and like new shed, tiled back patio, so much space, you can easily add a big pool if desired! Newer septic system, AC was replaced in 2025, newer roof, this home is solid and move in ready. Spacious living room, with built-ins, a split floor plan with a large primary bedroom and en-suite bath. 2nd and 3rd bedrooms are large and actually can close off to the rest of the house. Beautiful kitchen with granite tops and wood cabinets, lots of storage. Schedule a showing now, again this home is priced to sell quick, and your going to love the location, close to Clearwater Beach, just minutes to both airports, shopping, dining, all are very close!
Exterior Features

Architectural Style Florida Attached Garage Yn Yes Carport Yn No Construction Materials BlockStucco Covered Spaces 1 Direction Faces North Exterior Features LightingPrivate Yard Fencing FencedVinylWood Foundation Details Block Lot Features Corner Lot Lot Size Dimensions 95 x 115 Other Structures Shed(s) Patio And Porch Features PatioRear Porch Pool Private Yn No Road Surface Type Asphalt Roof Shingle Water Access Yn No Water Extras Yn No Water View Yn No Waterfront Yn No

Interior Features

Appliances DishwasherDisposalDryerElectric Water HeaterRangeRefrigeratorWasher Building Area Total 1551 Cooling Central Air Cooling YN Yes Fireplace Yn No Flooring Ceramic TileHardwood Furnished Unfurnished Heating Electric Heating YN Yes Interior Features Kitchen/Family Room ComboOpen FloorplanPrimary Bedroom Main FloorSolid Surface CountersSolid Wood CabinetsSplit Bedroom Laundry Features In Garage Levels One Sewer Septic Tank Stories Total 1 Water Source Public

Property Features

Additional Parcels YN No Association Yn No Cdd Yn No Down Payment Resource Yes Flood Zone Code X Garage Yn Yes Homestead Yn Yes Lease Considered YN Yes Lease Restrictions YN No Listing Terms CashConventionalFHAVA Loan Minimum Lease No Minimum New Construction Yn No Occupant Type Owner Ownership Fee Simple Pets Allowed Cats OKDogs OK Property Sub Type Single Family Residence Senior Community Yn No Special Listing Conditions None Tax Annual Amount 6838.99 Total Annual Fees 0 Total Monthly Fees 0 Utilities BB/HS Internet AvailableCable AvailableElectricity AvailableStreet LightsWater Available Zoning R-3


Listing information © 2026 My Florida Regional MLS DBA Stellar MLS..
Listing provided courtesy of 27NORTH REALTY: 813-645-4663.


© 2026 My Florida Regional MLS DBA Stellar MLS. All rights reserved. All listings displayed pursuant to IDX. All listing information is deemed reliable but not guaranteed and should be independently verified through personal inspection by appropriate professionals. Listings displayed on this website may be subject to prior sale or removal from sale; availability of any listing should always be independently verified. Listing information is provided for consumers personal, non-commercial use, solely to identify potential properties for potential purchase; all other use is strictly prohibited and may violate relevant federal and state law. Data last updated 2026-10-10T15:45:57.727.
 
https://bt-photos.global.ssl.fastly.net/mfr/orig_boomver_1_TB8521450-2.jpg https://bt-photos.global.ssl.fastly.net/mfr/orig_boomver_1_TB8521450-2.jpg https://bt-photos.global.ssl.fastly.net/mfr/orig_boomver_1_TB8521450-2.jpg
Logo
Bustamante Real Estate
400 N Mills Ave
Orlando FL, 38203