





Skip To Content

16310 Ravenna Court

BELLA COLLINA, FL 34756
  • $1,458,300
  • STATUS: Active
  • ON SITE: 103 Days
  • MLS #: G5114226
UPDATED: 48 min ago
$1,458,300
  • 4
    BEDS
  • 0.13
    ACRES
  • 4
    BATHS
  • 1
    1/2 BATHS
  • 2,974
    SQFT
  • $490
    $/SQFT
Neighborhood:
Type:
Single-Family Home
Built:
2026
County:

School Information

Elementary School:
Middle School:
High School:

Description

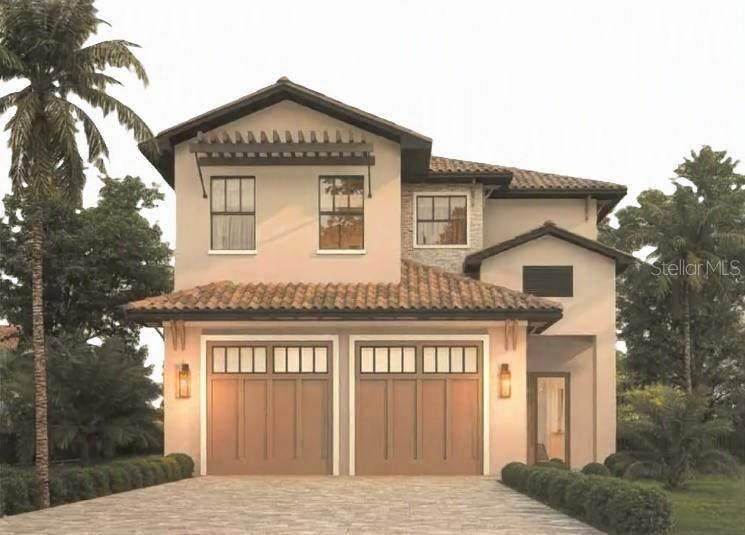
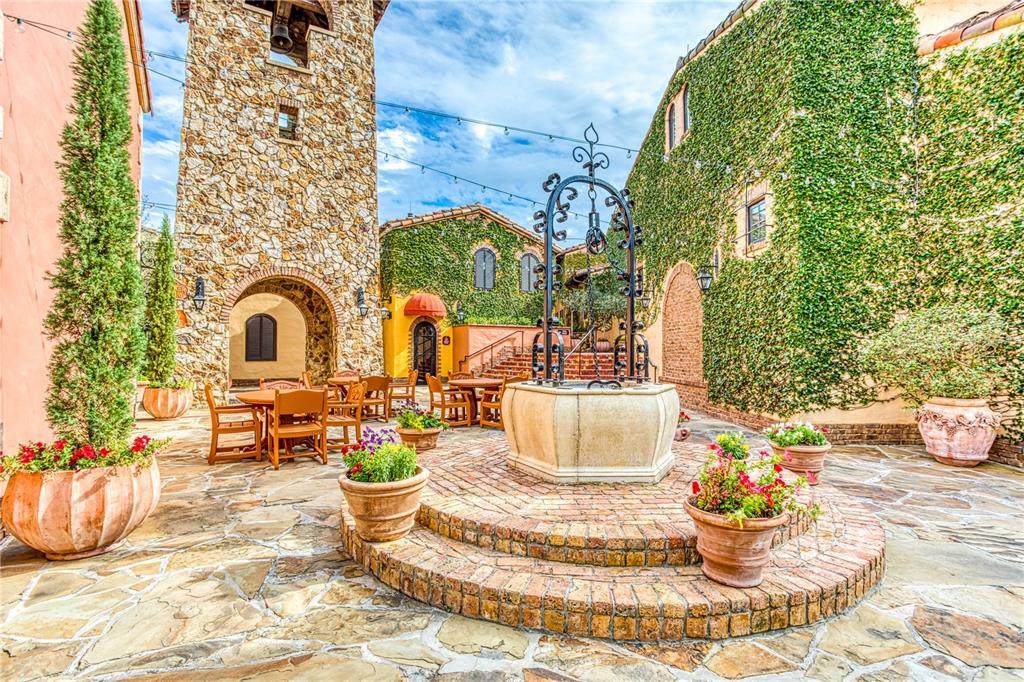
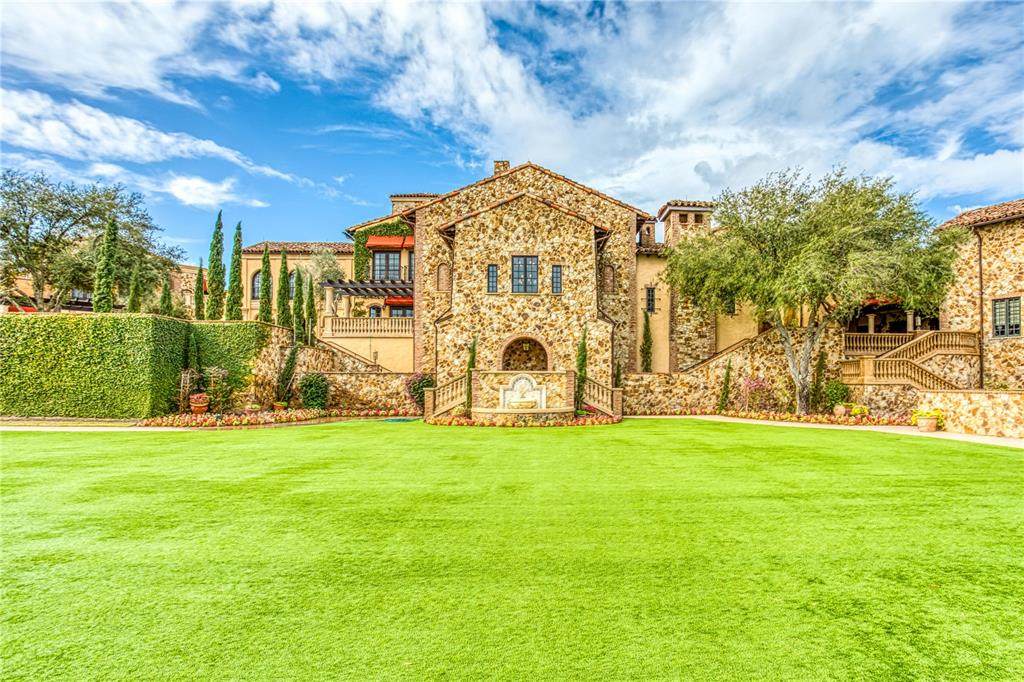
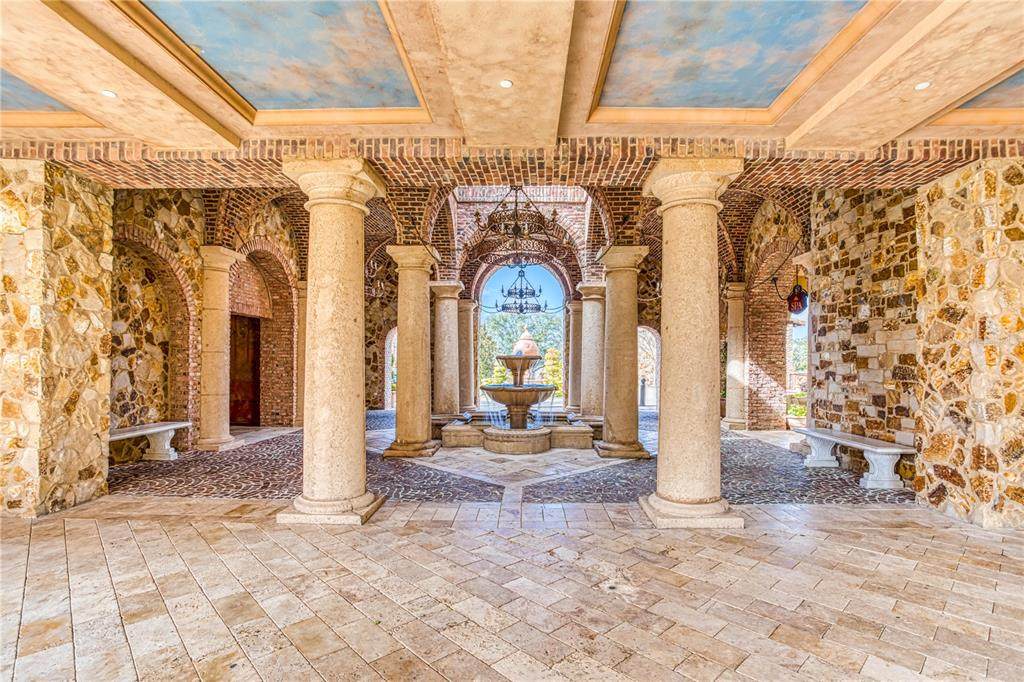
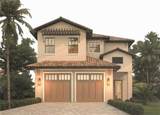
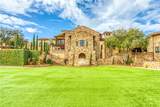
Under Construction. Overlooking the 9th fairway of the Championship Nick Faldo designed golf course, with sweeping views of Bella Collina’s rolling hills, this exquisite residence offers the perfect balance of luxury, comfort, and thoughtful design. The grand foyer welcomes you with upgraded designer lighting and flows into the two-story living room, where an elegant electric fireplace creates a warm focal point. Porcelain tile flooring spans the main level, enhancing both beauty and durability. A formal dining room seamlessly connects to the covered paver lanai with motorized screens, creating a versatile indoor-outdoor entertaining space. The gourmet kitchen is a chef’s dream, featuring high-end Samsung appliances. A private guest suite with ensuite bath and walk-in closet completes the first floor. Upstairs, the engineered hardwood floors lead to the luxurious primary suite, a true retreat with a spa-inspired bath that includes dual sinks, a free-standing soaking tub, and a separate glass-enclosed shower. The spacious walk-in closet offers generous storage, and the west-facing covered balcony provides a serene space to enjoy sunsets. Two additional bedrooms, each with ensuite baths and walk-in closets, along with a versatile loft and laundry room, complete the second level. The outdoor living area is designed for both relaxation and entertaining, highlighted by a resort-style pool and spa, a fully equipped summer kitchen, and a covered lanai with ample space for gathering. Experience an unparalleled lifestyle in Bella Collina, a private gated community offering world-class amenities including Har-Tru tennis courts, pickleball, fitness center, spa, resort-style pool complex, and multiple dining venues. Year-round social and culinary events provide endless opportunities to connect and unwind. $40,000 Sports Membership Deposit will be deferred by the Developer.

Monthly Payment Calculator


© 2026 My Florida Regional MLS DBA Stellar MLS. All rights reserved. All listings displayed pursuant to IDX. All listing information is deemed reliable but not guaranteed and should be independently verified through personal inspection by appropriate professionals. Listings displayed on this website may be subject to prior sale or removal from sale; availability of any listing should always be independently verified. Listing information is provided for consumers personal, non-commercial use, solely to identify potential properties for potential purchase; all other use is strictly prohibited and may violate relevant federal and state law. Data last updated 2026-10-07T17:30:42.137.
www.bestorlandomlssearch.com/homes/178149115
Print Image

16310 Ravenna Court BELLA COLLINA, FL 34756

  • Price: $1,458,300
  • Status: Active
  • On Site: 103 Days
  • Updated: 48 min ago
  • MLS #: G5114226
4
Beds
4
Baths
1
½ Baths
0.13
Acres
2,974
SQFT
$490
$/SQFT
2026
Built
Neighborhood:
Bella Collina West Sub
County:
Lake
Area:
34756 - Montverde/Bella Collina
Elementary School:
Grassy Lake Elementary
Middle School:
East Ridge Middle
High School:
Lake Minneola High
Property Description
Under Construction. Overlooking the 9th fairway of the Championship Nick Faldo designed golf course, with sweeping views of Bella Collina’s rolling hills, this exquisite residence offers the perfect balance of luxury, comfort, and thoughtful design. The grand foyer welcomes you with upgraded designer lighting and flows into the two-story living room, where an elegant electric fireplace creates a warm focal point. Porcelain tile flooring spans the main level, enhancing both beauty and durability. A formal dining room seamlessly connects to the covered paver lanai with motorized screens, creating a versatile indoor-outdoor entertaining space. The gourmet kitchen is a chef’s dream, featuring high-end Samsung appliances. A private guest suite with ensuite bath and walk-in closet completes the first floor. Upstairs, the engineered hardwood floors lead to the luxurious primary suite, a true retreat with a spa-inspired bath that includes dual sinks, a free-standing soaking tub, and a separate glass-enclosed shower. The spacious walk-in closet offers generous storage, and the west-facing covered balcony provides a serene space to enjoy sunsets. Two additional bedrooms, each with ensuite baths and walk-in closets, along with a versatile loft and laundry room, complete the second level. The outdoor living area is designed for both relaxation and entertaining, highlighted by a resort-style pool and spa, a fully equipped summer kitchen, and a covered lanai with ample space for gathering. Experience an unparalleled lifestyle in Bella Collina, a private gated community offering world-class amenities including Har-Tru tennis courts, pickleball, fitness center, spa, resort-style pool complex, and multiple dining venues. Year-round social and culinary events provide endless opportunities to connect and unwind. $40,000 Sports Membership Deposit will be deferred by the Developer.
Exterior Features

Additional Water Information All homeowners have access to the community boat ramp and fishing pier in Lake Siena. Architectural Style Traditional Attached Garage Yn Yes Carport Yn No Construction Materials BlockStucco Covered Spaces 2 Direction Faces West Exterior Features Outdoor GrillOutdoor Kitchen Fencing Other Foundation Details Slab Garage Dimensions 22x19 Lot Features ClearedIn CountyLevelOn Golf CourseSidewalk Lot Size Dimensions 40 x 140 x 40 Patio And Porch Features DeckPatio Pool Features GuniteHeatedIn GroundSalt Water Pool Private Yn Yes Road Frontage Type Street PavedPrivate Road Road Surface Type PavedAsphalt Roof ConcreteTile Spa Features HeatedIn Ground Spa YN Yes Water Access Yn No Water Body Name LAKE SIENA Water Extras Fishing PierSkiing Allowed Water Extras Yn Yes Water View Yn No Waterfront Yn No

Interior Features

Additional Rooms Great RoomLoft Appliances Bar FridgeConvection OvenCooktopDishwasherDisposalDryerMicrowaveRangeRange HoodRefrigeratorTankless Water HeaterWasherWine Refrigerator Building Area Total 3855 Cooling Central Air Cooling YN Yes Fireplace Features Electric Fireplace Yn Yes Flooring Luxury VinylPorcelain Tile Furnished Unfurnished Heating Electric Heating YN Yes Interior Features Ceiling Fan(s) Laundry Features Laundry RoomUpper Level Levels One Rooms Primary Bedroom (En Suite BathroomWalk-In Closet(s)) Bedroom 3 (En Suite BathroomWalk-In Closet(s)) Primary Bathroom (Walk-In Closet(s)) Kitchen (Kitchen IslandDual SinksPantry) Loft Bedroom 2 (En Suite BathroomWalk-In Closet(s)) Great Room Bedroom 4 (En Suite BathroomWalk-In Closet(s)) Laundry Dining Room Sewer Public Sewer Stories Total 1 Water Source Public

Property Features

Additional Lease Restrictions See Covenants Additional Parcels YN No Approval Process See Covenants Association Amenities Basketball CourtCable TVClubhouseFence RestrictionsFitness CenterGatedGolf CourseParkPickleball Court(s)PlaygroundPoolSecurityTennis Court(s)Vehicle Restrictions Association Approval Required Yn Yes Association Fee 1230 Association Fee Frequency Monthly Association Fee Includes 24-Hour GuardCable TVCommon Area TaxesCommunity PoolInternetMaintenance GroundsPrivate RoadSecurity Association Fee Monthly Amount 1230 Association Fee Requirement Required Association Yn Yes Builder Name Davila Homes Cdd Yn Yes Community Features Community Boat RampDockFishingClubhouseDeed RestrictionsDog ParkFitness CenterGated Community - GuardGolf Carts OKGolfNo Truck/RV/Motorcycle ParkingParkPlaygroundPoolSidewalksSpecial Community RestrictionsTennis Court(s) Down Payment Resource No Flood Zone Code X Floor Number 1 Garage Yn Yes Homestead Yn No Lease Considered YN Yes Lease Restrictions YN Yes Listing Terms CashConventionalOther Minimum Lease 8-12 Months New Construction Yn Yes Occupant Type Vacant Other Fees Amount 642 Other Fees Term Monthly Ownership Fee Simple Pet Restrictions See Covenants Pets Allowed Breed RestrictionsCats OKDogs OK Planned Unit Development Yn Yes Projected Completion Date 8/31/2027 4:00:00 AM Property Condition Under Construction Property Sub Type Single Family Residence Realtor Info CDD Addendum requiredFloor Plan AvailableNo Sign Required Remarks Under Construction. Security Features Smoke Detector(s) Senior Community Yn No Special Listing Conditions None Tax Annual Amount 4966.9 Total Annual Fees 22464 Total Monthly Fees 1872 Utilities BB/HS Internet AvailableCable AvailableElectricity ConnectedFiber OpticsNatural Gas ConnectedPhone AvailablePublicSewer ConnectedSprinkler MeterStreet LightsUnderground UtilitiesWater Connected Yrs Of Owner Prior To Leasing Re Yes Zoning PUD


Listing information © 2026 My Florida Regional MLS DBA Stellar MLS..
Listing provided courtesy of BELLA COLLINA REAL ESTATE CO: 407-469-4980.


© 2026 My Florida Regional MLS DBA Stellar MLS. All rights reserved. All listings displayed pursuant to IDX. All listing information is deemed reliable but not guaranteed and should be independently verified through personal inspection by appropriate professionals. Listings displayed on this website may be subject to prior sale or removal from sale; availability of any listing should always be independently verified. Listing information is provided for consumers personal, non-commercial use, solely to identify potential properties for potential purchase; all other use is strictly prohibited and may violate relevant federal and state law. Data last updated 2026-10-07T17:30:42.137.
 
https://bt-photos.global.ssl.fastly.net/mfr/orig_boomver_1_G5114226-2.jpg https://bt-photos.global.ssl.fastly.net/mfr/orig_boomver_1_G5114226-2.jpg https://bt-photos.global.ssl.fastly.net/mfr/orig_boomver_1_G5114226-2.jpg
Logo
Bustamante Real Estate
400 N Mills Ave
Orlando FL, 38203