





Description
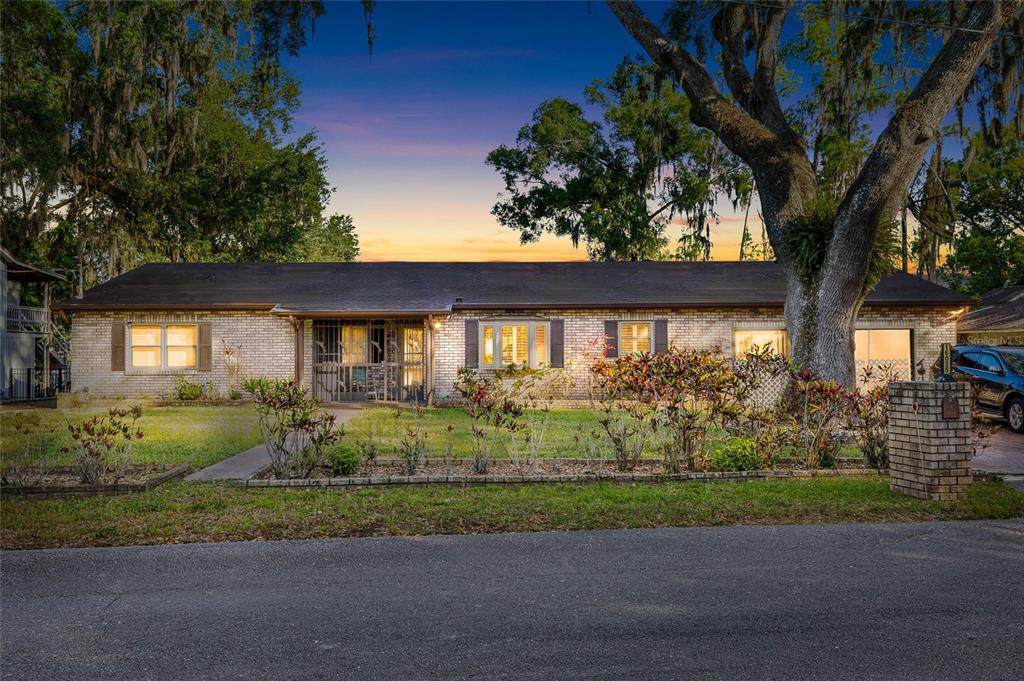
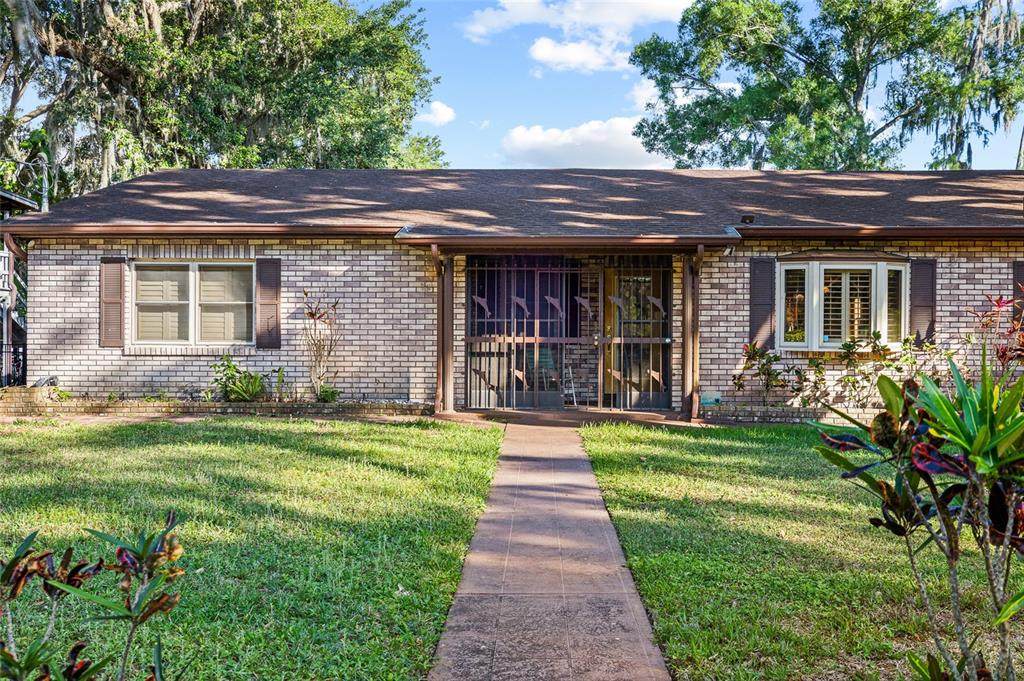
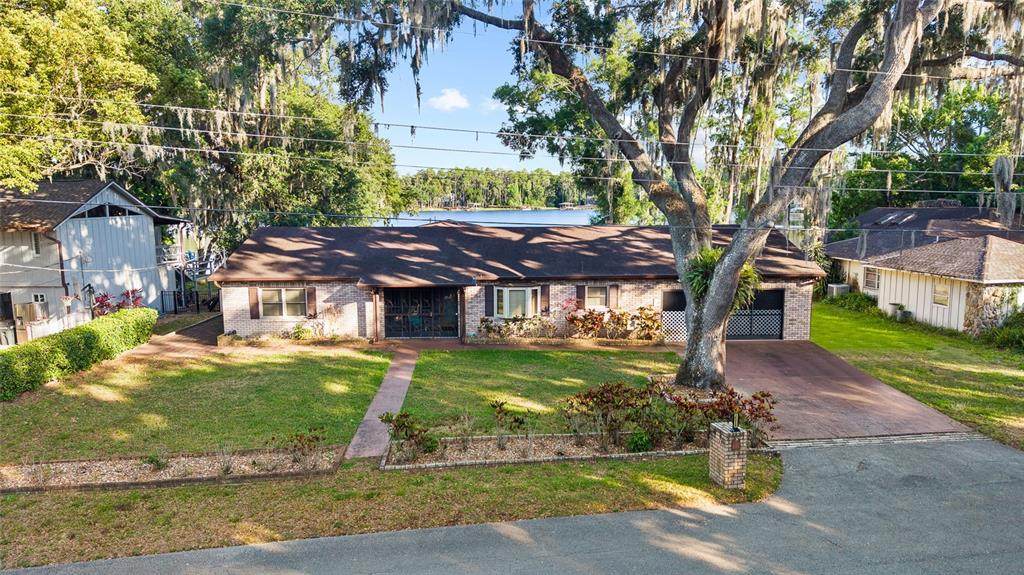
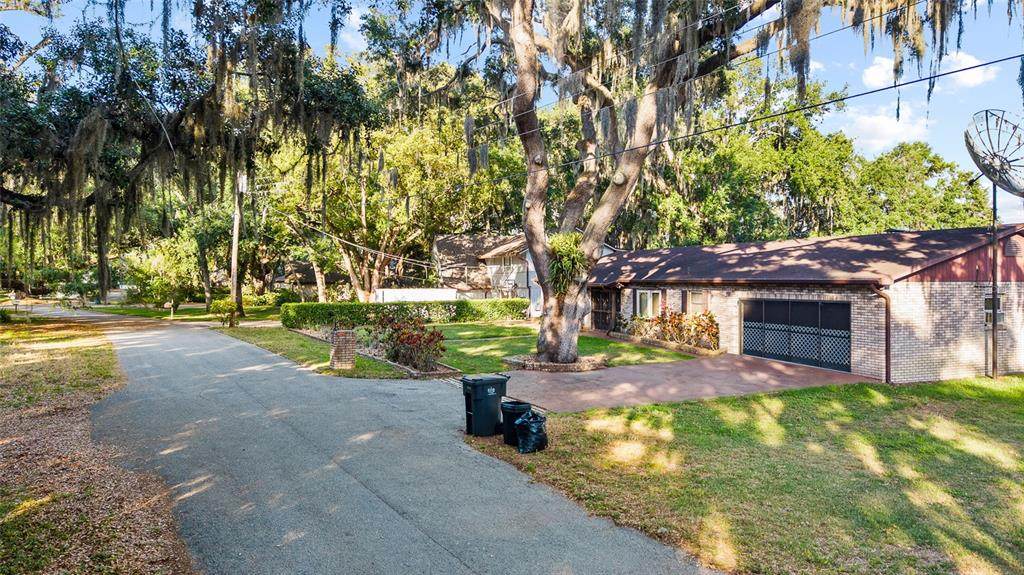
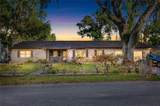
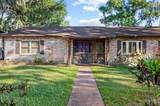
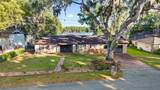
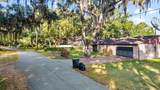
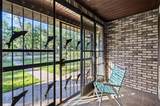
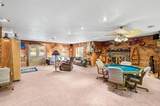
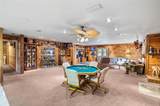
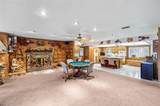
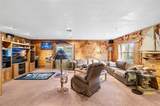
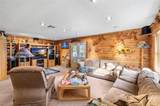
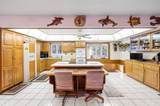
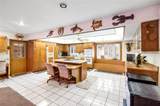
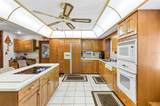
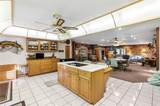
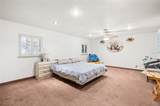
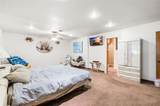
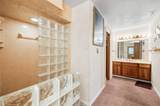
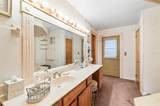
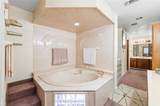
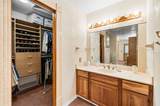
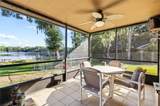
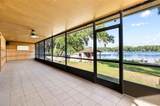
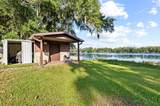
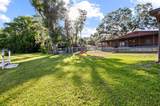
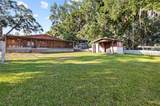
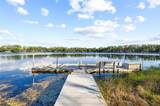
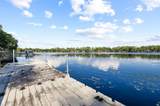
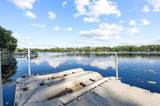
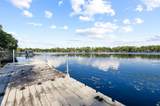
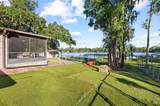
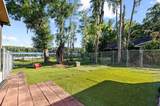
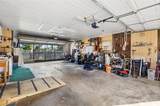
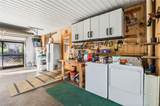
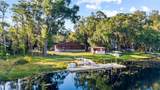
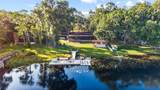
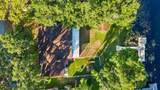
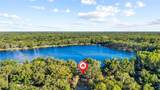
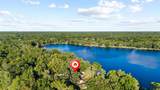
Welcome to a special lakefront retreat where peaceful country living meets everyday convenience. Tucked away on a quiet, tree-lined dead-end drive, this custom Odessa residence offers exceptional privacy and tranquility—yet sits just minutes from the Suncoast Parkway for an easy commute to Tampa and surrounding areas. Set beneath a canopy of majestic oaks, this custom-built brick home exudes warmth, character, and timeless craftsmanship. A charming front porch leads into a lodge-inspired entry leading to the Great Room featuring rich wood walls, a striking stone fireplace, custom built-ins, and generous space for gathering with family and friends. The spacious kitchen offers abundant cabinetry, extensive counter space, a center island, double wall ovens, and an open layout that flows seamlessly into the main living area. Large windows frame beautiful views of the lake, filling the home with natural light. Designed to embrace Florida’s outdoor lifestyle, the expansive screened lanai overlooks the picturesque backyard and sparkling Lake Armistead—perfect for morning coffee, evening sunsets, or year-round entertaining. A private floating dock provides seating area, two roll on lifts for wave runners or small boat or kayaks, and provides easy on and off for boats, paddle boarding, swimming, and some of the best Bass fishing in Hillsborough County. Moving back inside, an oversized primary suite serves as a peaceful retreat with room for a sitting area. The spacious custom bath featuring dual vanities, a large walk-in shower with glass block accents, a soaking garden tub, and exceptional storage. Cedar-lined walk-in closets add both luxury and practicality. One of the home’s most unique features is the oversized garage, thoughtfully designed with both a traditional front-facing garage door and an additional rear garage door that opens toward the lake. This breezeway-style setup offers unmatched convenience for storing boats, lawn equipment, or creating the ultimate workshop with effortless access to fenced in dog run and the backyard and waterfront. Completing this home are a Generac Whole House Generator, Water Filtration System and Natural Gas Tank. If you’ve been searching for a home that offers privacy, character, generous living spaces, and true waterfront enjoyment—while still being just minutes from shopping, dining, and major highways—this Odessa lakefront property at 16029 Chastain Rd is the opportunity you do not want to miss.
-
3BEDS
-
0.36ACRES
-
2BATHS
-
01/2 BATHS
-
2,610SQFT
-
$278$/SQFT
School Information
Description
Welcome to a special lakefront retreat where peaceful country living meets everyday convenience. Tucked away on a quiet, tree-lined dead-end drive, this custom Odessa residence offers exceptional privacy and tranquility—yet sits just minutes from the Suncoast Parkway for an easy commute to Tampa and surrounding areas. Set beneath a canopy of majestic oaks, this custom-built brick home exudes warmth, character, and timeless craftsmanship. A charming front porch leads into a lodge-inspired entry leading to the Great Room featuring rich wood walls, a striking stone fireplace, custom built-ins, and generous space for gathering with family and friends. The spacious kitchen offers abundant cabinetry, extensive counter space, a center island, double wall ovens, and an open layout that flows seamlessly into the main living area. Large windows frame beautiful views of the lake, filling the home with natural light. Designed to embrace Florida’s outdoor lifestyle, the expansive screened lanai overlooks the picturesque backyard and sparkling Lake Armistead—perfect for morning coffee, evening sunsets, or year-round entertaining. A private floating dock provides seating area, two roll on lifts for wave runners or small boat or kayaks, and provides easy on and off for boats, paddle boarding, swimming, and some of the best Bass fishing in Hillsborough County. Moving back inside, an oversized primary suite serves as a peaceful retreat with room for a sitting area. The spacious custom bath featuring dual vanities, a large walk-in shower with glass block accents, a soaking garden tub, and exceptional storage. Cedar-lined walk-in closets add both luxury and practicality. One of the home’s most unique features is the oversized garage, thoughtfully designed with both a traditional front-facing garage door and an additional rear garage door that opens toward the lake. This breezeway-style setup offers unmatched convenience for storing boats, lawn equipment, or creating the ultimate workshop with effortless access to fenced in dog run and the backyard and waterfront. Completing this home are a Generac Whole House Generator, Water Filtration System and Natural Gas Tank. If you’ve been searching for a home that offers privacy, character, generous living spaces, and true waterfront enjoyment—while still being just minutes from shopping, dining, and major highways—this Odessa lakefront property at 16029 Chastain Rd is the opportunity you do not want to miss.

© 2026 My Florida Regional MLS DBA Stellar MLS. All rights reserved. All listings displayed pursuant to IDX. All listing information is deemed reliable but not guaranteed and should be independently verified through personal inspection by appropriate professionals. Listings displayed on this website may be subject to prior sale or removal from sale; availability of any listing should always be independently verified. Listing information is provided for consumers personal, non-commercial use, solely to identify potential properties for potential purchase; all other use is strictly prohibited and may violate relevant federal and state law. Data last updated 2026-10-07T19:49:16.633.
