


Skip To Content

15771 SW 13TH Circle

Ocala, FL 34473
  • $231,900
  • STATUS: Active
  • ON SITE: 112 Days
  • MLS #: OM727006
Price Reduced
UPDATED: 24 min ago
$231,900
  • 2
    BEDS
  • 0.13
    ACRES
  • 2
    BATHS
  • 0
    1/2 BATHS
  • 1,558
    SQFT
  • $149
    $/SQFT
Neighborhood:
Type:
Single-Family Home
Built:
2007
County:
Area:

School Ratings & Info

Description

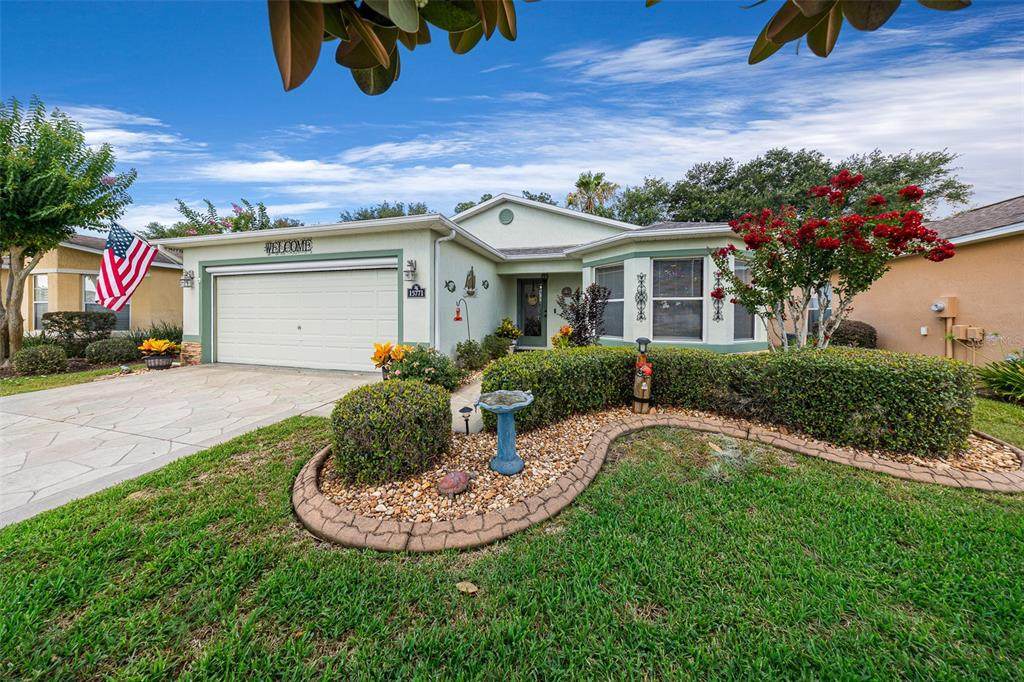
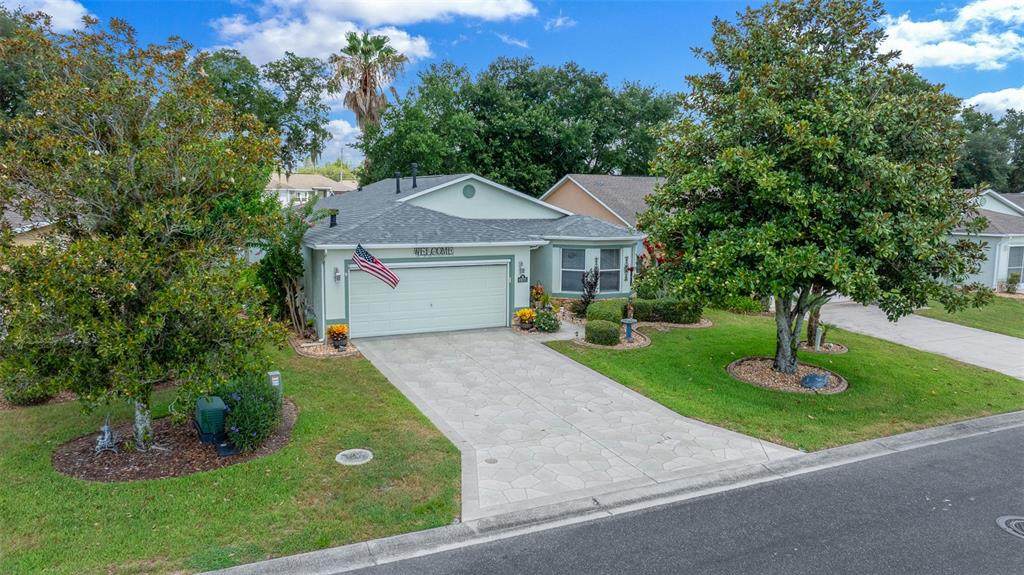
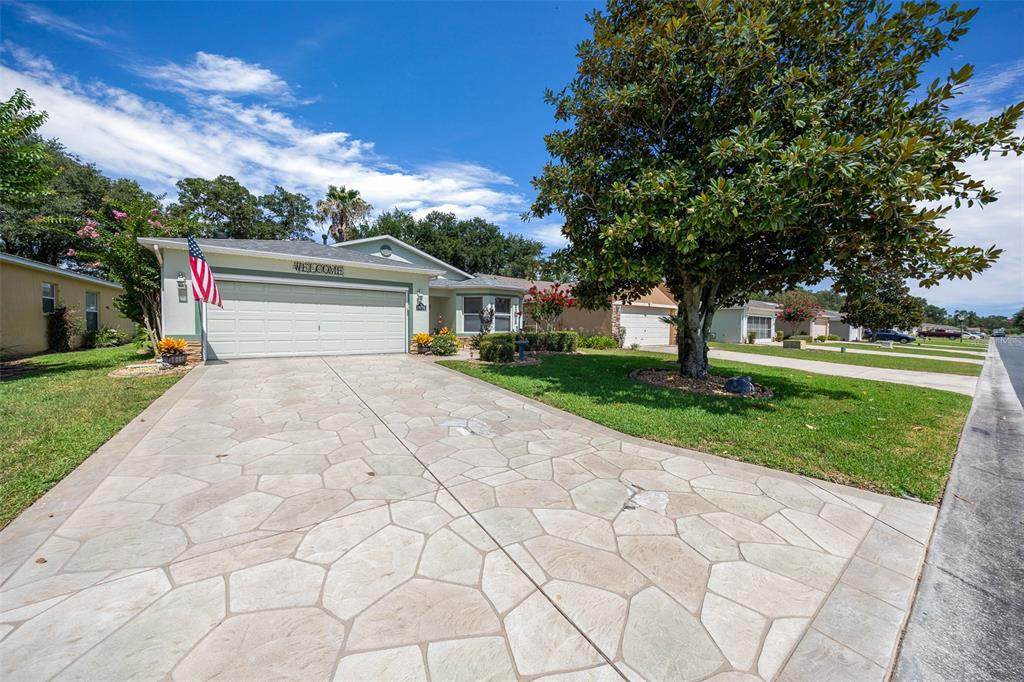
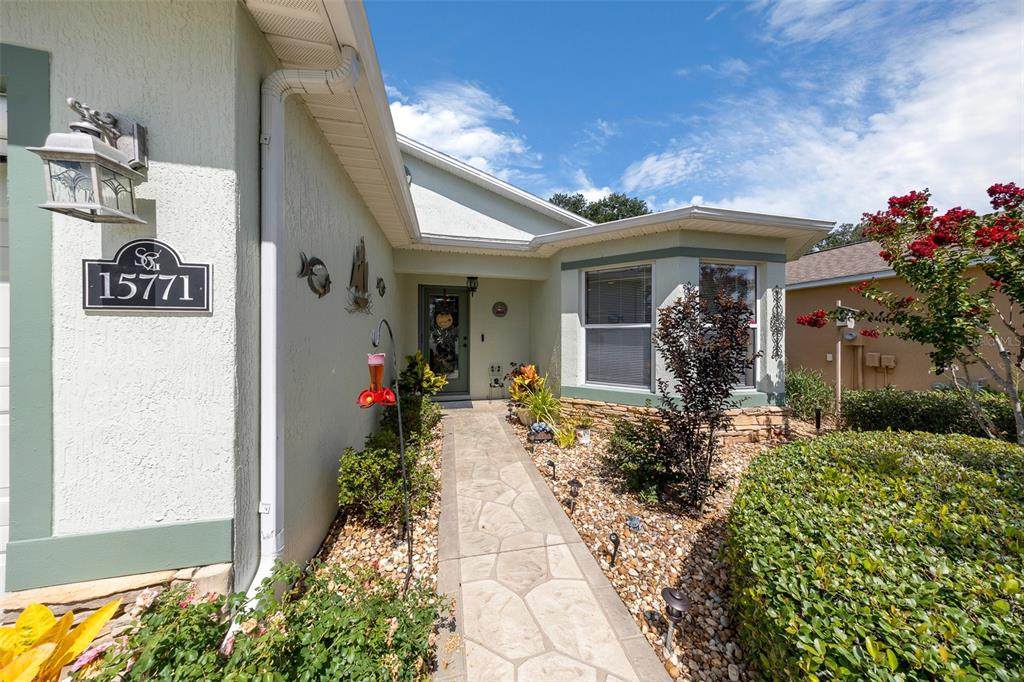
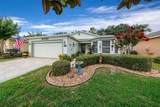
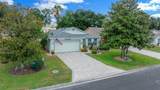
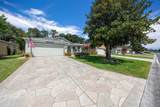
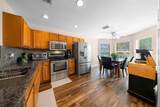
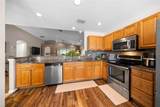
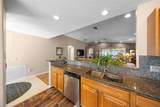
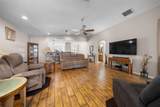
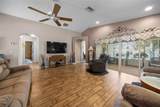
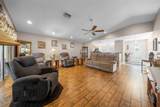
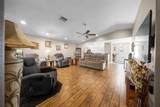
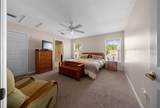
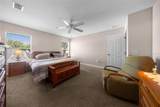
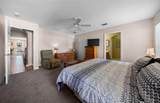
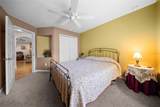
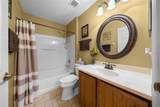
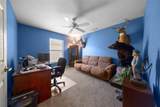
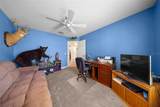
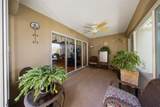
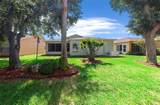
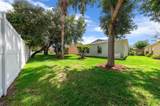
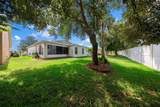
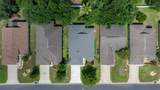
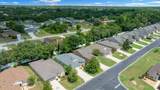
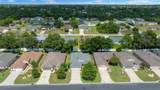
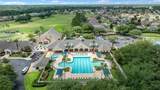
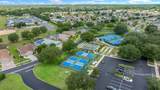
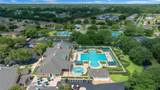
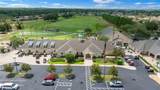
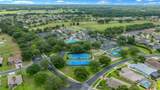
Reduced!!!!!New AC June 2026, Roof 2023, GenerX Generator(You will be glad you have this) Newer water Heater. This home is move in ready . You will love the stamped driveway, granite counters in the Kitchen with stainless appliances, large family room that looks over the sunroom. Primary bedroom has walk-in closet. Garage has Shark coating floor , screen and added storage. HOA provides Trash service, Lawn care, 30$ restaurant(Tavern on the Glen) credit a month, Internet, irrigation and brush trimming, fertilizing of the lawn. Community amenities are Championship golf course, resort style pool and spa, fitness center, tennis and pickleball courts, dog park, softball field and recreational fields plus much more to keep you active. Freezer in garage stays.

Monthly Payment Calculator


© 2026 My Florida Regional MLS DBA Stellar MLS. All rights reserved. All listings displayed pursuant to IDX. All listing information is deemed reliable but not guaranteed and should be independently verified through personal inspection by appropriate professionals. Listings displayed on this website may be subject to prior sale or removal from sale; availability of any listing should always be independently verified. Listing information is provided for consumers personal, non-commercial use, solely to identify potential properties for potential purchase; all other use is strictly prohibited and may violate relevant federal and state law. Data last updated 2026-10-10T15:45:57.727.
www.bestorlandomlssearch.com/homes/177968793
Print Image

15771 SW 13TH Circle Ocala, FL 34473

  • Price: $231,900
  • Status: Active
  • On Site: 112 Days
  • Updated: 24 min ago
  • MLS #: OM727006
2
Beds
2
Baths
0
½ Baths
0.13
Acres
1,558
SQFT
$149
$/SQFT
2007
Built
Neighborhood:
Summerglen Ph 03
County:
Marion
Area:
Ocala
Property Description
Reduced!!!!!New AC June 2026, Roof 2023, GenerX Generator(You will be glad you have this) Newer water Heater. This home is move in ready . You will love the stamped driveway, granite counters in the Kitchen with stainless appliances, large family room that looks over the sunroom. Primary bedroom has walk-in closet. Garage has Shark coating floor , screen and added storage. HOA provides Trash service, Lawn care, 30$ restaurant(Tavern on the Glen) credit a month, Internet, irrigation and brush trimming, fertilizing of the lawn. Community amenities are Championship golf course, resort style pool and spa, fitness center, tennis and pickleball courts, dog park, softball field and recreational fields plus much more to keep you active. Freezer in garage stays.
Exterior Features

Attached Garage Yn Yes Carport Yn No Construction Materials BlockStucco Covered Spaces 2 Direction Faces East Exterior Features Sliding Doors Foundation Details Slab Lot Size Dimensions 49 x 115 Pool Private Yn No Road Surface Type Paved Roof Shingle Water Access Yn No Water Extras Yn No Water View Yn No Waterfront Yn No

Interior Features

Additional Rooms Den/Library/Office Appliances DishwasherMicrowaveRangeRefrigerator Building Area Total 1998 Cooling Central Air Cooling YN Yes Fireplace Yn No Flooring CarpetCeramic TileVinyl Furnished Unfurnished Heating CentralNatural Gas Heating YN Yes Interior Features Ceiling Fan(s)Eating Space In KitchenPrimary Bedroom Main FloorVaulted Ceiling(s)Walk-In Closet(s) Laundry Features Inside Levels One Rooms Primary Bedroom (Walk-In Closet(s)) Kitchen (Storage Closet) Living Room Sewer Public Sewer Water Source Private

Property Features

Additional Parcels YN No Approval Process See HOA guidelines Association Fee 440 Association Fee Frequency Monthly Association Fee Monthly Amount 440 Association Fee Requirement Required Association Yn Yes Cdd Yn No Community Features Buyer Approval RequiredClubhouseDeed RestrictionsGated Community - GuardGolf Carts OKGolfPoolRestaurant Down Payment Resource Yes Flood Zone Code X Garage Yn Yes Homestead Yn Yes Lease Considered YN No Listing Terms CashConventionalFHAVA Loan New Construction Yn No Occupant Type Owner Ownership Fee Simple Pets Allowed Yes Property Sub Type Single Family Residence Realtor Info Sign Senior Community Yn Yes Special Listing Conditions None Tax Annual Amount 2160 Total Annual Fees 5280 Total Monthly Fees 440 Utilities Electricity Connected Zoning PUD


Listing information © 2026 My Florida Regional MLS DBA Stellar MLS..
Listing provided courtesy of BERKSHIRE HATHAWAY HS FLORIDA: 352-622-9700.


© 2026 My Florida Regional MLS DBA Stellar MLS. All rights reserved. All listings displayed pursuant to IDX. All listing information is deemed reliable but not guaranteed and should be independently verified through personal inspection by appropriate professionals. Listings displayed on this website may be subject to prior sale or removal from sale; availability of any listing should always be independently verified. Listing information is provided for consumers personal, non-commercial use, solely to identify potential properties for potential purchase; all other use is strictly prohibited and may violate relevant federal and state law. Data last updated 2026-10-10T15:45:57.727.
 
https://bt-photos.global.ssl.fastly.net/mfr/orig_boomver_1_OM727006-2.jpg https://bt-photos.global.ssl.fastly.net/mfr/orig_boomver_1_OM727006-2.jpg https://bt-photos.global.ssl.fastly.net/mfr/orig_boomver_1_OM727006-2.jpg
Logo
Bustamante Real Estate
400 N Mills Ave
Orlando FL, 38203