


Description
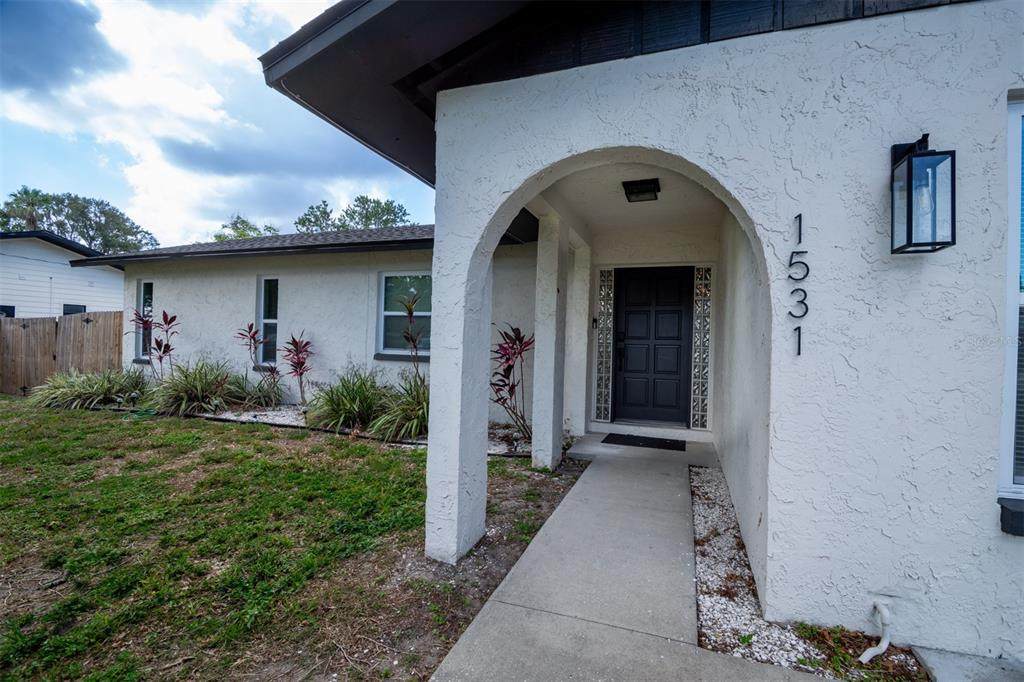
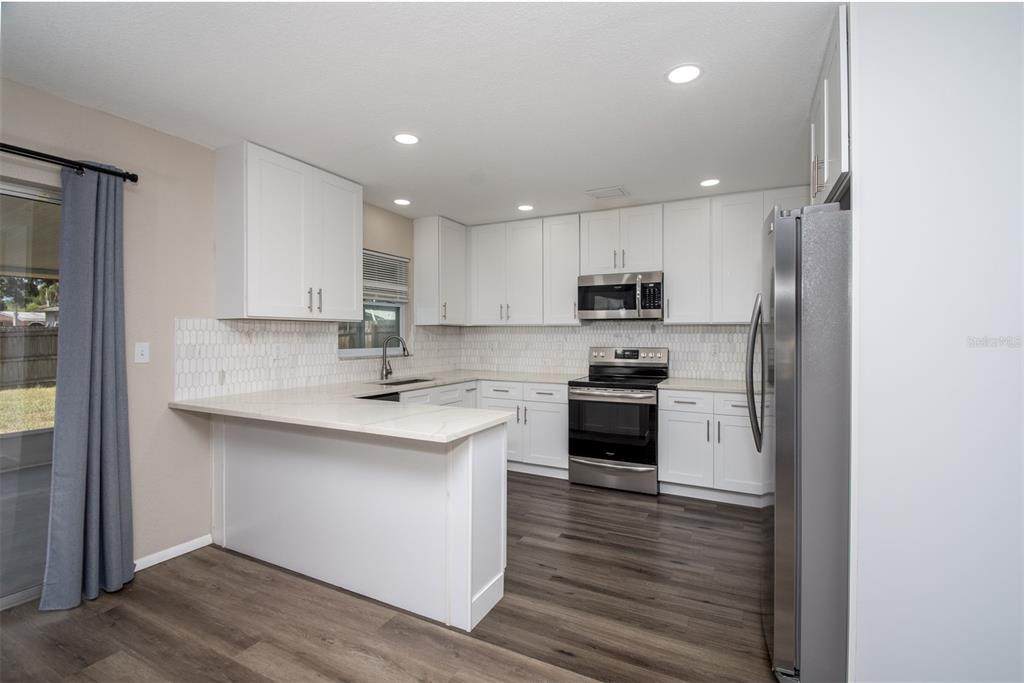
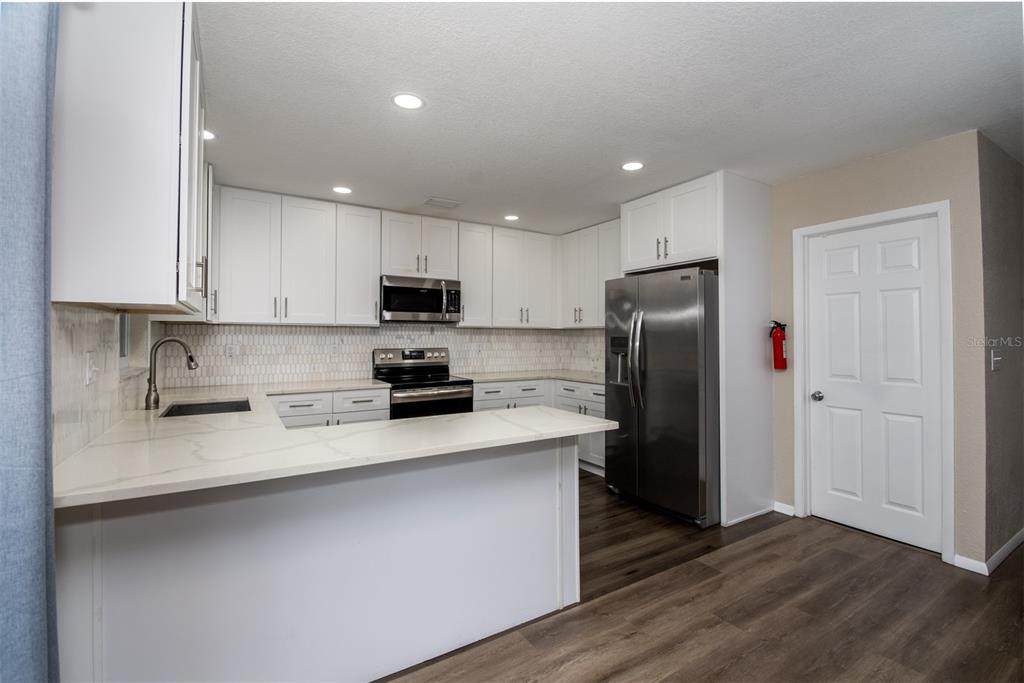
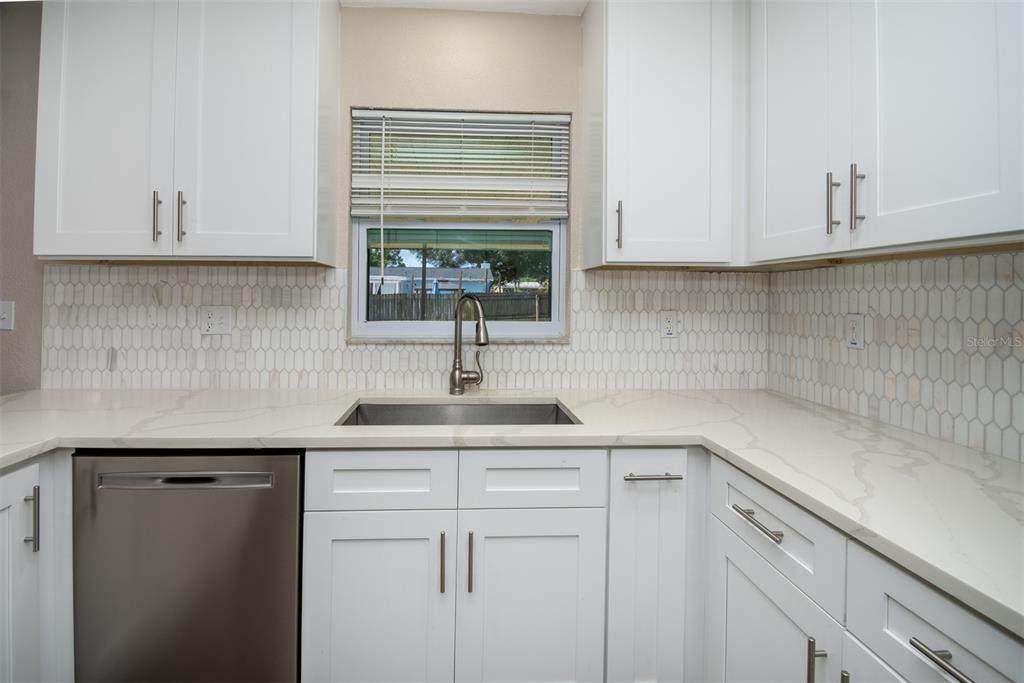
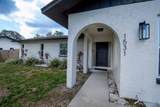
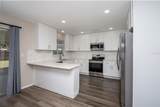
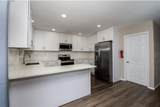
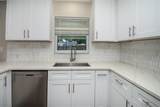
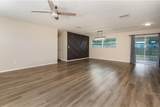
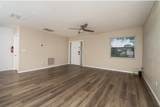
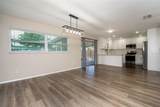
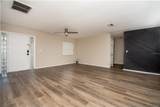
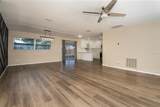
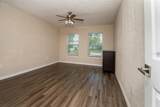
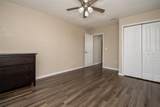
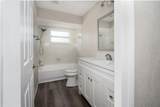
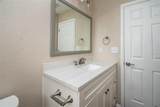
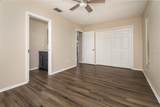
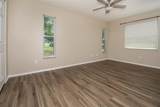
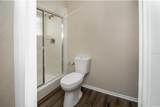
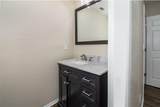
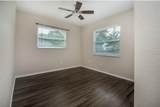
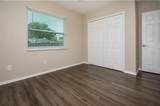
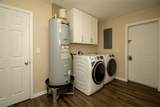
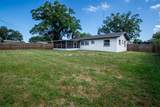
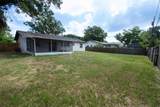
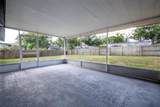
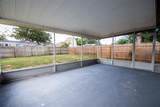
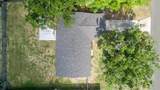
Located in unincorporated Clearwater, this beautifully updated 3-bedroom, 2-bath home offers 1,475 square feet of move-in-ready living space and the peace of mind that comes with extensive recent improvements. Situated on a fully fenced 6,000-square-foot lot with no HOA and no flood zone, this property combines modern upgrades, functional living spaces, and the Florida lifestyle buyers are looking for. Inside, you'll find a bright and welcoming floor plan filled with natural light, updated LVP flooring, and a neutral color palette that complements any décor. The renovated kitchen serves as the heart of the home, featuring elegant quartz countertops, ample cabinetry, and a full suite of stainless steel appliances that were installed approximately three years ago. The living and dining areas flow seamlessly together, creating an inviting space for both everyday living and entertaining. The spacious bedrooms offer comfort and flexibility, while the updated bathrooms provide clean, modern finishes. An oversized screened lanai extends the living space outdoors, offering the perfect setting for morning coffee, family gatherings, or relaxing evenings. Major updates completed approximately three years ago include the roof, HVAC system, water heater, windows, electrical, plumbing, and kitchen appliances—providing exceptional value and reducing future maintenance concerns for years to come. The fully fenced backyard offers privacy and room for pets, play, or gardening, while the driveway accommodates two vehicles. Conveniently located near Rt 60 and US 19, Crest Lake and Eagle Lake parks, 10 minutes from Clearwater beaches. This move-in-ready Clearwater home delivers the perfect blend of comfort, convenience, and modern updates.
-
3BEDS
-
0.18ACRES
-
2BATHS
-
01/2 BATHS
-
1,456SQFT
-
$281$/SQFT
School Ratings & Info
Description
Located in unincorporated Clearwater, this beautifully updated 3-bedroom, 2-bath home offers 1,475 square feet of move-in-ready living space and the peace of mind that comes with extensive recent improvements. Situated on a fully fenced 6,000-square-foot lot with no HOA and no flood zone, this property combines modern upgrades, functional living spaces, and the Florida lifestyle buyers are looking for. Inside, you'll find a bright and welcoming floor plan filled with natural light, updated LVP flooring, and a neutral color palette that complements any décor. The renovated kitchen serves as the heart of the home, featuring elegant quartz countertops, ample cabinetry, and a full suite of stainless steel appliances that were installed approximately three years ago. The living and dining areas flow seamlessly together, creating an inviting space for both everyday living and entertaining. The spacious bedrooms offer comfort and flexibility, while the updated bathrooms provide clean, modern finishes. An oversized screened lanai extends the living space outdoors, offering the perfect setting for morning coffee, family gatherings, or relaxing evenings. Major updates completed approximately three years ago include the roof, HVAC system, water heater, windows, electrical, plumbing, and kitchen appliances—providing exceptional value and reducing future maintenance concerns for years to come. The fully fenced backyard offers privacy and room for pets, play, or gardening, while the driveway accommodates two vehicles. Conveniently located near Rt 60 and US 19, Crest Lake and Eagle Lake parks, 10 minutes from Clearwater beaches. This move-in-ready Clearwater home delivers the perfect blend of comfort, convenience, and modern updates.

© 2026 My Florida Regional MLS DBA Stellar MLS. All rights reserved. All listings displayed pursuant to IDX. All listing information is deemed reliable but not guaranteed and should be independently verified through personal inspection by appropriate professionals. Listings displayed on this website may be subject to prior sale or removal from sale; availability of any listing should always be independently verified. Listing information is provided for consumers personal, non-commercial use, solely to identify potential properties for potential purchase; all other use is strictly prohibited and may violate relevant federal and state law. Data last updated 2026-10-15T22:44:08.897.
