




Description
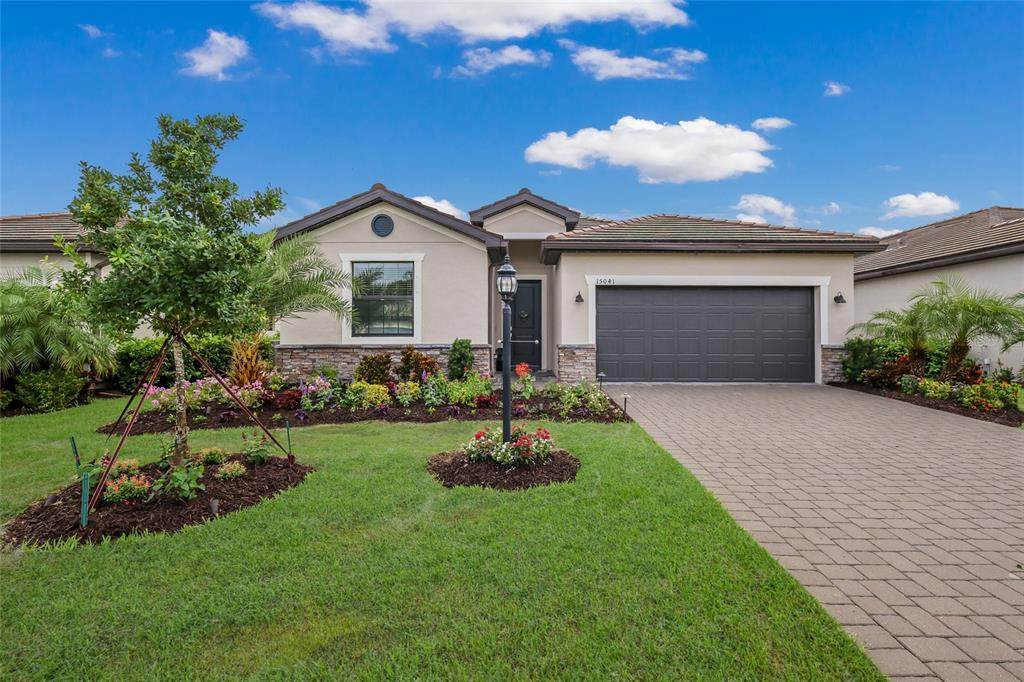
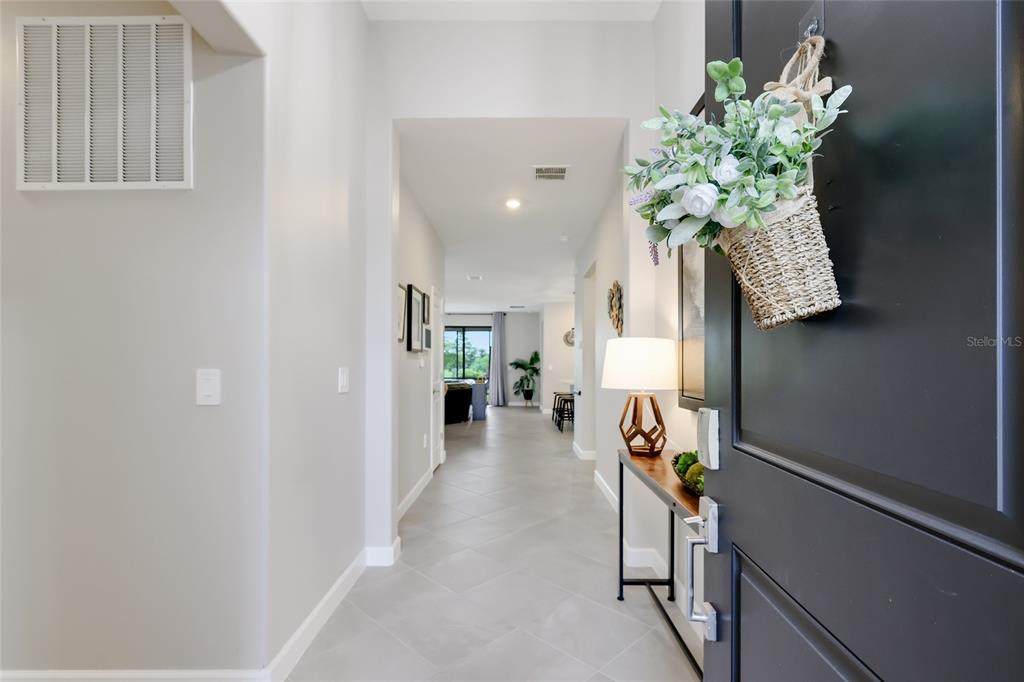
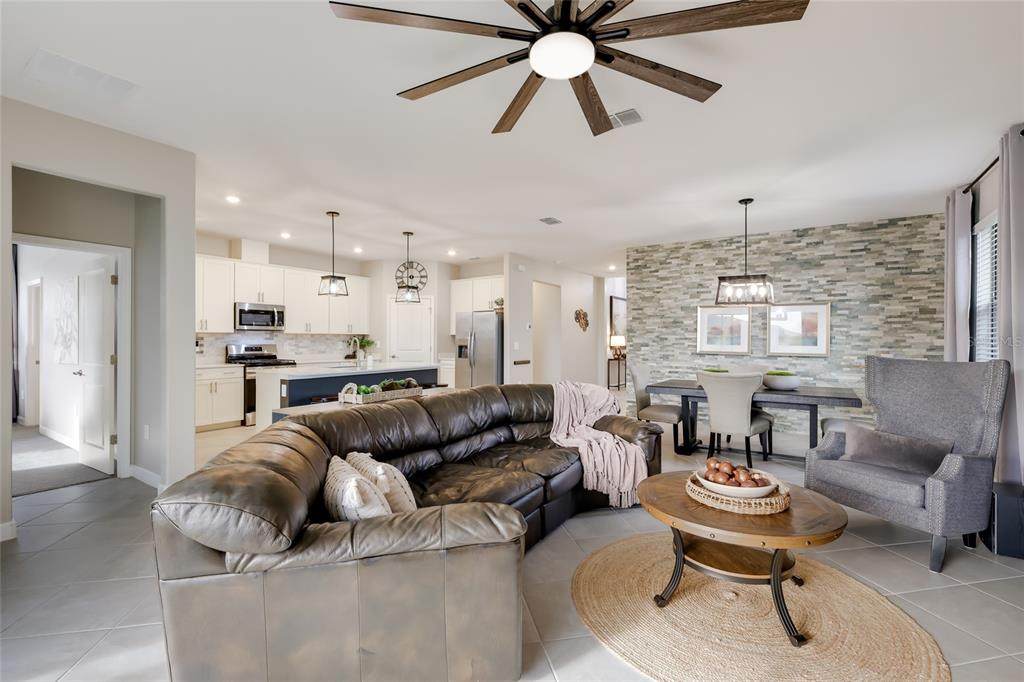
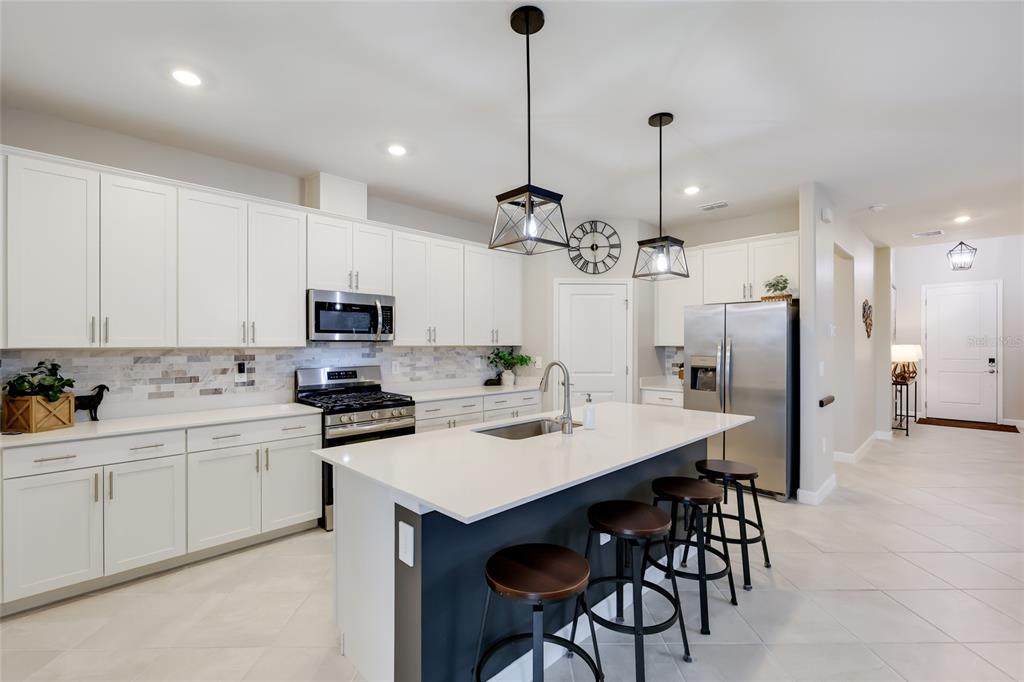
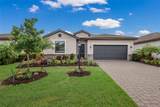
Seen it before? Everything has changed. Since it first came to market, this home has been completely refreshed inside and out, with all-new landscaping, new interior paint and new curtains throughout. The result is a bright, polished, move-in-ready home that feels like a different house, in one of Lakewood Ranch's gated resort-style communities. This 2024 Lennar-built, Mediterranean-style home in Lorraine Lakes at Lakewood Ranch now shows off all-new landscaping that creates striking curb appeal from the moment you arrive. The block, stone and stucco exterior, tile roof and irrigation system give it a polished, easy-care presence on a landscaped 7,157 square foot lot. Inside, fresh paint and new curtains brighten an open floor plan of 2,027 square feet, all on one level. The great room is the heart of the home, anchored by a custom stone accent wall and designer upgraded lighting, with sliding glass doors that open to the lanai. The living and dining areas flow together, making it easy to entertain or simply relax, and ceiling fans add everyday comfort. The kitchen offers a pantry and an eating space, and the refrigerator, range, microwave, dishwasher, disposal, washer and dryer are all included. An inside laundry room with gas and electric dryer hookups adds convenience. Four bedrooms, all on the first floor, each include a built-in closet. The primary bath features dual sinks and a linen closet, and with three full bathrooms and upgraded bathroom cabinetry, there is storage and style for everyone. Slide open the glass doors to the covered, screened lanai and take in peaceful pond views, a perfect backdrop for morning coffee or an evening wind-down. Life in the gated community of Lorraine Lakes means resort-style amenities every day: a massive resort-style pool and splash pad, a state-of-the-art fitness center, indoor basketball and volleyball courts, tennis, pickleball and bocce ball, an on-site arcade, and a full-service restaurant and bar right in the clubhouse. A two-car attached garage and natural gas complete the picture. Why wait to build when you can move right into a home that has been completely transformed? If you saw it before, it deserves a second look.
-
4BEDS
-
0.16ACRES
-
3BATHS
-
01/2 BATHS
-
2,027SQFT
-
$271$/SQFT
School Information
Description
Seen it before? Everything has changed. Since it first came to market, this home has been completely refreshed inside and out, with all-new landscaping, new interior paint and new curtains throughout. The result is a bright, polished, move-in-ready home that feels like a different house, in one of Lakewood Ranch's gated resort-style communities. This 2024 Lennar-built, Mediterranean-style home in Lorraine Lakes at Lakewood Ranch now shows off all-new landscaping that creates striking curb appeal from the moment you arrive. The block, stone and stucco exterior, tile roof and irrigation system give it a polished, easy-care presence on a landscaped 7,157 square foot lot. Inside, fresh paint and new curtains brighten an open floor plan of 2,027 square feet, all on one level. The great room is the heart of the home, anchored by a custom stone accent wall and designer upgraded lighting, with sliding glass doors that open to the lanai. The living and dining areas flow together, making it easy to entertain or simply relax, and ceiling fans add everyday comfort. The kitchen offers a pantry and an eating space, and the refrigerator, range, microwave, dishwasher, disposal, washer and dryer are all included. An inside laundry room with gas and electric dryer hookups adds convenience. Four bedrooms, all on the first floor, each include a built-in closet. The primary bath features dual sinks and a linen closet, and with three full bathrooms and upgraded bathroom cabinetry, there is storage and style for everyone. Slide open the glass doors to the covered, screened lanai and take in peaceful pond views, a perfect backdrop for morning coffee or an evening wind-down. Life in the gated community of Lorraine Lakes means resort-style amenities every day: a massive resort-style pool and splash pad, a state-of-the-art fitness center, indoor basketball and volleyball courts, tennis, pickleball and bocce ball, an on-site arcade, and a full-service restaurant and bar right in the clubhouse. A two-car attached garage and natural gas complete the picture. Why wait to build when you can move right into a home that has been completely transformed? If you saw it before, it deserves a second look.

© 2026 My Florida Regional MLS DBA Stellar MLS. All rights reserved. All listings displayed pursuant to IDX. All listing information is deemed reliable but not guaranteed and should be independently verified through personal inspection by appropriate professionals. Listings displayed on this website may be subject to prior sale or removal from sale; availability of any listing should always be independently verified. Listing information is provided for consumers personal, non-commercial use, solely to identify potential properties for potential purchase; all other use is strictly prohibited and may violate relevant federal and state law. Data last updated 2026-10-15T06:46:03.997.
