








Description
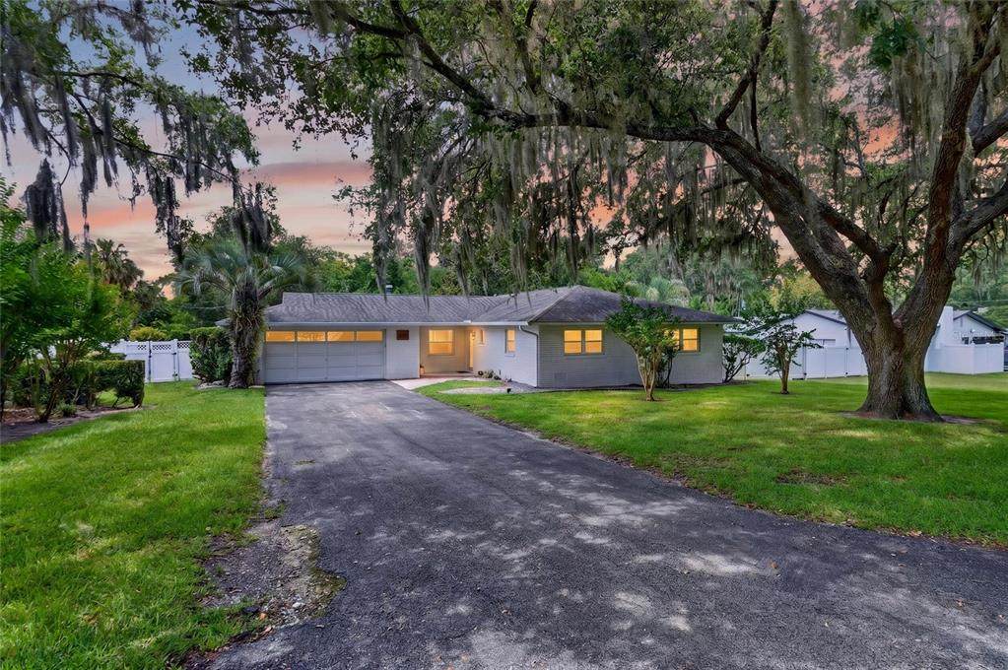
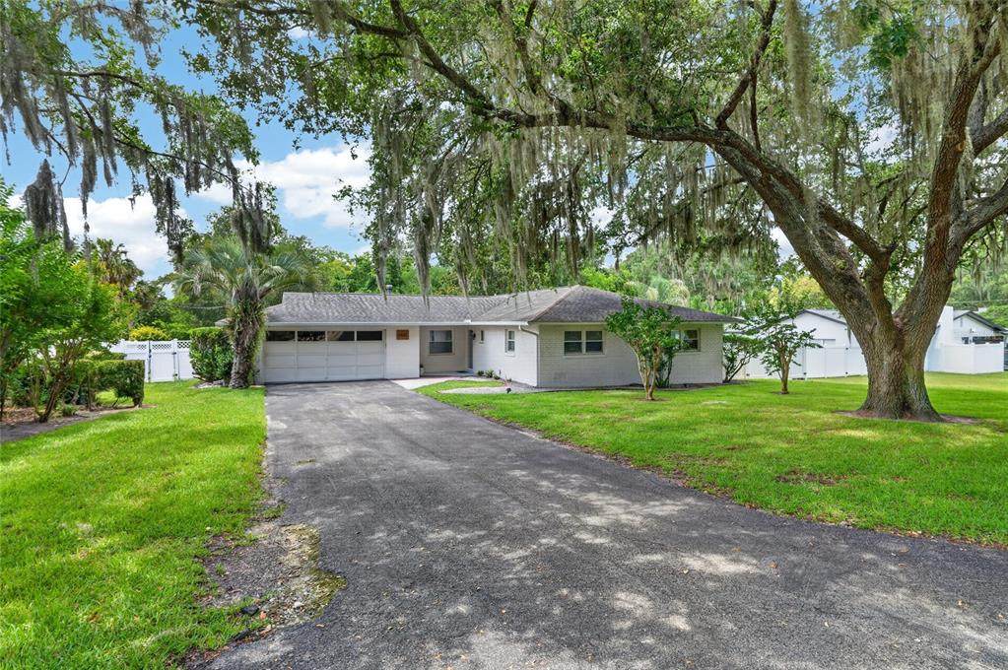
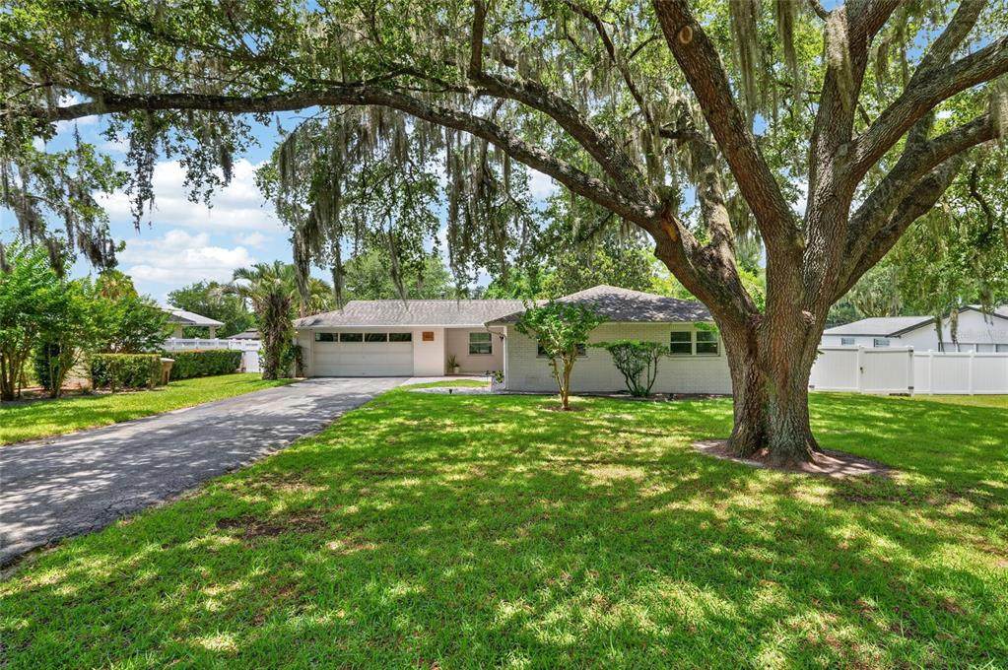
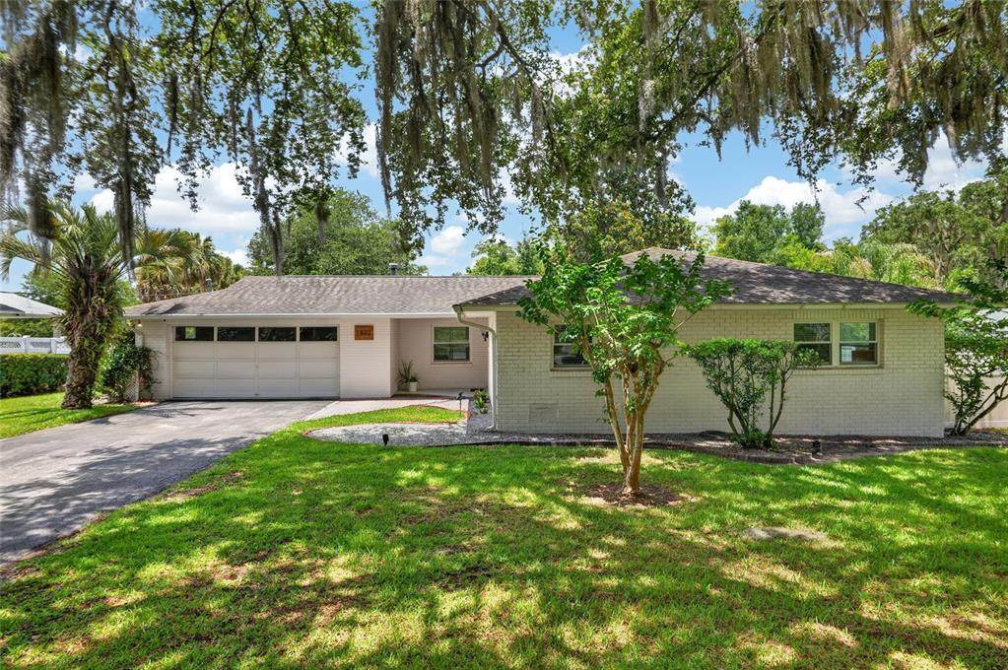
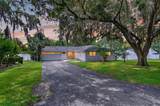
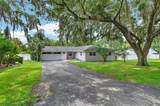
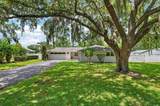
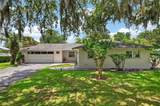
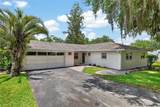
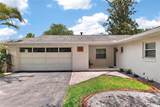
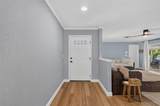
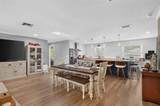
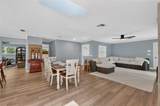
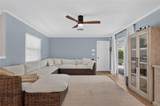
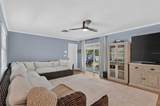
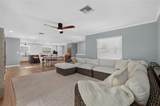
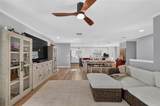
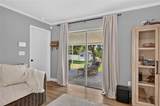
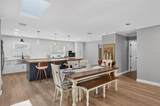
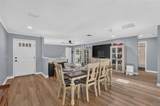
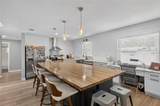
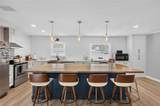
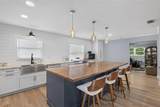
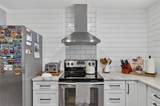
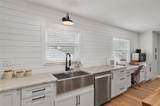
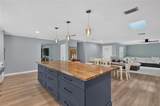
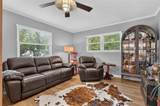
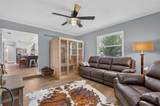
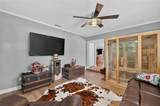
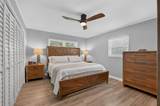
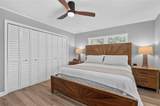
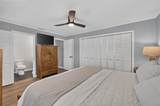
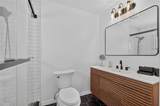
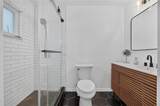
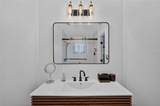
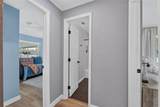
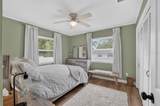
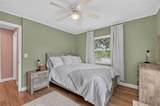
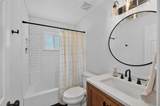
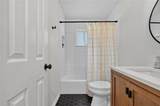
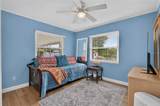
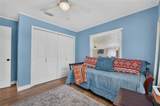
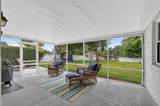
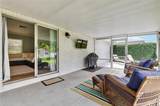
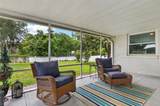
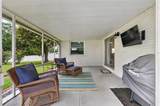
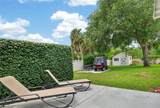
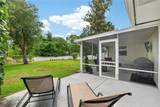
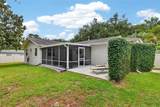
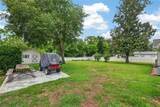
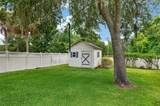
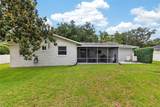
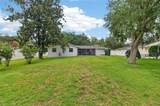
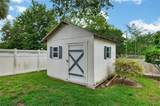
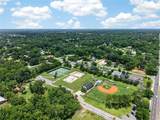
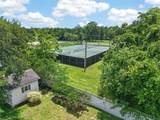
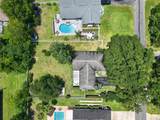
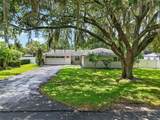
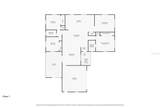
?ENJOY THE PERFECT BLEND OF MODERN UPDATES, OUTDOOR LIVING, AND A LOCATION THAT PUTS YOU CLOSE TO EVERYTHING THAT DOWNTOWN OCALA HAS TO OFFER! Nestled in the heart of The Woodfields and backing directly up to Clyatt Park and Scott Carrigan Baseball Field, this beautifully updated 3-bedroom, 2-bathroom home offers a rare combination of privacy, convenience, and direct access to recreation right from your backyard. The thoughtfully renovated interior features a stunning new kitchen with Craftsman-style cabinetry, granite countertops, a tiled backsplash, and an extra-large butcher block island complete with pull-out drawers, creating the perfect space for cooking, gathering, and entertaining. New flooring flows throughout the home, while both bathrooms have been tastefully updated. The open-concept living area is enhanced by a skylight that fills the space with natural light, and an additional den, office, or playroom provides valuable flexibility to suit your lifestyle. Additional improvements include newer windows, a newer HVAC system, an instant hot water system, and a whole-home security system with sensors on every door and window for added peace of mind. Outside, enjoy a large screened patio overlooking the backyard, as well as an open patio ideal for grilling, relaxing, or entertaining. The spacious backyard includes a storage shed and offers direct access to the park, allowing you to step from your backyard directly into green space for recreation, sports, and outdoor enjoyment. A large two-car garage and extended driveway provide ample parking and storage. Situated in a golf cart-friendly area, this home offers easy access to Downtown Ocala's dining, shopping, entertainment, and community events while also being just minutes from multiple shopping centers, medical facilities, schools, and everyday conveniences. This move-in-ready Woodfields home offers the perfect combination of updates, location, and lifestyle.
-
3BEDS
-
0.4ACRES
-
2BATHS
-
01/2 BATHS
-
1,701SQFT
-
$250$/SQFT
School Information
Description
?ENJOY THE PERFECT BLEND OF MODERN UPDATES, OUTDOOR LIVING, AND A LOCATION THAT PUTS YOU CLOSE TO EVERYTHING THAT DOWNTOWN OCALA HAS TO OFFER! Nestled in the heart of The Woodfields and backing directly up to Clyatt Park and Scott Carrigan Baseball Field, this beautifully updated 3-bedroom, 2-bathroom home offers a rare combination of privacy, convenience, and direct access to recreation right from your backyard. The thoughtfully renovated interior features a stunning new kitchen with Craftsman-style cabinetry, granite countertops, a tiled backsplash, and an extra-large butcher block island complete with pull-out drawers, creating the perfect space for cooking, gathering, and entertaining. New flooring flows throughout the home, while both bathrooms have been tastefully updated. The open-concept living area is enhanced by a skylight that fills the space with natural light, and an additional den, office, or playroom provides valuable flexibility to suit your lifestyle. Additional improvements include newer windows, a newer HVAC system, an instant hot water system, and a whole-home security system with sensors on every door and window for added peace of mind. Outside, enjoy a large screened patio overlooking the backyard, as well as an open patio ideal for grilling, relaxing, or entertaining. The spacious backyard includes a storage shed and offers direct access to the park, allowing you to step from your backyard directly into green space for recreation, sports, and outdoor enjoyment. A large two-car garage and extended driveway provide ample parking and storage. Situated in a golf cart-friendly area, this home offers easy access to Downtown Ocala's dining, shopping, entertainment, and community events while also being just minutes from multiple shopping centers, medical facilities, schools, and everyday conveniences. This move-in-ready Woodfields home offers the perfect combination of updates, location, and lifestyle.

© 2026 My Florida Regional MLS DBA Stellar MLS. All rights reserved. All listings displayed pursuant to IDX. All listing information is deemed reliable but not guaranteed and should be independently verified through personal inspection by appropriate professionals. Listings displayed on this website may be subject to prior sale or removal from sale; availability of any listing should always be independently verified. Listing information is provided for consumers personal, non-commercial use, solely to identify potential properties for potential purchase; all other use is strictly prohibited and may violate relevant federal and state law. Data last updated 2026-10-07T17:30:42.137.
