















Skip To Content

14711 Winter Stay Drive

Winter Garden, FL 34787
  • $835,000
  • STATUS: Active
  • ON SITE: 105 Days
  • MLS #: O6419471
UPDATED: 190 min ago
$835,000
  • 4
    BEDS
  • 0.17
    ACRES
  • 3
    BATHS
  • 0
    1/2 BATHS
  • 2,662
    SQFT
  • $314
    $/SQFT
Neighborhood:
Type:
Single-Family Home
Built:
2019
County:

School Ratings & Info

Description

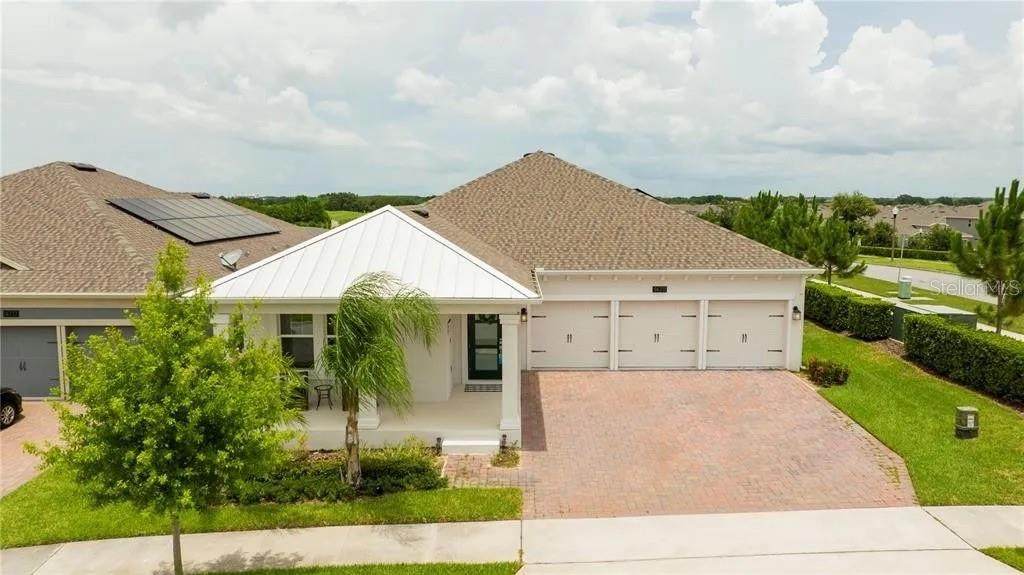
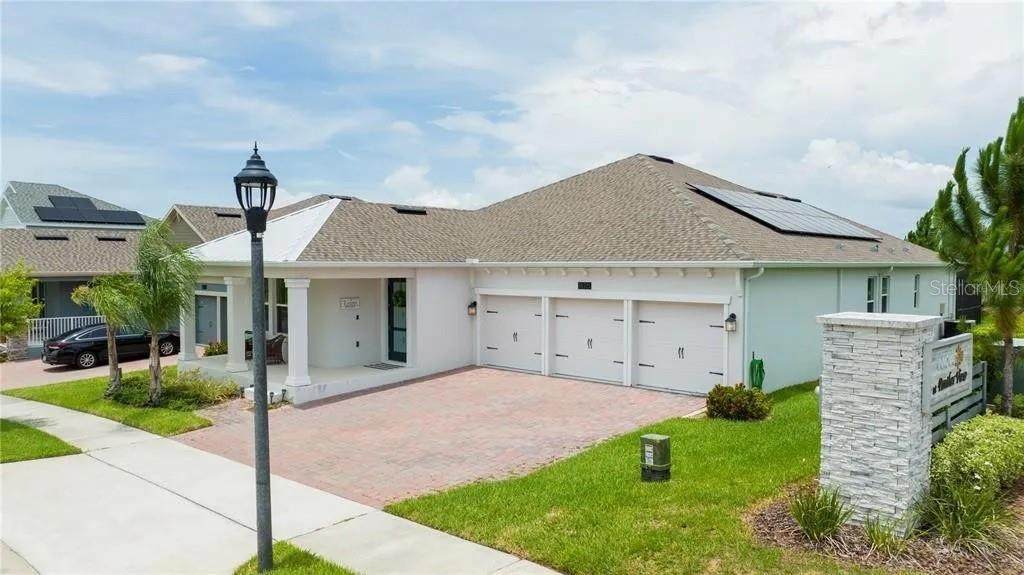
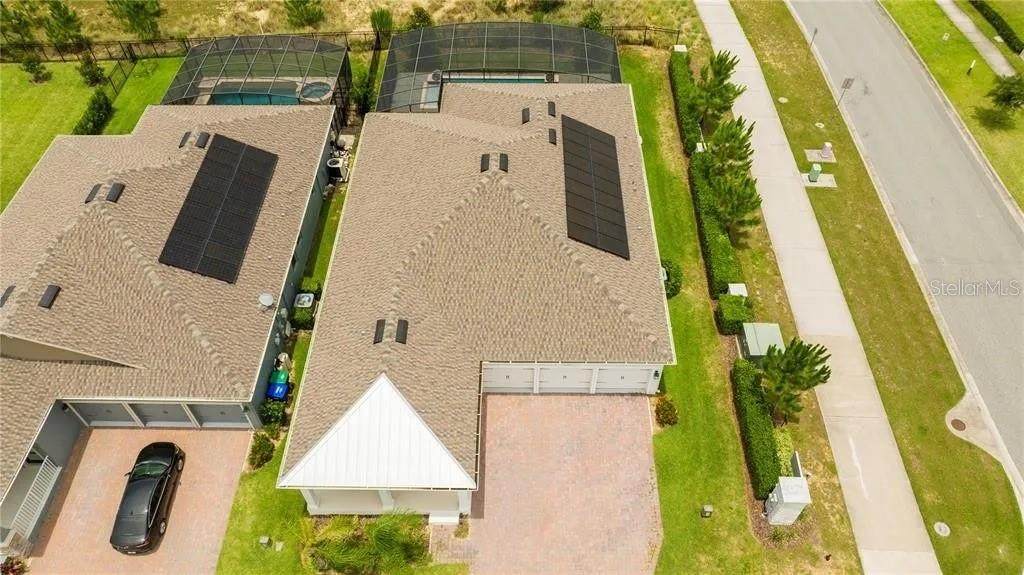
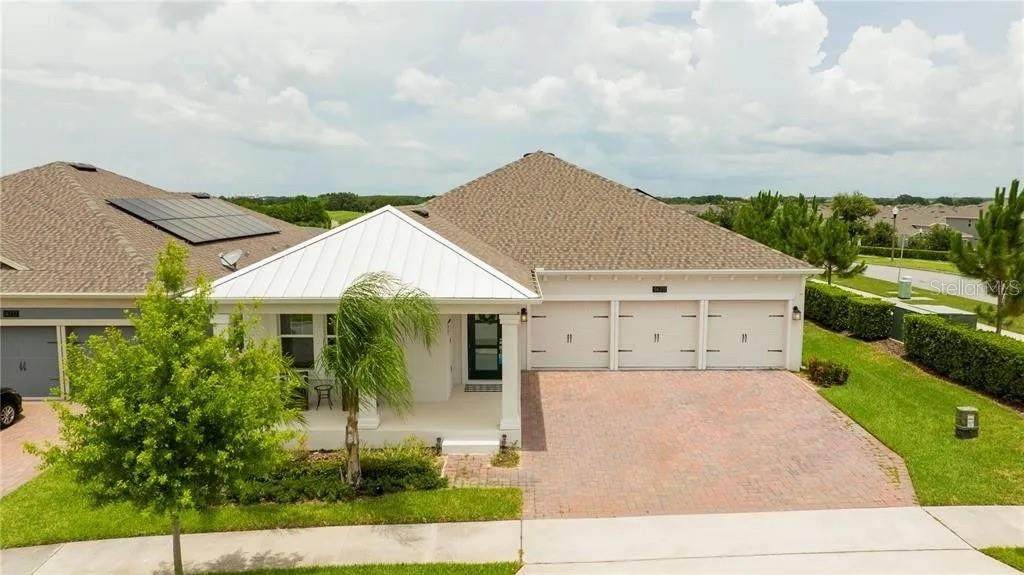
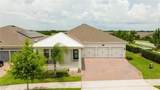
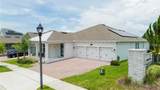
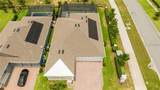
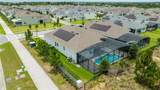
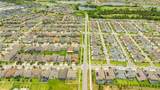
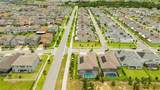
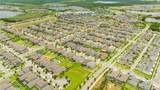
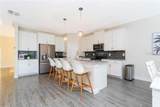
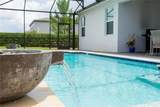
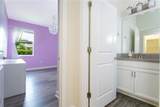
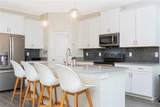
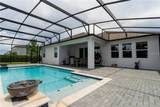
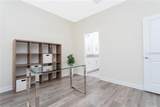
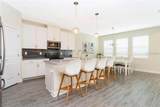
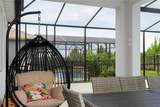
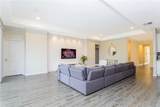
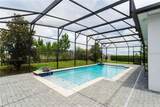
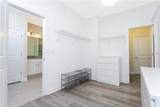
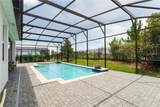
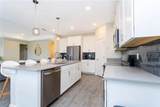
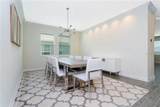
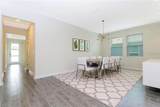
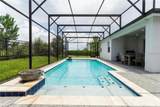
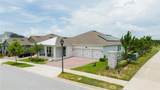
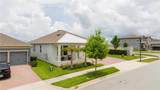
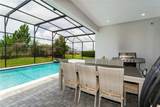
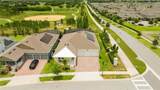
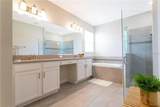
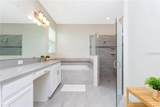
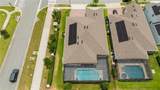
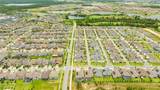
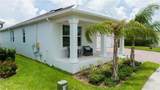
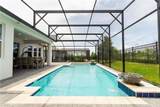
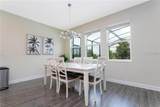
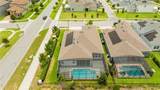
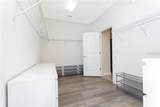
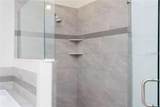
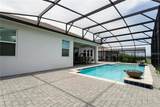
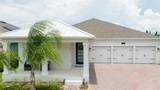
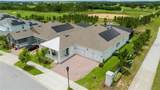
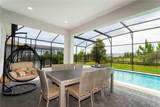
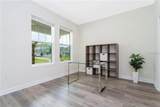
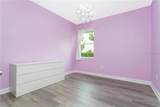
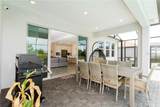
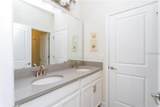
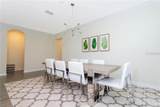
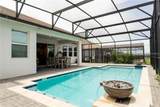
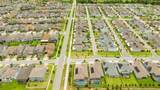
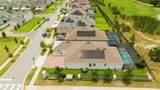
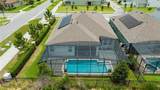
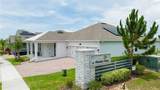
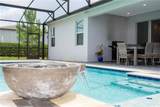
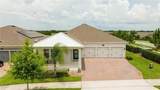
We got a POOL !!!! You'll love the view of the golf course from this beautiful 4 bedroom 3 bathroom home in Panther View...the open concept floor plan offers great natural lighting and is perfect for entertaining guests and family gatherings. The chef's kitchen offers Quartz countertops, beautiful backsplash, stainless steel appliances and 42 inch kitchen cabinets. The large master bedroom features a walk in closet and master bath with dual sinks, garden tub and separate shower. The location is great with easy access to Walt Disney World, Universal Studios, Winter Garden Village, and more! At Innovation at Panther View Manors, nature, beauty & community have come together to create a lifestyle unlike any other!

Monthly Payment Calculator


© 2026 My Florida Regional MLS DBA Stellar MLS. All rights reserved. All listings displayed pursuant to IDX. All listing information is deemed reliable but not guaranteed and should be independently verified through personal inspection by appropriate professionals. Listings displayed on this website may be subject to prior sale or removal from sale; availability of any listing should always be independently verified. Listing information is provided for consumers personal, non-commercial use, solely to identify potential properties for potential purchase; all other use is strictly prohibited and may violate relevant federal and state law. Data last updated 2026-10-07T14:41:01.97.
www.bestorlandomlssearch.com/homes/178066641
Print Image

14711 Winter Stay Drive Winter Garden, FL 34787

  • Price: $835,000
  • Status: Active
  • On Site: 105 Days
  • Updated: 190 min ago
  • MLS #: O6419471
4
Beds
3
Baths
0
½ Baths
0.17
Acres
2,662
SQFT
$314
$/SQFT
2019
Built
Neighborhood:
Panther View
County:
Orange
Area:
Winter Garden/Oakland
Property Description
We got a POOL !!!! You'll love the view of the golf course from this beautiful 4 bedroom 3 bathroom home in Panther View...the open concept floor plan offers great natural lighting and is perfect for entertaining guests and family gatherings. The chef's kitchen offers Quartz countertops, beautiful backsplash, stainless steel appliances and 42 inch kitchen cabinets. The large master bedroom features a walk in closet and master bath with dual sinks, garden tub and separate shower. The location is great with easy access to Walt Disney World, Universal Studios, Winter Garden Village, and more! At Innovation at Panther View Manors, nature, beauty & community have come together to create a lifestyle unlike any other!
Exterior Features

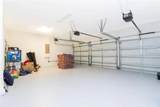
Attached Garage Yn Yes Carport Yn No Construction Materials BlockStucco Covered Spaces 3 Direction Faces North Exterior Features Irrigation SystemSidewalk Foundation Details Slab Lot Features Sidewalk Pool Features In Ground Pool Private Yn Yes Road Frontage Type Street Paved Road Surface Type PavedAsphalt Roof Shingle Spa Features Heated Spa YN Yes View Golf Course Water Access Yn No Water Extras Yn No Water View Yn No Waterfront Yn No

Interior Features

Additional Rooms Family Room Appliances DishwasherMicrowaveRefrigerator Building Area Total 8173 Cooling Central Air Cooling YN Yes Fireplace Yn No Flooring Ceramic Tile Furnished Unfurnished Heating Electric Heating YN Yes Interior Features Kitchen/Family Room ComboWalk-In Closet(s) Laundry Features Laundry Room Levels One Rooms Bedroom 4 (Built-in Closet) Bedroom 2 (Bath w Spa/Hydro Massage TubBuilt-in Closet) Bathroom 2 (No Closet) Kitchen (Storage Closet) Primary Bedroom (Walk-In Closet(s)) Bathroom 1 (No Closet) Dining Room (No Closet) Bedroom 3 (Built-in Closet) Living Room (No Closet) Laundry (No Closet) Sewer Public Sewer Stories Total 1 Water Source Private Window Features BlindsDouble Pane Windows

Property Features

Additional Parcels YN No Association Amenities ClubhouseFitness CenterPlaygroundPoolTennis Court(s) Association Approval Required Yn No Association Fee 137 Association Fee Frequency Monthly Association Fee Monthly Amount 137 Association Fee Requirement Required Association Yn Yes Cdd Yn Yes Community Features ClubhouseFitness CenterPlaygroundPoolSidewalksTennis Court(s) Down Payment Resource No Electric Photovoltaics Seller Owned Flood Zone Code X Garage Yn Yes Green Energy Efficient Energy Monitoring System Green Energy Generation Solar Homestead Yn No Lease Considered YN Yes Lease Restrictions YN No Listing Terms CashConventional Minimum Lease 1-2 Years New Construction Yn No Occupant Type Tenant Ownership Fee Simple Pets Allowed Cats OKDogs OK Property Sub Type Single Family Residence Senior Community Yn No Special Listing Conditions None Tax Annual Amount 21365.77 Total Annual Fees 1644 Total Monthly Fees 137 Utilities Solar Yrs Of Owner Prior To Leasing Re No Zoning P-D


Listing information © 2026 My Florida Regional MLS DBA Stellar MLS..
Listing provided courtesy of THE FLORIDA LOUNGE REALTY LLC: 786-241-7619.


© 2026 My Florida Regional MLS DBA Stellar MLS. All rights reserved. All listings displayed pursuant to IDX. All listing information is deemed reliable but not guaranteed and should be independently verified through personal inspection by appropriate professionals. Listings displayed on this website may be subject to prior sale or removal from sale; availability of any listing should always be independently verified. Listing information is provided for consumers personal, non-commercial use, solely to identify potential properties for potential purchase; all other use is strictly prohibited and may violate relevant federal and state law. Data last updated 2026-10-07T14:41:01.97.
 
https://bt-photos.global.ssl.fastly.net/mfr/orig_boomver_1_O6419471-2.jpg https://bt-photos.global.ssl.fastly.net/mfr/orig_boomver_1_O6419471-2.jpg https://bt-photos.global.ssl.fastly.net/mfr/orig_boomver_1_O6419471-2.jpg
Logo
Bustamante Real Estate
400 N Mills Ave
Orlando FL, 38203