

Skip To Content

13631 Rangeland Boulevard

Odessa, FL 33556
  • $619,900
  • STATUS: Active
  • ON SITE: 108 Days
  • MLS #: W7886965
Open House
UPDATED: 43 min ago
$619,900
  • 5
    BEDS
  • 0.13
    ACRES
  • 4
    BATHS
  • 1
    1/2 BATHS
  • 2,881
    SQFT
  • $215
    $/SQFT
Type:
Single-Family Home
Built:
2023
County:
Area:

School Information

Elementary School:
Middle School:
High School:

Description

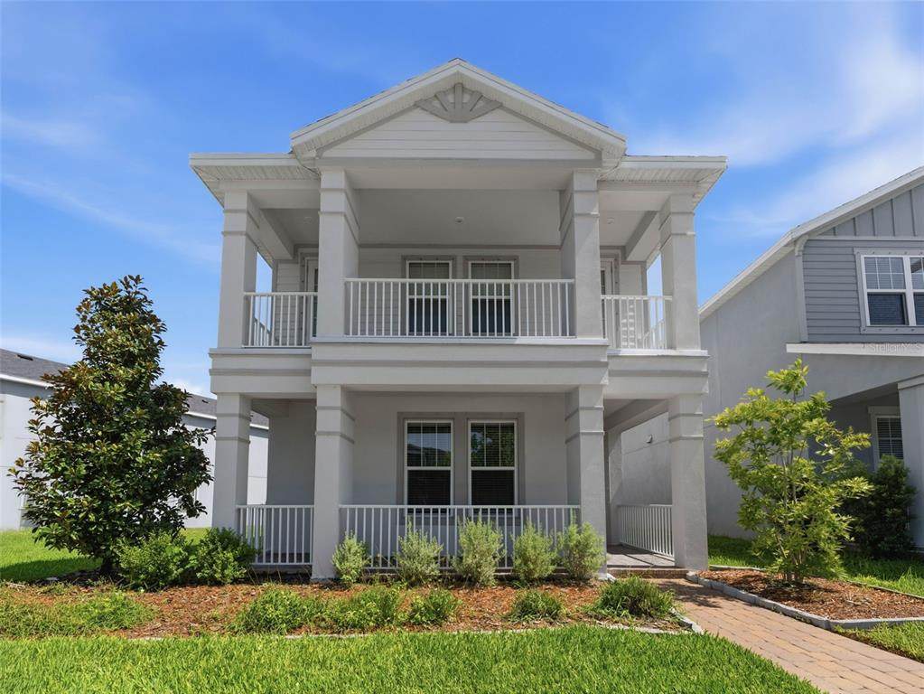
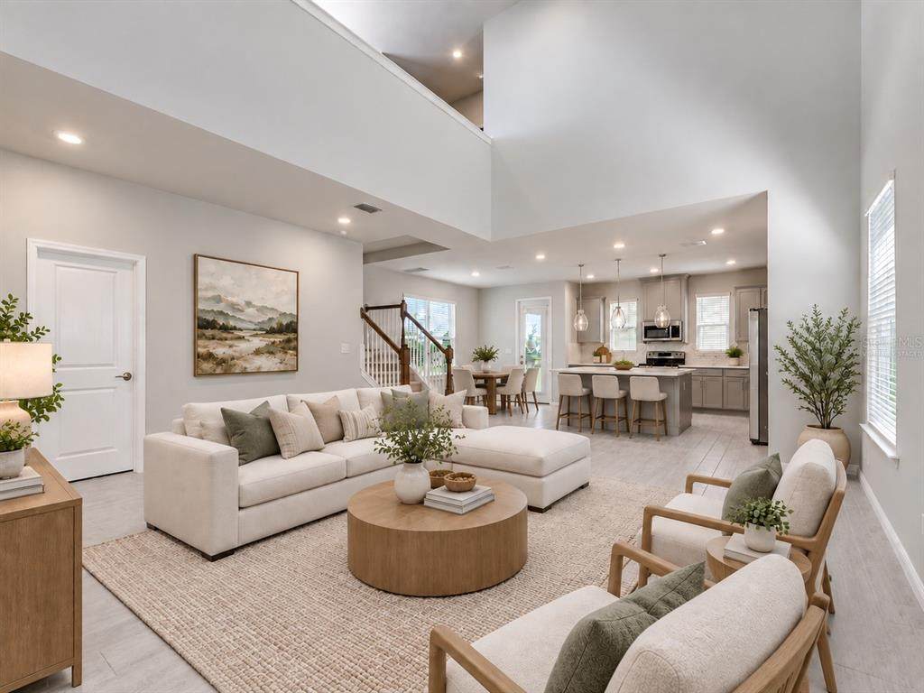
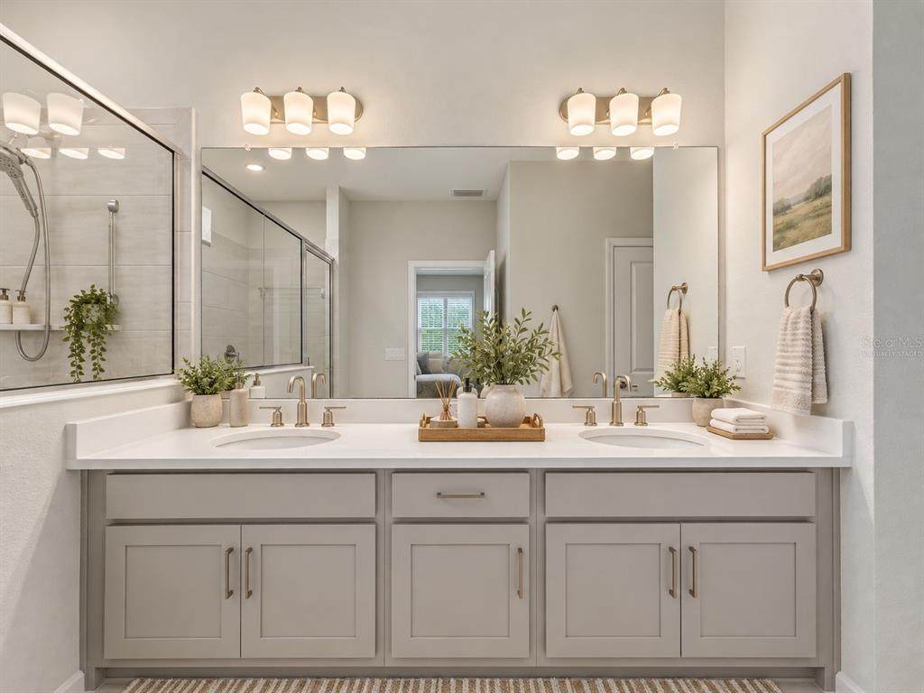
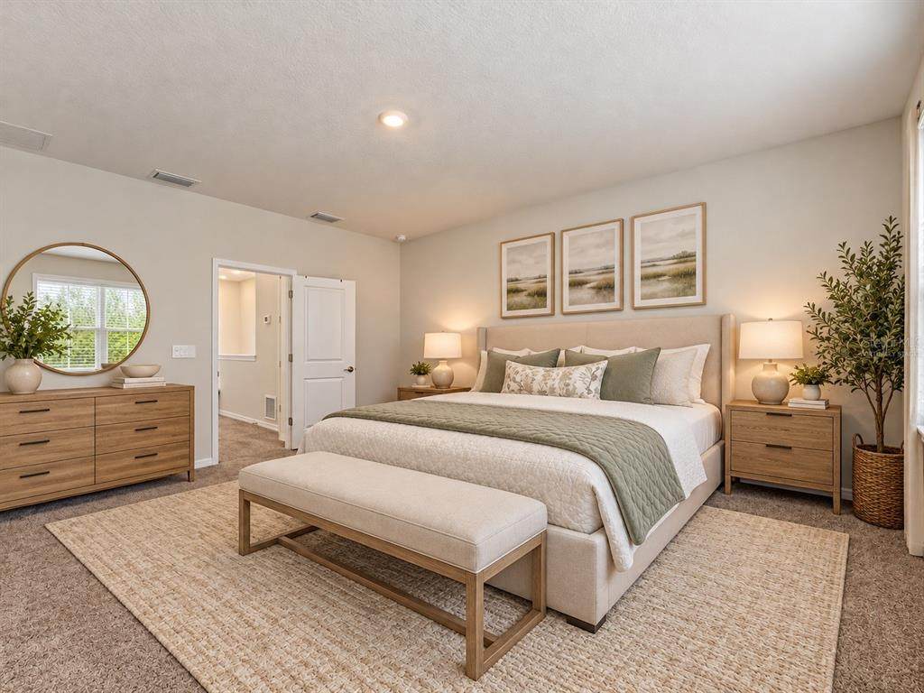
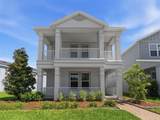
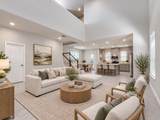
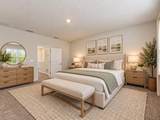
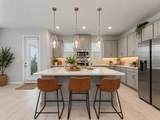
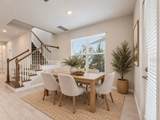
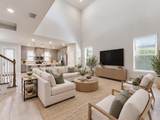
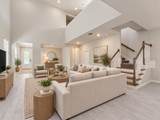
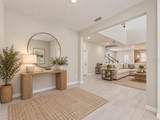
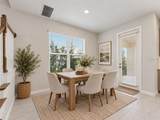
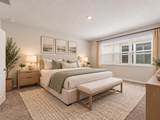
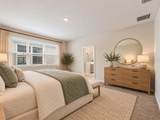
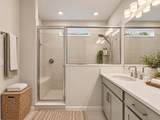
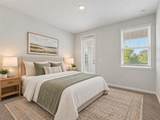
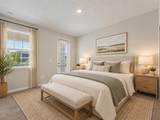
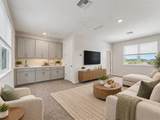
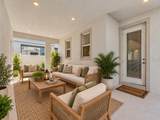
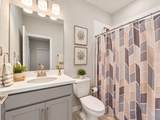
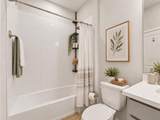
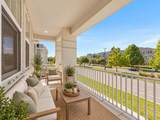
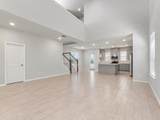
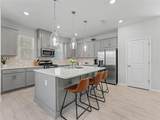
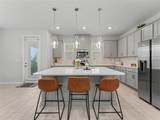
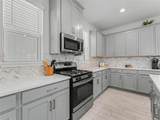
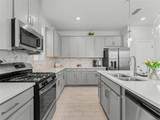
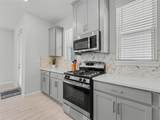
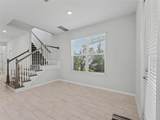
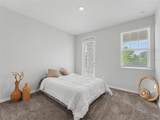
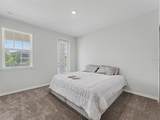
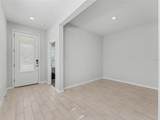
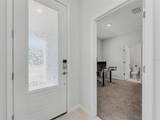
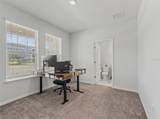
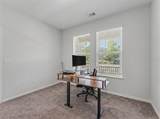
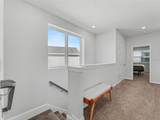
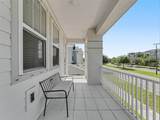
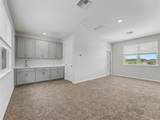
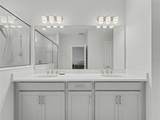
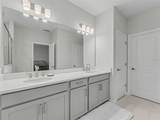
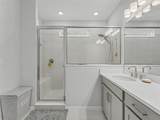
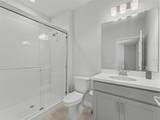
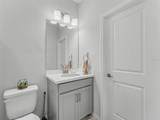
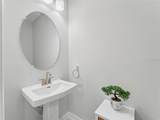
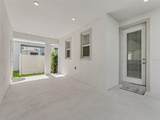
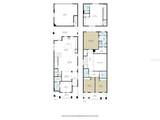
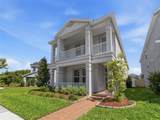
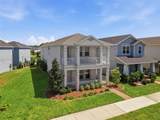
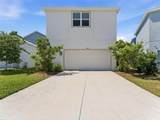
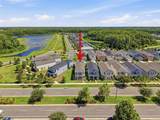
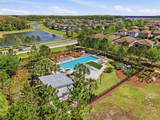
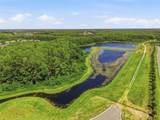
NEW PRICE — $619,900! Discover exceptional space, flexibility and Florida living in the heart of sought-after Starkey Ranch. Built in 2023, this beautifully upgraded 5-bedroom, 4.5-bath home offers 2,881 sq. ft. of thoughtfully designed living space, a detached 2-car garage with private suite above, extended covered lanai and peaceful preserve views. Step inside to a bright, open floor plan designed for both everyday living and entertaining. The spacious kitchen anchors the home with a large center island, abundant cabinetry, stylish finishes and an easy connection to the dining and living areas. Open the doors to the extended covered lanai, where preserve views create a private backdrop for morning coffee, outdoor dining or relaxing at the end of the day. The first floor includes a private bedroom with its own full bath and walk-in closet, ideal for guests, extended stays or a home office. Upstairs, the primary suite provides a comfortable retreat with a spacious bath and generous closet space. Two additional bedrooms, another full bath and convenient upstairs laundry complete the main residence, while a large shared balcony adds another inviting outdoor space. What truly sets this property apart is the detached private suite above the garage. With its own entrance, full bathroom, cabinetry and sink, this versatile space is perfect for guests, extended family, a private office, studio, media room or additional retreat. Located in Starkey Ranch, enjoy a vibrant community lifestyle with pools, parks, playgrounds, dog parks, recreation areas and miles of walking and biking trails. Nearly new, beautifully upgraded and incredibly versatile — now offered at $619,900. If you've been waiting for the right opportunity in Starkey Ranch, 13631 Rangeland Blvd deserves to be at the top of your list. Schedule your private showing today.

Monthly Payment Calculator


© 2026 My Florida Regional MLS DBA Stellar MLS. All rights reserved. All listings displayed pursuant to IDX. All listing information is deemed reliable but not guaranteed and should be independently verified through personal inspection by appropriate professionals. Listings displayed on this website may be subject to prior sale or removal from sale; availability of any listing should always be independently verified. Listing information is provided for consumers personal, non-commercial use, solely to identify potential properties for potential purchase; all other use is strictly prohibited and may violate relevant federal and state law. Data last updated 2026-10-12T14:20:56.317.
www.bestorlandomlssearch.com/homes/178115307
Print Image

13631 Rangeland Boulevard Odessa, FL 33556

  • Price: $619,900
  • Status: Active
  • On Site: 108 Days
  • Updated: 43 min ago
  • MLS #: W7886965
5
Beds
4
Baths
1
½ Baths
0.13
Acres
2,881
SQFT
$215
$/SQFT
2023
Built
Neighborhood:
Starkey Ranch Ph 2 Pcls 8 & 9
County:
Pasco
Area:
Odessa
Elementary School:
Starkey Ranch K-8
Middle School:
Starkey Ranch K-8
High School:
River Ridge High-PO
Property Description
NEW PRICE — $619,900! Discover exceptional space, flexibility and Florida living in the heart of sought-after Starkey Ranch. Built in 2023, this beautifully upgraded 5-bedroom, 4.5-bath home offers 2,881 sq. ft. of thoughtfully designed living space, a detached 2-car garage with private suite above, extended covered lanai and peaceful preserve views. Step inside to a bright, open floor plan designed for both everyday living and entertaining. The spacious kitchen anchors the home with a large center island, abundant cabinetry, stylish finishes and an easy connection to the dining and living areas. Open the doors to the extended covered lanai, where preserve views create a private backdrop for morning coffee, outdoor dining or relaxing at the end of the day. The first floor includes a private bedroom with its own full bath and walk-in closet, ideal for guests, extended stays or a home office. Upstairs, the primary suite provides a comfortable retreat with a spacious bath and generous closet space. Two additional bedrooms, another full bath and convenient upstairs laundry complete the main residence, while a large shared balcony adds another inviting outdoor space. What truly sets this property apart is the detached private suite above the garage. With its own entrance, full bathroom, cabinetry and sink, this versatile space is perfect for guests, extended family, a private office, studio, media room or additional retreat. Located in Starkey Ranch, enjoy a vibrant community lifestyle with pools, parks, playgrounds, dog parks, recreation areas and miles of walking and biking trails. Nearly new, beautifully upgraded and incredibly versatile — now offered at $619,900. If you've been waiting for the right opportunity in Starkey Ranch, 13631 Rangeland Blvd deserves to be at the top of your list. Schedule your private showing today.
Exterior Features

Architectural Style Custom Attached Garage Yn Yes Carport Yn No Construction Materials Concrete Covered Spaces 2 Direction Faces South Exterior Features BalconyHurricane ShuttersIrrigation SystemLightingPrivate EntranceSidewalk Foundation Details Slab Garage Dimensions 226x248 Lot Features Irregular LotLandscapedOversized Lot Other Structures Guest House Parking Features Boat Patio And Porch Features Front PorchPatioPorchRear Porch Pool Private Yn No Road Frontage Type Street PavedPrivate Road Road Surface Type PavedAsphalt Roof Shingle Water Access Yn No Water Extras Yn No Water View Pond Water View Yn Yes Waterfront Features Canal FrontLake Waterfront Yn No

Interior Features

Additional Rooms Garage Apartment Appliances CooktopDishwasherDisposalElectric Water HeaterExhaust FanIce MakerMicrowaveRangeRefrigeratorTouchless Faucet Building Area Total 3868 Cooling Central Air Cooling YN Yes Fireplace Yn No Flooring CarpetOtherTile Furnished Negotiable Heating Central Heating YN Yes Interior Features Built-in FeaturesCathedral Ceiling(s)Dry BarEating Space In KitchenHigh CeilingsKitchen/Family Room ComboL DiningOpen FloorplanPrimaryBedroom UpstairsThermostatWalk-In Closet(s)Window Treatments Laundry Features Electric Dryer HookupInsideLaundry RoomUpper LevelWasher Hookup Levels Two Rooms Bathroom 3 (Tub With ShowerWalk-In Closet(s)) Laundry Garage Apartment (OtherShower No TubTall CountertopsWet BarBuilt-in Closet) Bathroom 4 (Shower No Tub) Kitchen (Breakfast BarBuilt-In ShelvingPantryKitchen IslandExhaust Fan) Primary Bathroom (Built-In Shower BenchDual SinksEn Suite BathroomExhaust FanBuilt-in Closet) Living Room Bedroom 1 (Built-in Closet) Family Room Bedroom 2 (Built-in Closet) Primary Bedroom (En Suite BathroomWalk-In Closet(s)) Bedroom 3 (En Suite Sewer Public Sewer Stories Total 2 Water Source Public Window Features BlindsInsulated WindowsLow-Emissivity WindowsRodsShuttersWindow Treatments

Property Features

Additional Lease Restrictions Contact HOA for more info Additional Parcels YN No Amenities Additional Fees Pool and Splash pad gated areas Association Amenities Optional Additional FeesParkPlaygroundPoolTrail(s) Association Approval Required Yn No Association Fee 75 Association Fee Frequency Annually Association Fee Monthly Amount 6.25 Association Fee Requirement Required Association Yn Yes Builder Name Taylor Morrison Cdd Yn Yes Community Features Canal FrontFishingLakeCommunity MailboxDeed RestrictionsDog ParkGolf Carts OKParkPlaygroundPoolSidewalks Down Payment Resource Yes Flood Zone Code X Garage Yn Yes Homestead Yn Yes Lease Considered YN Yes Lease Restrictions YN Yes Listing Terms AssumableCashConventionalFHAVA Loan Minimum Lease No Minimum New Construction Yn No Occupant Type Owner Ownership Fee Simple Pets Allowed Cats OKDogs OK Property Sub Type Single Family Residence Realtor Info As-Is Security Features Fire AlarmSecurity SystemSmoke Detector(s)Touchless Entry Senior Community Yn No Special Listing Conditions None Tax Annual Amount 13037.88 Total Annual Fees 75 Total Monthly Fees 6.25 Utilities BB/HS Internet AvailableCable ConnectedElectricity ConnectedFire HydrantPhone AvailablePublicSewer ConnectedSprinkler RecycledStreet LightsWater Connected Yrs Of Owner Prior To Leasing Re Yes Zoning MPUD


Listing information © 2026 My Florida Regional MLS DBA Stellar MLS..
Listing provided courtesy of FLORIDA LUXURY REALTY INC: 727-862-4447.


© 2026 My Florida Regional MLS DBA Stellar MLS. All rights reserved. All listings displayed pursuant to IDX. All listing information is deemed reliable but not guaranteed and should be independently verified through personal inspection by appropriate professionals. Listings displayed on this website may be subject to prior sale or removal from sale; availability of any listing should always be independently verified. Listing information is provided for consumers personal, non-commercial use, solely to identify potential properties for potential purchase; all other use is strictly prohibited and may violate relevant federal and state law. Data last updated 2026-10-12T14:20:56.317.
 
https://bt-photos.global.ssl.fastly.net/mfr/orig_boomver_3_W7886965-2.jpg https://bt-photos.global.ssl.fastly.net/mfr/orig_boomver_3_W7886965-2.jpg https://bt-photos.global.ssl.fastly.net/mfr/orig_boomver_3_W7886965-2.jpg
Logo
Bustamante Real Estate
400 N Mills Ave
Orlando FL, 38203