Skip To Content

13521 Walden Sheffield Road

Dover, FL 33527
  • $551,900
  • STATUS: Active
  • ON SITE: 312 Days
  • MLS #: TB8453887
$551,900
  • 3
    BEDS
  • 1.01
    ACRES
  • 2
    BATHS
  • 0
    1/2 BATHS
  • 1,680
    SQFT
  • $329
    $/SQFT
Neighborhood:
Type:
Single-Family Home
Built:
2025
County:
Area:

School Information

Elementary School:
Middle School:

Description

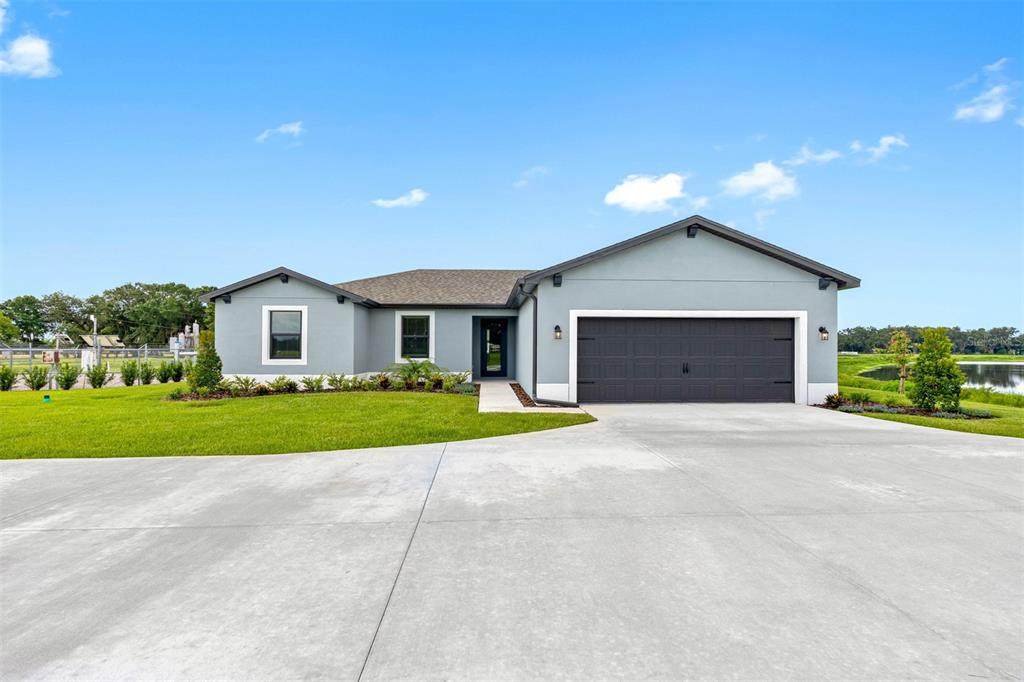
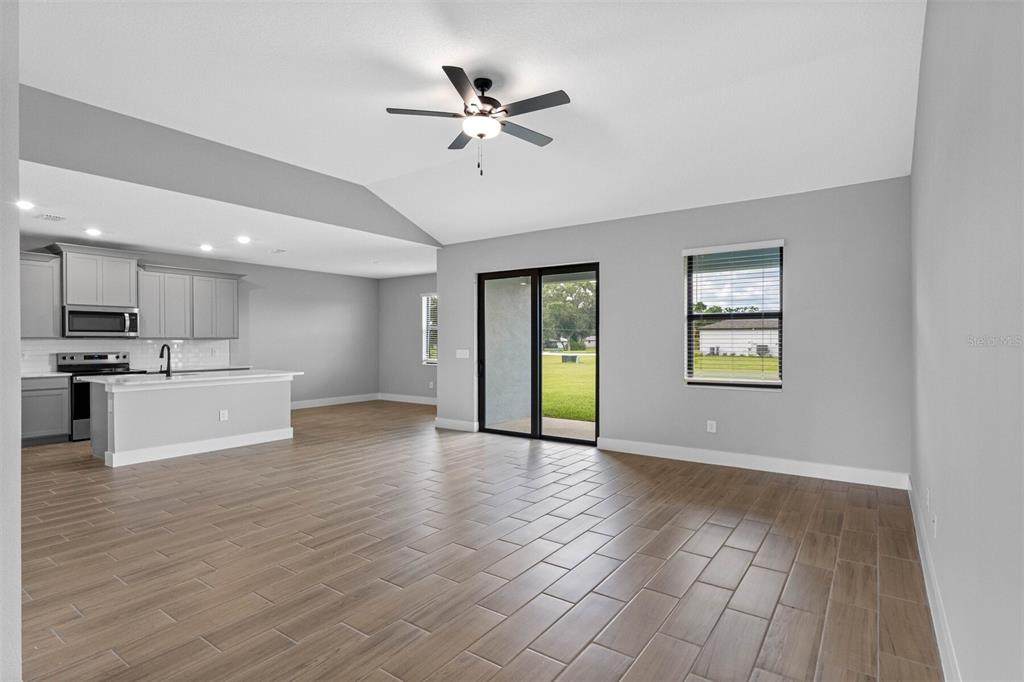
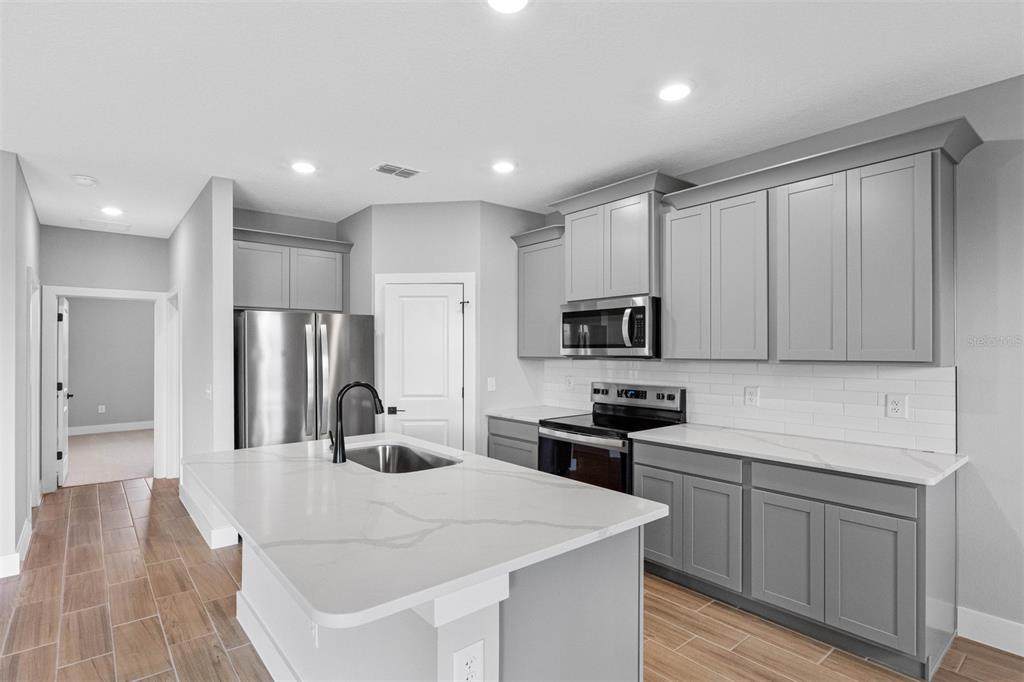
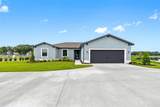
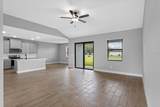
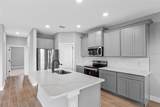
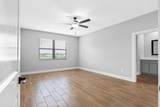
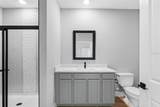
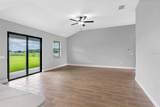
Under Construction. Make yourself at home in the Cedar Key by LGI Homes, where comfort, connection, and everyday living take center stage. This beautifully designed three-bedroom, two-bath home features an inviting open layout that keeps the kitchen and family room connected, making it easy to stay part of every conversation. Whether you're hosting summer barbecues, celebrating special occasions, or enjoying a relaxing evening at home, this thoughtfully designed space is ready for every moment. Complete with stylish finishes and the quality of new construction, the Cedar Key offers the perfect place to create lasting memories with the ones who matter most.

Monthly Payment Calculator


© 2026 My Florida Regional MLS DBA Stellar MLS. All rights reserved. All listings displayed pursuant to IDX. All listing information is deemed reliable but not guaranteed and should be independently verified through personal inspection by appropriate professionals. Listings displayed on this website may be subject to prior sale or removal from sale; availability of any listing should always be independently verified. Listing information is provided for consumers personal, non-commercial use, solely to identify potential properties for potential purchase; all other use is strictly prohibited and may violate relevant federal and state law. Data last updated 2026-10-12T23:42:47.36.
www.bestorlandomlssearch.com/homes/171139314
Print Image

13521 Walden Sheffield Road Dover, FL 33527

  • Price: $551,900
  • Status: Active
  • On Site: 312 Days
  • MLS #: TB8453887
3
Beds
2
Baths
0
½ Baths
1.01
Acres
1,680
SQFT
$329
$/SQFT
2025
Built
Neighborhood:
Lake Gallagher Sub
County:
Hillsborough
Area:
Dover
Elementary School:
Bailey Elementary-Hb
Middle School:
Turkey Creek-HB
High School:
Strawberry Crest High School
Property Description
Under Construction. Make yourself at home in the Cedar Key by LGI Homes, where comfort, connection, and everyday living take center stage. This beautifully designed three-bedroom, two-bath home features an inviting open layout that keeps the kitchen and family room connected, making it easy to stay part of every conversation. Whether you're hosting summer barbecues, celebrating special occasions, or enjoying a relaxing evening at home, this thoughtfully designed space is ready for every moment. Complete with stylish finishes and the quality of new construction, the Cedar Key offers the perfect place to create lasting memories with the ones who matter most.
Exterior Features

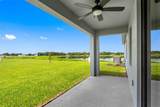
Architectural Style Traditional Attached Garage Yn Yes Carport Yn No Construction Materials BlockStucco Covered Spaces 2 Direction Faces North Exterior Features LightingSliding Doors Foundation Details Slab Lot Size Dimensions 125 x 190 Open Parking YN Yes Parking Features DrivewayGarage Door Opener Patio And Porch Features Covered Pool Private Yn No Road Frontage Type Private Road Road Surface Type Gravel Roof Shingle Water Access Yn No Water Extras Yn No Water View Pond Water View Yn Yes Waterfront Yn No

Interior Features

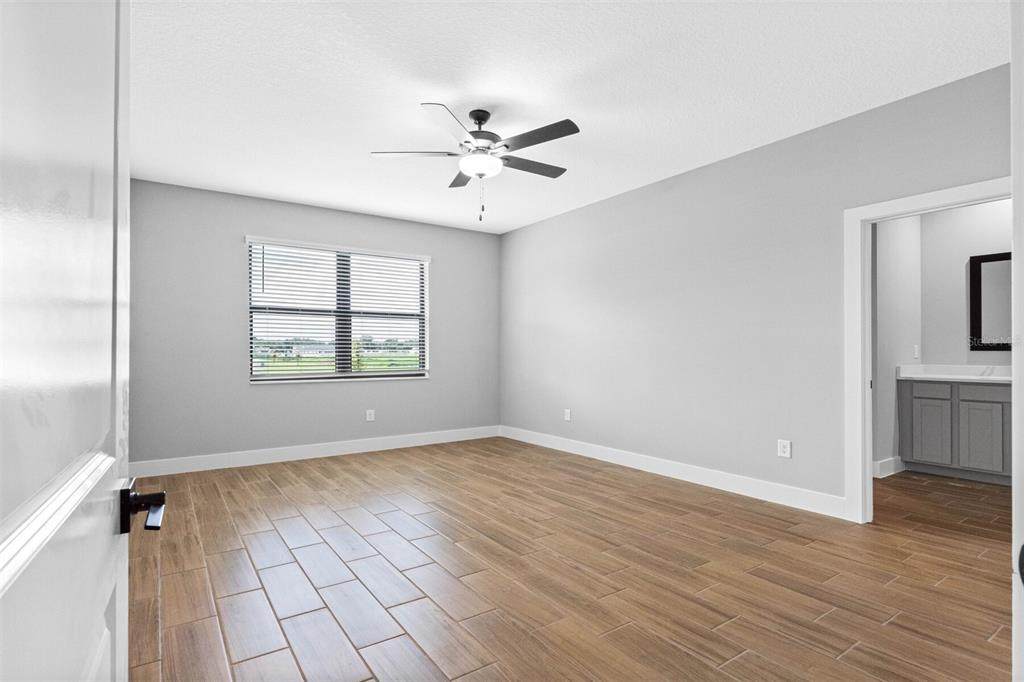
Appliances Convection OvenDishwasherDisposalElectric Water HeaterMicrowaveRangeRefrigerator Building Area Total 2279 Cooling Central Air Cooling YN Yes Fireplace Yn No Flooring CarpetTile Furnished Unfurnished Heating CentralElectric Heating YN Yes Interior Features Ceiling Fan(s)High CeilingsKitchen/Family Room ComboOpen FloorplanSmart HomeThermostatWalk-In Closet(s)Window Treatments Laundry Features Electric Dryer HookupInsideWasher Hookup Levels One Rooms Dining Room Kitchen Living Room Primary Bathroom (Linen Closet) Den Bathroom 2 Primary Bedroom (Walk-In Closet(s)) Bedroom 3 (Built-in Closet) Laundry Bedroom 2 (Built-in Closet) Sewer Septic Tank Water Source Well Window Features Blinds

Property Features

Additional Parcels YN No Association Fee 140 Association Fee Frequency Monthly Association Fee Monthly Amount 140 Association Fee Requirement Required Association Yn Yes Builder Name LGI Homes Cdd Yn No Down Payment Resource Yes Flood Zone Code X Garage Yn Yes Homestead Yn No Lease Considered YN No Listing Terms CashConventionalFHAVA Loan New Construction Yn Yes Occupant Type Vacant Ownership Fee Simple Pets Allowed Yes Projected Completion Date 6/1/2026 4:00:00 AM Property Condition Under Construction Property Sub Type Single Family Residence Required Remarks Under Construction. Security Features Smoke Detector(s) Senior Community Yn No Special Listing Conditions None Tax Annual Amount 594 Total Annual Fees 1680 Total Monthly Fees 140 Utilities Electricity AvailableSewer AvailableWater Available Zoning AS-1


Listing information © 2026 My Florida Regional MLS DBA Stellar MLS..
Listing provided courtesy of LGI REALTY- FLORIDA, LLC: 904-449-3938.


© 2026 My Florida Regional MLS DBA Stellar MLS. All rights reserved. All listings displayed pursuant to IDX. All listing information is deemed reliable but not guaranteed and should be independently verified through personal inspection by appropriate professionals. Listings displayed on this website may be subject to prior sale or removal from sale; availability of any listing should always be independently verified. Listing information is provided for consumers personal, non-commercial use, solely to identify potential properties for potential purchase; all other use is strictly prohibited and may violate relevant federal and state law. Data last updated 2026-10-12T23:42:47.36.
 
https://bt-photos.global.ssl.fastly.net/mfr/orig_boomver_1_TB8453887-2.jpg https://bt-photos.global.ssl.fastly.net/mfr/orig_boomver_1_TB8453887-2.jpg https://bt-photos.global.ssl.fastly.net/mfr/orig_boomver_1_TB8453887-2.jpg
Logo
Bustamante Real Estate
400 N Mills Ave
Orlando FL, 38203