
Skip To Content

13432 Lake Gallagher Drive

Dover, FL 33527
  • $638,900
  • STATUS: Active
  • ON SITE: 299 Days
  • MLS #: TB8457894
UPDATED: 67 min ago
$638,900
  • 5
    BEDS
  • 1.77
    ACRES
  • 2
    BATHS
  • 1
    1/2 BATHS
  • 2,409
    SQFT
  • $265
    $/SQFT
Neighborhood:
Type:
Single-Family Home
Built:
2026
County:
Area:

School Information

Elementary School:
Middle School:

Description

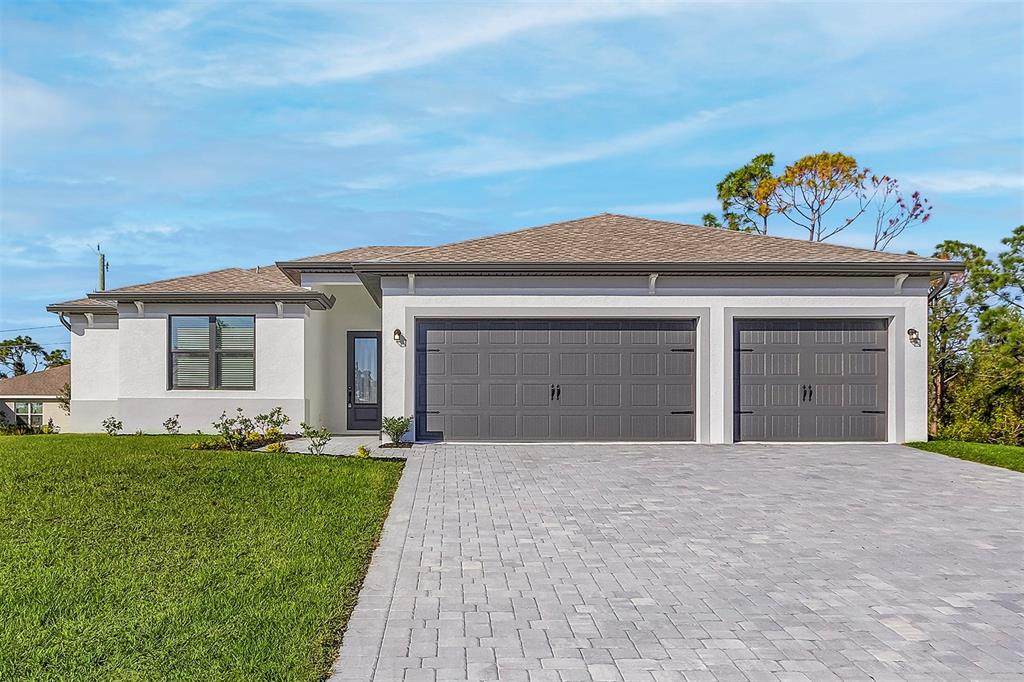
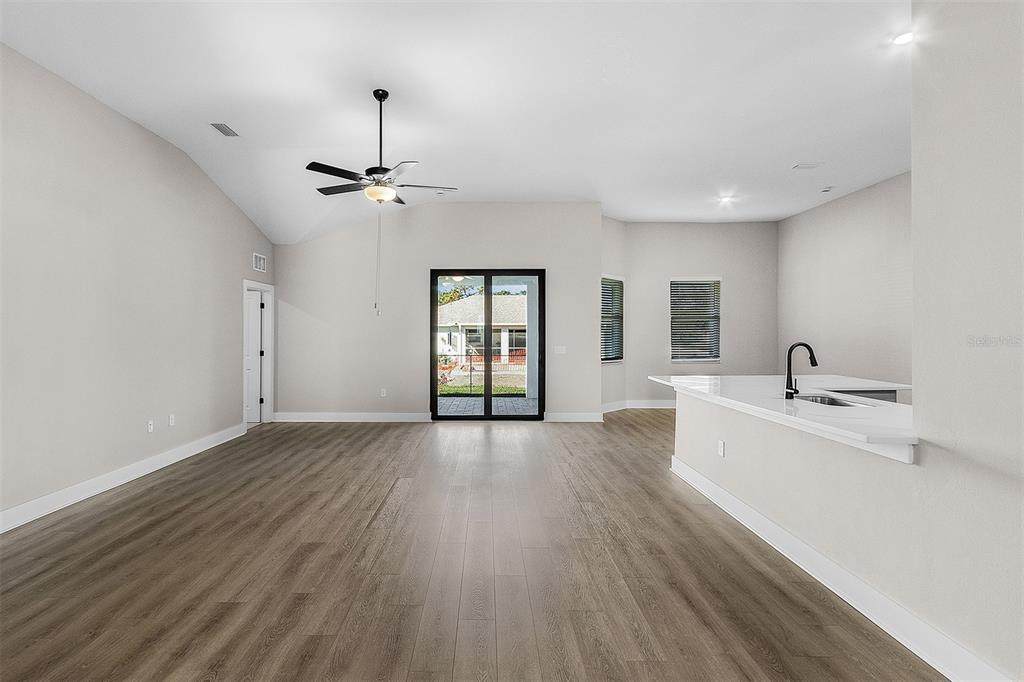
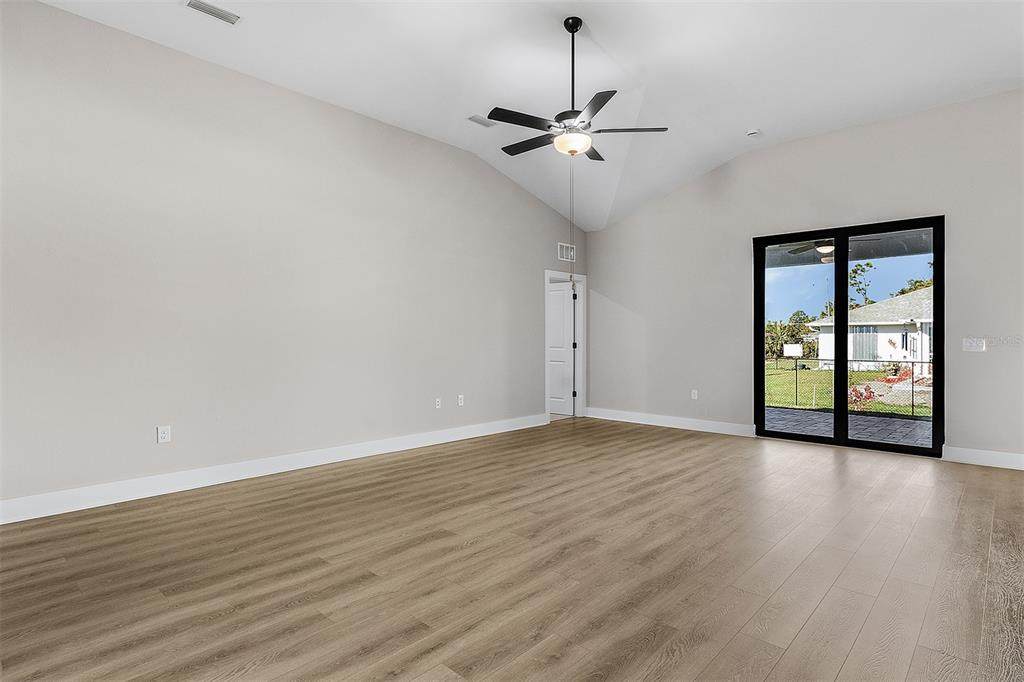
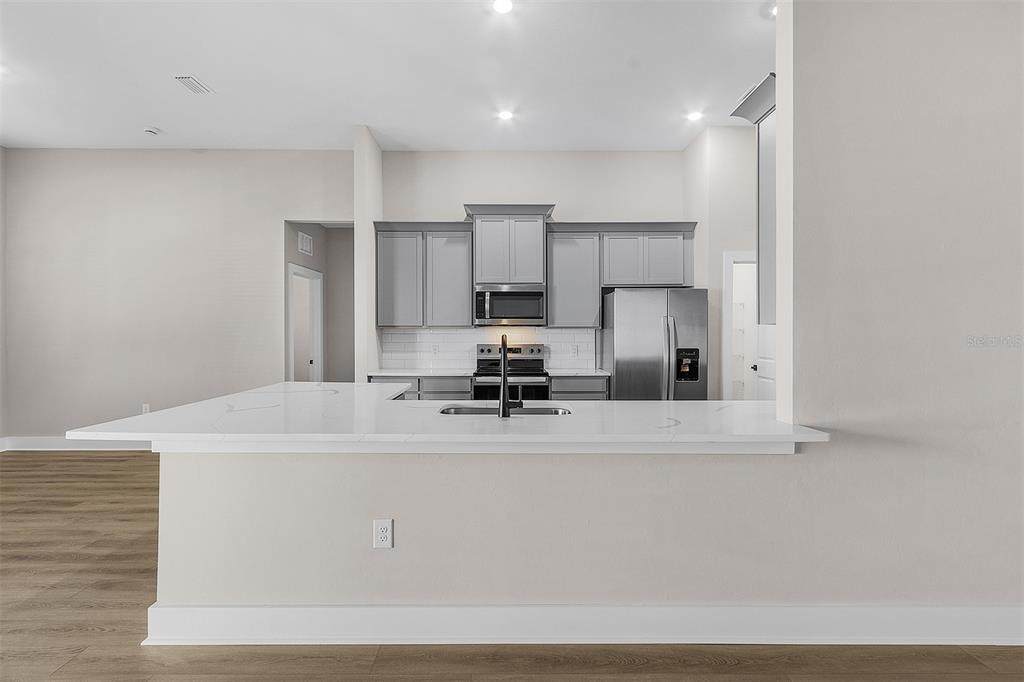
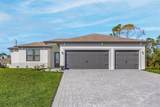
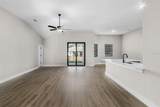
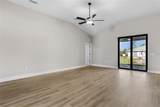
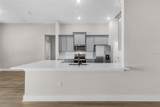
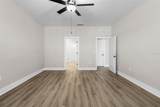
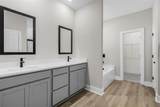
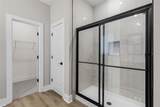
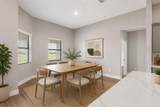
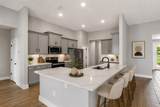
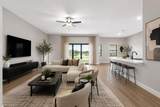
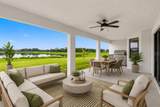
Virtually Staged. The Palm Beach opens into a wide family room that flows straight into the kitchen and dining space, the kind of layout where nobody ends up stranded in another room while dinner comes together and the game is on. Quartz counters stretch far enough to spread an entire holiday meal across them. Stainless Whirlpool appliances, 42 inch wood cabinets topped with crown molding, Moen fixtures, and soft ENERGY STAR lighting all come included rather than upsold. Then there are the five bedrooms. Real ones, each with bright windows and its own closet. The owners suite tucks away at its own end with a soaking tub and separate walk in shower. The other four flex into whatever the buyer needs most: a home office, a studio, a gym, a guest room that stays ready year round. Out back, a covered patio and slow Florida mornings. Out front, a three car garage that finally fits the truck, the trailer, and every bike in the family. 2,409 square feet of brand new construction. Never lived in. Builder warranty. Programmable thermostat, double pane vinyl windows, and a WiFi enabled garage door opener already in place. Waterfront homesites available. Minutes from Brandon shopping and dining with a quick shot into Tampa.

Monthly Payment Calculator


© 2026 My Florida Regional MLS DBA Stellar MLS. All rights reserved. All listings displayed pursuant to IDX. All listing information is deemed reliable but not guaranteed and should be independently verified through personal inspection by appropriate professionals. Listings displayed on this website may be subject to prior sale or removal from sale; availability of any listing should always be independently verified. Listing information is provided for consumers personal, non-commercial use, solely to identify potential properties for potential purchase; all other use is strictly prohibited and may violate relevant federal and state law. Data last updated 2026-10-15T06:46:03.997.
www.bestorlandomlssearch.com/homes/171504573
Print Image

13432 Lake Gallagher Drive Dover, FL 33527

  • Price: $638,900
  • Status: Active
  • On Site: 299 Days
  • Updated: 67 min ago
  • MLS #: TB8457894
5
Beds
2
Baths
1
½ Baths
1.77
Acres
2,409
SQFT
$265
$/SQFT
2026
Built
Neighborhood:
Lake Gallagher Sub
County:
Hillsborough
Area:
Dover
Elementary School:
Bailey Elementary-Hb
Middle School:
Turkey Creek-HB
High School:
Strawberry Crest High School
Property Description
Virtually Staged. The Palm Beach opens into a wide family room that flows straight into the kitchen and dining space, the kind of layout where nobody ends up stranded in another room while dinner comes together and the game is on. Quartz counters stretch far enough to spread an entire holiday meal across them. Stainless Whirlpool appliances, 42 inch wood cabinets topped with crown molding, Moen fixtures, and soft ENERGY STAR lighting all come included rather than upsold. Then there are the five bedrooms. Real ones, each with bright windows and its own closet. The owners suite tucks away at its own end with a soaking tub and separate walk in shower. The other four flex into whatever the buyer needs most: a home office, a studio, a gym, a guest room that stays ready year round. Out back, a covered patio and slow Florida mornings. Out front, a three car garage that finally fits the truck, the trailer, and every bike in the family. 2,409 square feet of brand new construction. Never lived in. Builder warranty. Programmable thermostat, double pane vinyl windows, and a WiFi enabled garage door opener already in place. Waterfront homesites available. Minutes from Brandon shopping and dining with a quick shot into Tampa.
Exterior Features

Attached Garage Yn Yes Carport Yn No Construction Materials BlockStucco Covered Spaces 3 Direction Faces South Exterior Features Lighting Foundation Details Slab Garage Dimensions 25x20 Lot Size Dimensions 185 x 200 Open Parking YN Yes Parking Features DrivewayGarage Door Opener Pool Private Yn No Road Surface Type Gravel Roof Shingle Water Access Yn No Water Extras Yn No Water View Yn No Waterfront Yn No

Interior Features

Appliances Convection OvenDishwasherDisposalElectric Water HeaterMicrowaveRefrigerator Building Area Total 3472 Cooling Central Air Cooling YN Yes Fireplace Yn No Flooring CarpetTile Furnished Unfurnished Heating CentralElectric Heating YN Yes Interior Features Kitchen/Family Room ComboOpen FloorplanPrimary Bedroom Main FloorThermostatWalk-In Closet(s)Window Treatments Laundry Features Laundry Room Levels One Rooms Dining Room Kitchen Living Room Primary Bedroom (Walk-In Closet(s)) Bedroom 2 (Built-in Closet) Primary Bathroom Bedroom 3 (Built-in Closet) Bedroom 4 (Built-in Closet) Bathroom 2 Bedroom 5 (Built-in Closet) Bathroom 3 Sewer Septic Tank Water Source Well Window Features Blinds

Property Features

Additional Parcels YN No Association Fee 140 Association Fee Frequency Monthly Association Fee Monthly Amount 140 Association Fee Requirement Required Association Yn Yes Builder Name LGI Homes Cdd Yn No Down Payment Resource Yes Flood Zone Code X Garage Yn Yes Homestead Yn No Lease Considered YN No Listing Terms CashConventionalFHAVA Loan New Construction Yn Yes Occupant Type Vacant Ownership Fee Simple Pets Allowed Yes Property Attached YN No Property Condition Completed Property Sub Type Single Family Residence Required Remarks Virtually Staged. Security Features Smoke Detector(s) Senior Community Yn No Special Listing Conditions None Tax Annual Amount 8244 Total Annual Fees 1680 Total Monthly Fees 140 Utilities Electricity AvailablePublicWater Available Zoning AS-1


Listing information © 2026 My Florida Regional MLS DBA Stellar MLS..
Listing provided courtesy of LGI REALTY- FLORIDA, LLC: 904-449-3938.


© 2026 My Florida Regional MLS DBA Stellar MLS. All rights reserved. All listings displayed pursuant to IDX. All listing information is deemed reliable but not guaranteed and should be independently verified through personal inspection by appropriate professionals. Listings displayed on this website may be subject to prior sale or removal from sale; availability of any listing should always be independently verified. Listing information is provided for consumers personal, non-commercial use, solely to identify potential properties for potential purchase; all other use is strictly prohibited and may violate relevant federal and state law. Data last updated 2026-10-15T06:46:03.997.
 
https://bt-photos.global.ssl.fastly.net/mfr/orig_boomver_1_TB8457894-2.jpg https://bt-photos.global.ssl.fastly.net/mfr/orig_boomver_1_TB8457894-2.jpg https://bt-photos.global.ssl.fastly.net/mfr/orig_boomver_1_TB8457894-2.jpg
Logo
Bustamante Real Estate
400 N Mills Ave
Orlando FL, 38203