





Description
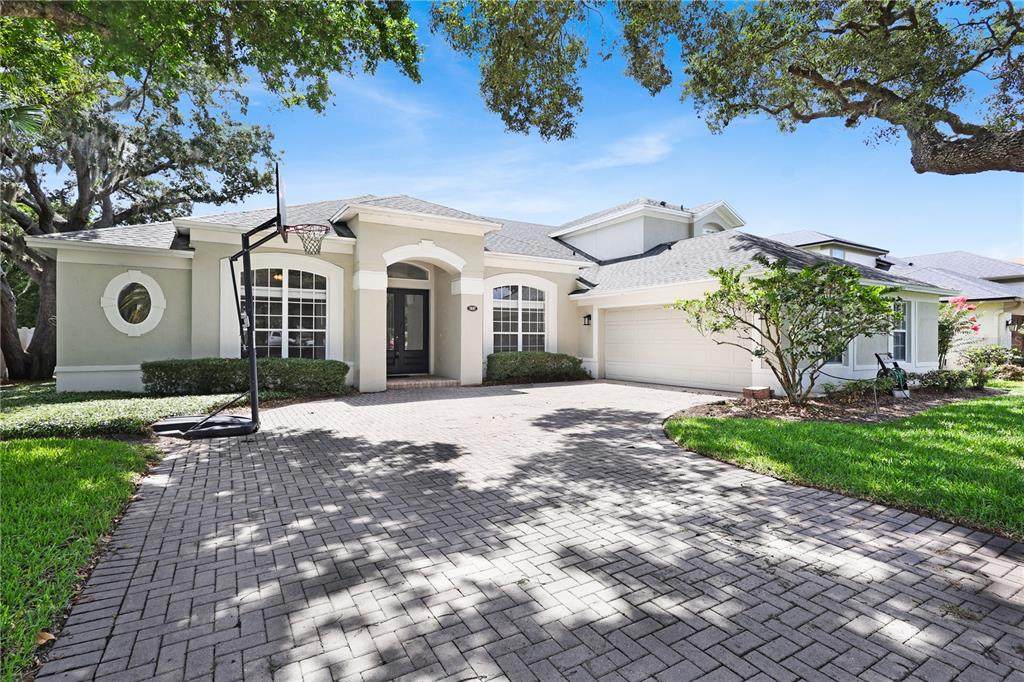
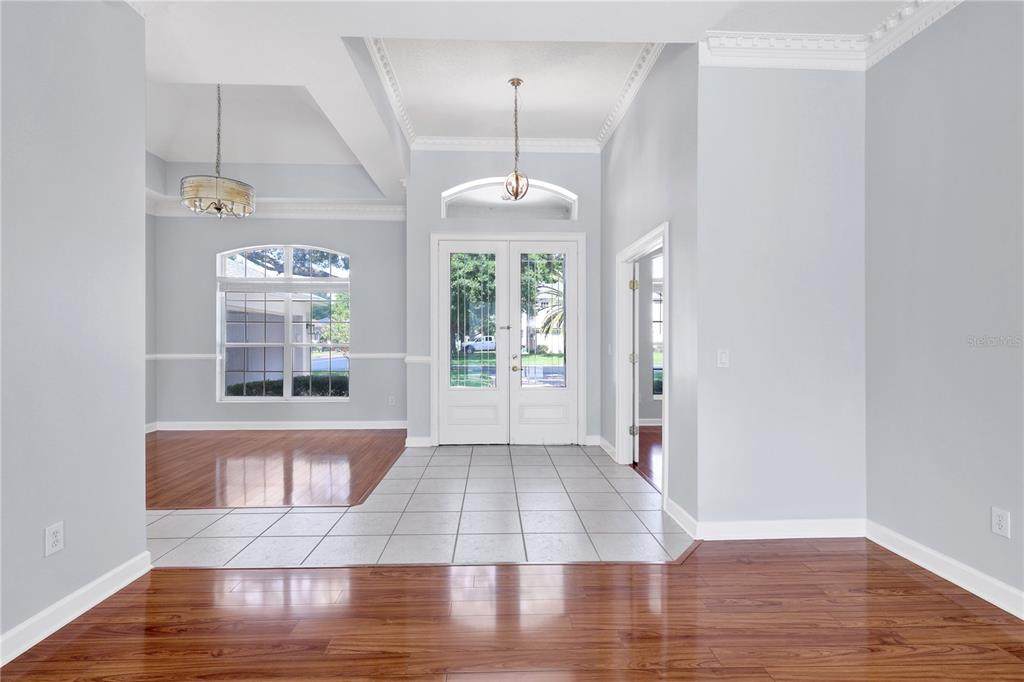
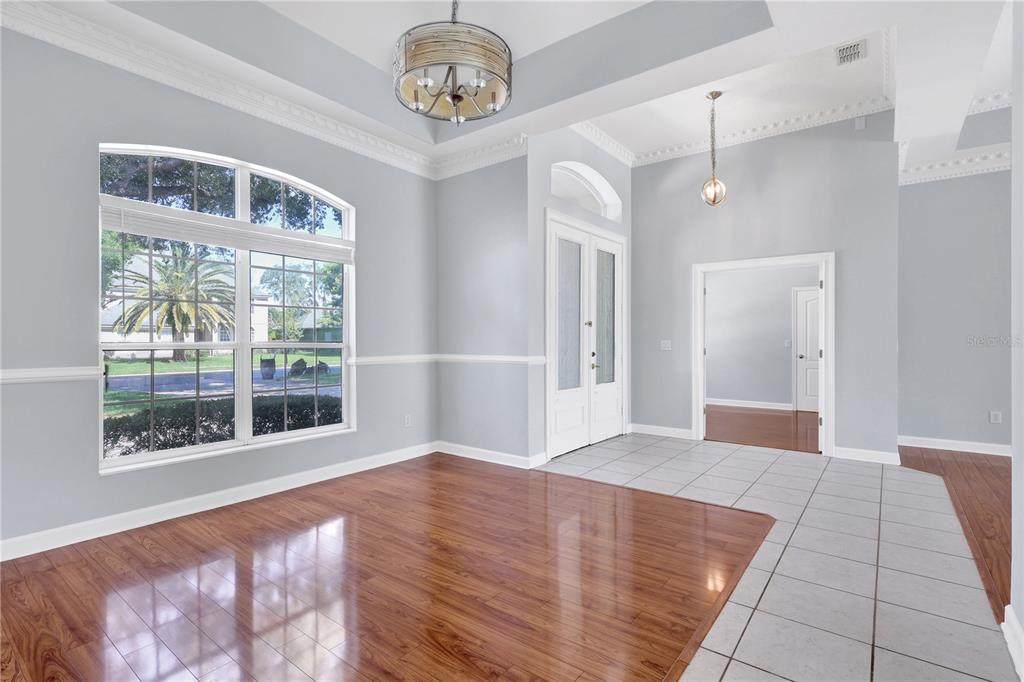
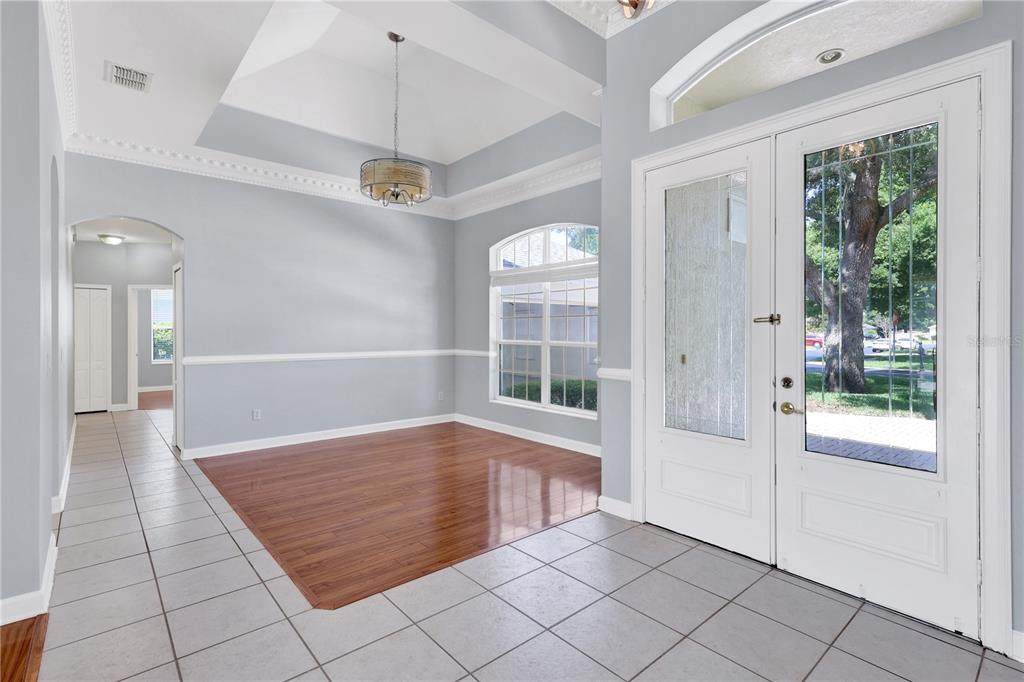
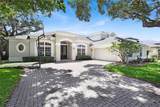
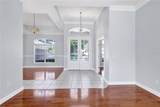
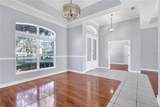
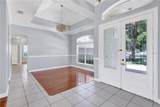
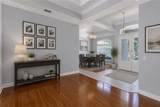
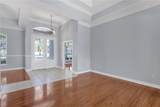
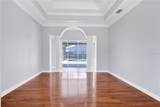
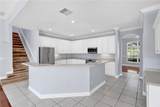
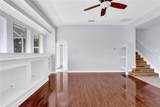
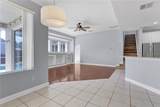
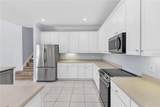
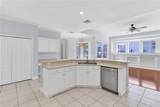
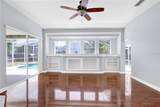
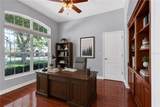
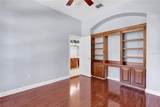
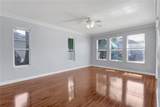
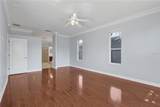
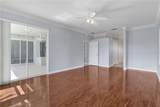
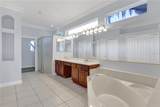
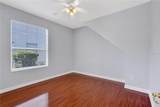
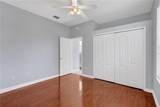
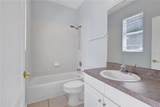
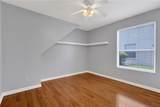
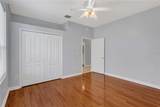
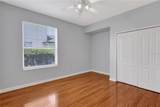
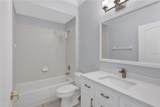
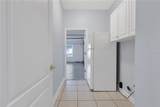
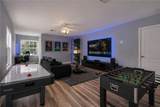
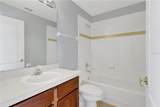
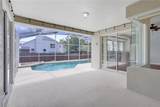
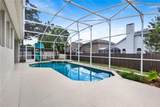
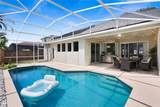
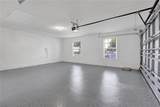
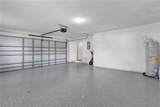
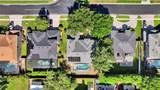
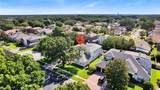
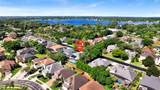
Virtually Staged. Welcome to an extraordinary executive estate nestled within the prestigious gated community of Ballentyne, just moments from the natural beauty of Bear Lake. Perfectly designed for luxurious living and effortless entertaining, this stunning residence offers an impressive blend of elegance, comfort, and expansive living spaces. Boasting 4 spacious bedrooms, 4 full bathrooms, a private home office, and a versatile second-floor bonus room, this exceptional home provides room for everyone to live, work, and play in style. From the moment you enter, you'll be captivated by the soaring ceilings, extensive crown molding, fresh interior paint, and beautiful new luxury laminate flooring, the thoughtfully designed split-bedroom floor plan. Walls of windows flood the home with natural light, creating a bright and inviting atmosphere while showcasing the home's impressive scale and architectural details. At the heart of the home, the gourmet kitchen is designed to inspire both everyday living and grand entertaining. Featuring rich solid wood cabinetry, stainless steel appliances, abundant counter space, a large pantry, breakfast bar, and casual dining nook, this space seamlessly connects to the expansive living and gathering areas, making it ideal for hosting family and friends. An additional refrigerator in the laundry room provides extra convenience for entertaining and holiday gatherings. The luxurious primary suite serves as a private retreat, offering generous proportions, a spacious walk-in closet, and a beautifully appointed spa-like bathroom designed for relaxation. Each additional bedroom is generously sized with ample closet space, providing comfort and privacy for family members and guests alike. Step outside and discover your own private Florida resort. The screened-in swimming pool, covered lanai, and fully fenced backyard create the ultimate setting for year-round outdoor living, from intimate evenings under the stars to large-scale celebrations. The beautifully landscaped grounds provide a serene backdrop while offering plenty of space to relax, entertain, and enjoy Florida's coveted indoor-outdoor lifestyle. Car enthusiasts, boat owners, and outdoor adventurers will appreciate the oversized 2-car garage featuring new epoxy flooring and ample room for storage of recreational equipment, including boats and jet skis. Situated on a peaceful cul-de-sac within a highly desirable gated community, this remarkable property combines privacy and exclusivity with exceptional convenience. Residents enjoy easy access to major highways, Wekiwa Springs State Park, Rock Springs Run State Reserve, Wekiva Island, world-class Orlando attractions, and top-rated schools. With a newer roof installed in 2020 and every detail carefully maintained, this exceptional Ballentyne residence presents a rare opportunity to own a sophisticated luxury home that perfectly balances elegance, functionality, and resort-style living.
-
4BEDS
-
0.25ACRES
-
4BATHS
-
01/2 BATHS
-
3,490SQFT
-
$200$/SQFT
School Information
Description
Virtually Staged. Welcome to an extraordinary executive estate nestled within the prestigious gated community of Ballentyne, just moments from the natural beauty of Bear Lake. Perfectly designed for luxurious living and effortless entertaining, this stunning residence offers an impressive blend of elegance, comfort, and expansive living spaces. Boasting 4 spacious bedrooms, 4 full bathrooms, a private home office, and a versatile second-floor bonus room, this exceptional home provides room for everyone to live, work, and play in style. From the moment you enter, you'll be captivated by the soaring ceilings, extensive crown molding, fresh interior paint, and beautiful new luxury laminate flooring, the thoughtfully designed split-bedroom floor plan. Walls of windows flood the home with natural light, creating a bright and inviting atmosphere while showcasing the home's impressive scale and architectural details. At the heart of the home, the gourmet kitchen is designed to inspire both everyday living and grand entertaining. Featuring rich solid wood cabinetry, stainless steel appliances, abundant counter space, a large pantry, breakfast bar, and casual dining nook, this space seamlessly connects to the expansive living and gathering areas, making it ideal for hosting family and friends. An additional refrigerator in the laundry room provides extra convenience for entertaining and holiday gatherings. The luxurious primary suite serves as a private retreat, offering generous proportions, a spacious walk-in closet, and a beautifully appointed spa-like bathroom designed for relaxation. Each additional bedroom is generously sized with ample closet space, providing comfort and privacy for family members and guests alike. Step outside and discover your own private Florida resort. The screened-in swimming pool, covered lanai, and fully fenced backyard create the ultimate setting for year-round outdoor living, from intimate evenings under the stars to large-scale celebrations. The beautifully landscaped grounds provide a serene backdrop while offering plenty of space to relax, entertain, and enjoy Florida's coveted indoor-outdoor lifestyle. Car enthusiasts, boat owners, and outdoor adventurers will appreciate the oversized 2-car garage featuring new epoxy flooring and ample room for storage of recreational equipment, including boats and jet skis. Situated on a peaceful cul-de-sac within a highly desirable gated community, this remarkable property combines privacy and exclusivity with exceptional convenience. Residents enjoy easy access to major highways, Wekiwa Springs State Park, Rock Springs Run State Reserve, Wekiva Island, world-class Orlando attractions, and top-rated schools. With a newer roof installed in 2020 and every detail carefully maintained, this exceptional Ballentyne residence presents a rare opportunity to own a sophisticated luxury home that perfectly balances elegance, functionality, and resort-style living.

© 2026 My Florida Regional MLS DBA Stellar MLS. All rights reserved. All listings displayed pursuant to IDX. All listing information is deemed reliable but not guaranteed and should be independently verified through personal inspection by appropriate professionals. Listings displayed on this website may be subject to prior sale or removal from sale; availability of any listing should always be independently verified. Listing information is provided for consumers personal, non-commercial use, solely to identify potential properties for potential purchase; all other use is strictly prohibited and may violate relevant federal and state law. Data last updated 2026-10-12T12:44:13.743.
