









Description
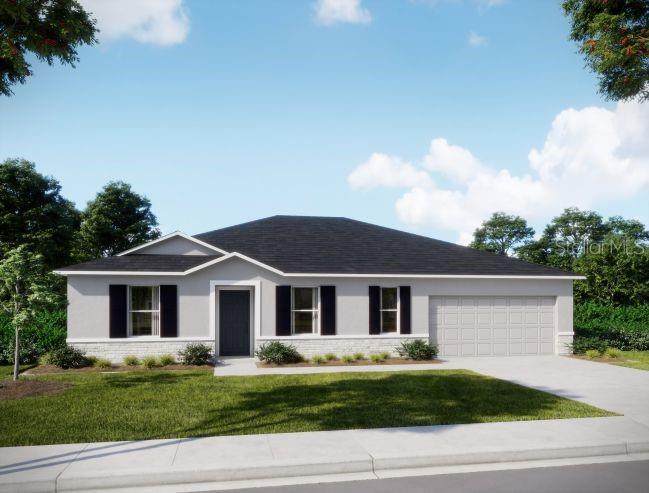
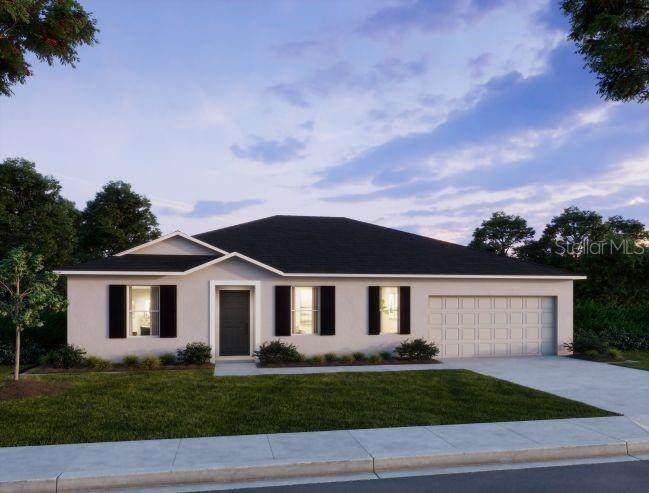
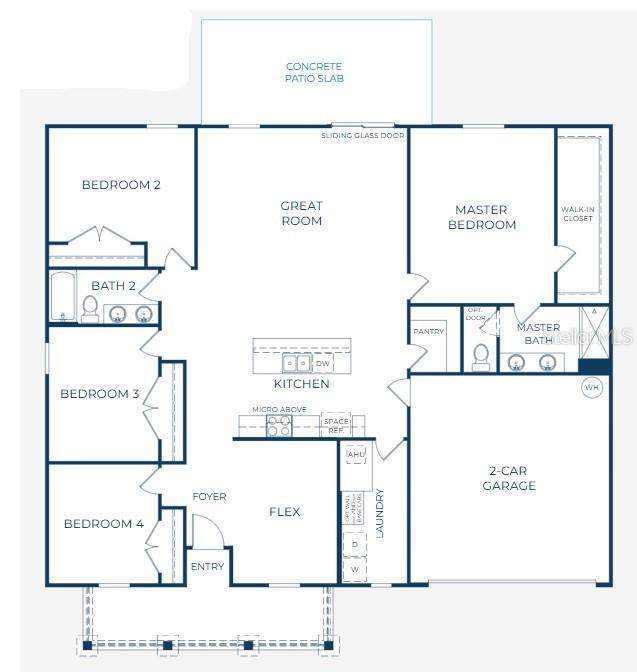
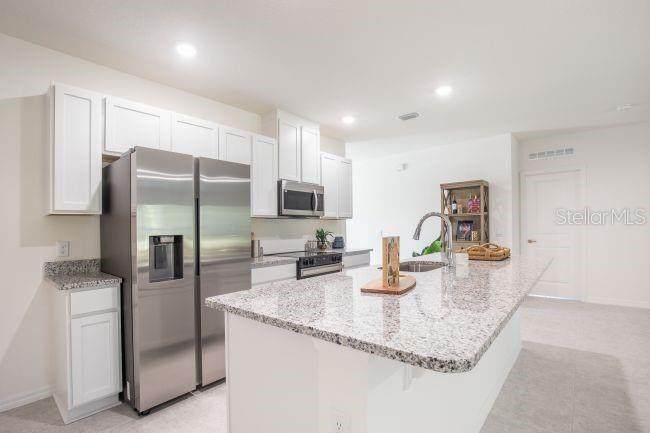
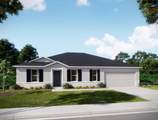
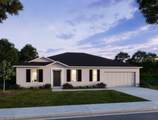
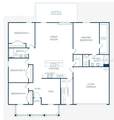
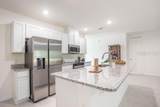
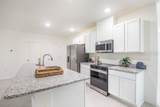
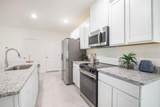
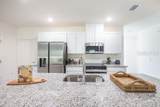
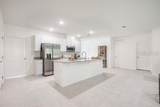
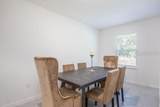
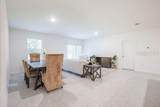
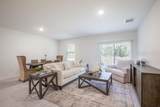
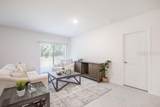
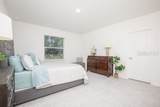
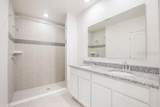
Under Construction. Under Construction. Fall in love with The Willow floor plan in Florida’s “Horse Country.” Ocala boasts rolling hills, lush pastures, and surrounding wildlife management areas, creating a naturally beautiful backdrop. Its vibrant historic downtown brings together dining, nightlife, golf, tennis, and some of the state’s most treasured natural attractions. Marion Oaks is a deed-restricted community with no HOA. The Willow floor plan reflects that same sense of comfort and style from the moment you arrive, with architectural shingles adding lasting curb appeal and a covered front entry welcoming you inside. Just off the foyer, a Flex Space creates a versatile space suited for a home office, studio, or additional living area. At the center of the home, the open-concept design highlights a spacious kitchen featuring granite countertops throughout, a large walk-in pantry, granite countertops, and an island with bar-top seating that naturally draws everyone together. The great room extends seamlessly to an expanded patio, creating a smooth transition for indoor and outdoor Florida living. Extra LED lighting enhances both the great room and den, adding warmth and depth throughout. Tucked privately at the rear, the primary suite feels like a relaxing retreat with a generous walk-in closet, dual sinks, and a tiled shower. A split layout on the other side of the home boasts three additional bedrooms to provide flexibility for a growing household, guests, or additional living needs. Smart home features include a Ring Video Doorbell, smart thermostat, keyless entry door lock, and Deako smart switches. Professionally designed landscaping completes the exterior, while ENERGY STAR® windows contribute to efficiency and year-round comfort. A full builder warranty adds lasting reassurance in a home thoughtfully designed for life in Marion Oaks.
-
4BEDS
-
0.23ACRES
-
2BATHS
-
01/2 BATHS
-
2,052SQFT
-
$166$/SQFT
School Information
Description
Under Construction. Under Construction. Fall in love with The Willow floor plan in Florida’s “Horse Country.” Ocala boasts rolling hills, lush pastures, and surrounding wildlife management areas, creating a naturally beautiful backdrop. Its vibrant historic downtown brings together dining, nightlife, golf, tennis, and some of the state’s most treasured natural attractions. Marion Oaks is a deed-restricted community with no HOA. The Willow floor plan reflects that same sense of comfort and style from the moment you arrive, with architectural shingles adding lasting curb appeal and a covered front entry welcoming you inside. Just off the foyer, a Flex Space creates a versatile space suited for a home office, studio, or additional living area. At the center of the home, the open-concept design highlights a spacious kitchen featuring granite countertops throughout, a large walk-in pantry, granite countertops, and an island with bar-top seating that naturally draws everyone together. The great room extends seamlessly to an expanded patio, creating a smooth transition for indoor and outdoor Florida living. Extra LED lighting enhances both the great room and den, adding warmth and depth throughout. Tucked privately at the rear, the primary suite feels like a relaxing retreat with a generous walk-in closet, dual sinks, and a tiled shower. A split layout on the other side of the home boasts three additional bedrooms to provide flexibility for a growing household, guests, or additional living needs. Smart home features include a Ring Video Doorbell, smart thermostat, keyless entry door lock, and Deako smart switches. Professionally designed landscaping completes the exterior, while ENERGY STAR® windows contribute to efficiency and year-round comfort. A full builder warranty adds lasting reassurance in a home thoughtfully designed for life in Marion Oaks.

© 2026 My Florida Regional MLS DBA Stellar MLS. All rights reserved. All listings displayed pursuant to IDX. All listing information is deemed reliable but not guaranteed and should be independently verified through personal inspection by appropriate professionals. Listings displayed on this website may be subject to prior sale or removal from sale; availability of any listing should always be independently verified. Listing information is provided for consumers personal, non-commercial use, solely to identify potential properties for potential purchase; all other use is strictly prohibited and may violate relevant federal and state law. Data last updated 2026-10-15T20:45:44.927.
