









































Description
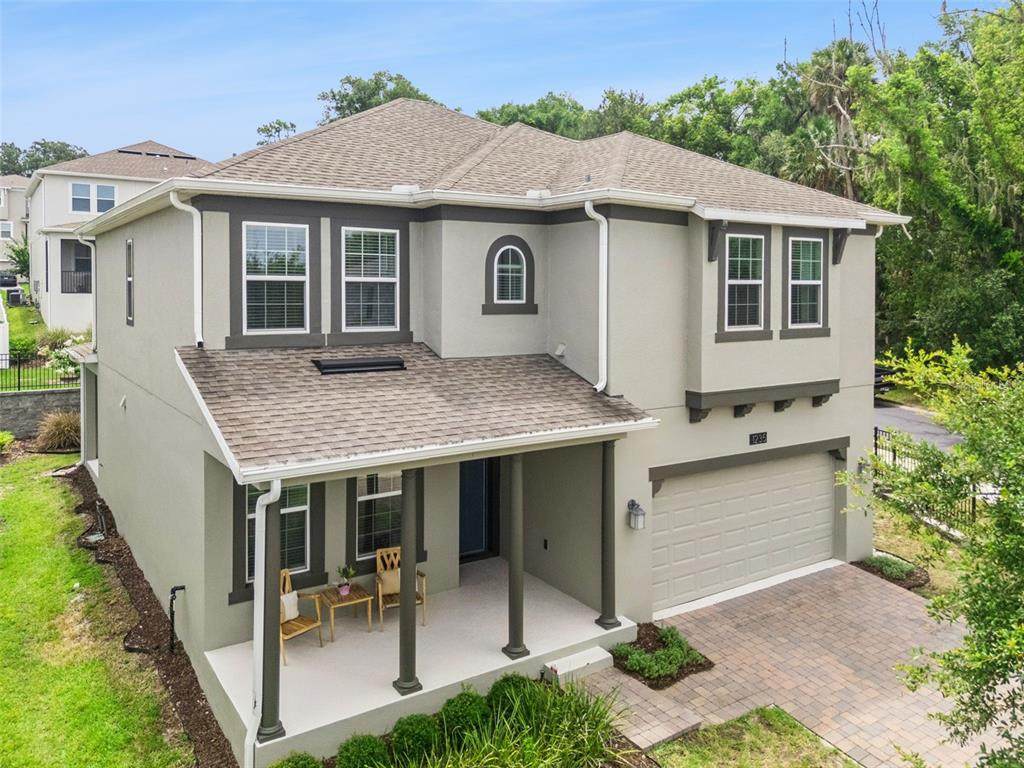
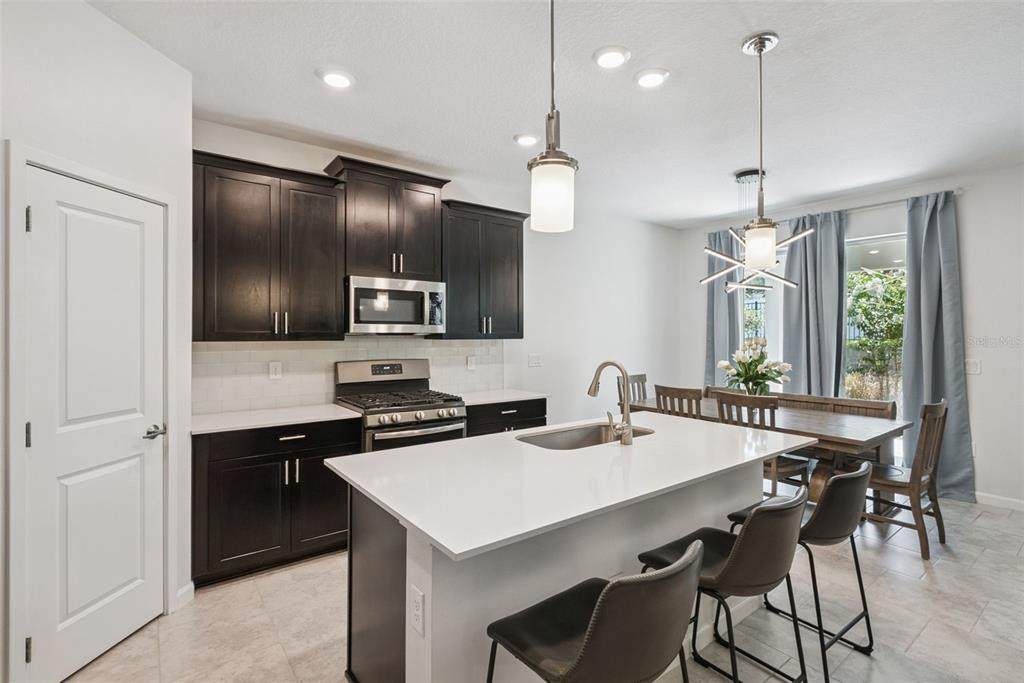
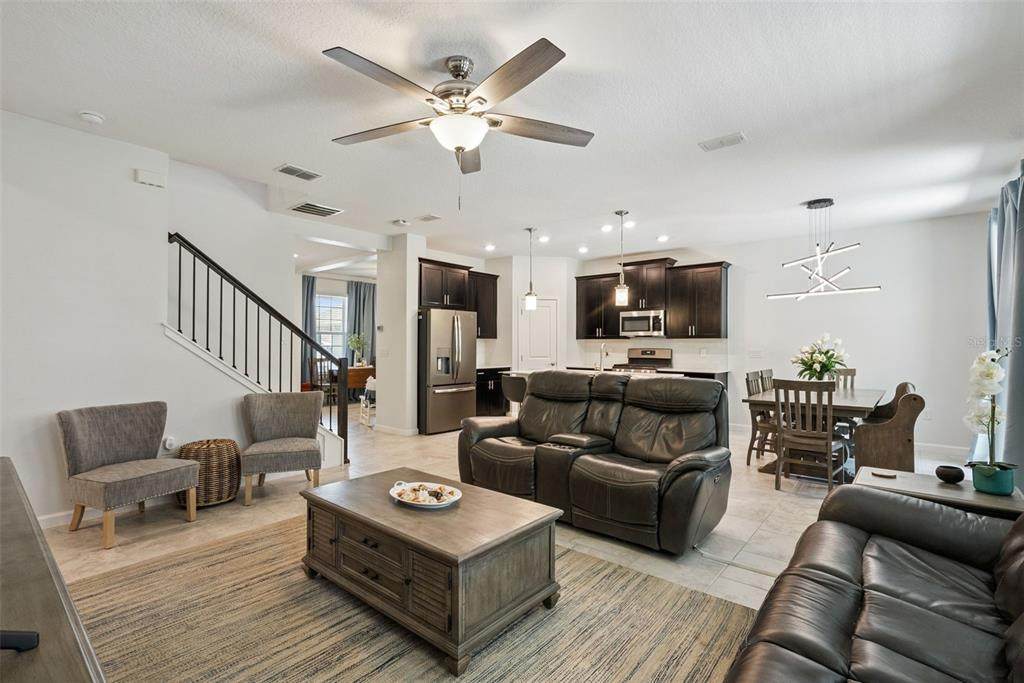
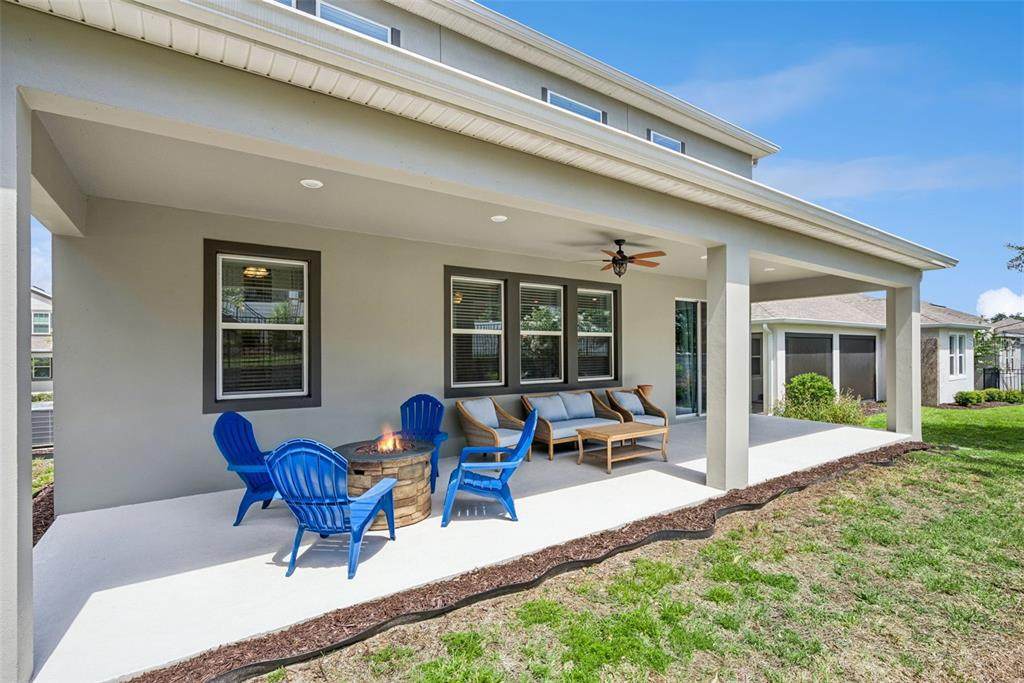
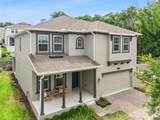
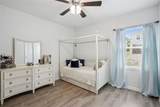
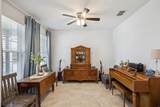
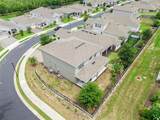
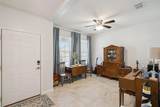
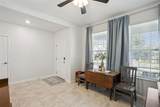
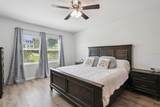
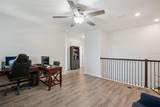
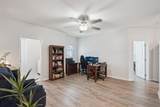
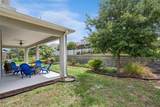
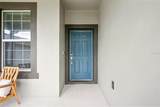
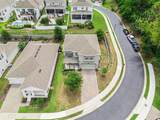
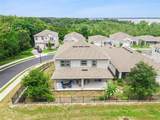
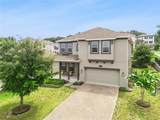
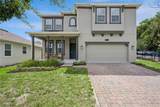
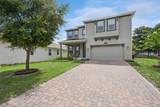
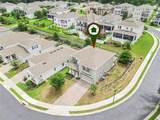
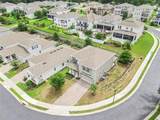
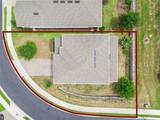
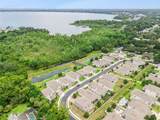
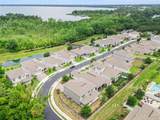
Experience the ultimate "lock-and-leave" lifestyle just one mile from the heart of historic downtown Mount Dora! Tucked away in the private, gated boutique enclave of Dora Parc, this pristine 5-bedroom, 3-bathroom home built in 2020 offers a rare combination of modern luxury, structural efficiency, and community canal access to the renowned Harris Chain of Lakes. Priced aggressively at an unbeatable value for the neighborhood, the seller is also offering a 13-month home warranty to give you absolute, turnkey peace of mind from day one. The highly flexible 2,610 sq. ft. floor plan is thoughtfully designed to adapt to any lifestyle or family dynamic. On the main floor, you will find a coveted downstairs bedroom positioned right next to a full bathroom. This setup is highly sought after and creates the perfect private environment for multi-generational living, long-term guests, or an easily accessible main-level suite. Moving upstairs, the expansive layout provides incredible versatility. One of the spacious bedrooms is perfectly situated immediately adjacent to the primary suite and features a dedicated direct wire for high-speed internet, serving as the absolute perfect, lag-free executive home office for remote workers or hybrid professionals. In fact, multiple upstairs bedrooms are large enough to be utilized as flex spaces, hobby studios, or study dens, depending entirely on your needs. The heart of the home is an impressive open-concept great room that seamlessly connects the living and dining areas to a chef-inspired kitchen. Anchored by a massive quartz island, premium cabinetry, and sleek stainless-steel appliances, this space was custom-made for entertaining family and friends. Triple glass sliders lead out to a covered rear lanai, offering a peaceful backdrop for your morning coffee or evening relaxation. Modern tech upgrades are already integrated for your convenience, including a Ring doorbell for security and a central Wi-Fi hub to ensure strong, seamless connectivity throughout the entire property. Forget spending your weekends doing strenuous yard work. The low monthly HOA completely takes care of your full lawn maintenance, professional landscaping, mulch, and irrigation system, giving you total freedom to enjoy the Mount Dora lifestyle. Take a golf cart ride or a short stroll down to the neighborhood dock, bridge walkway, and kayak racks to launch onto the water, or head into town to enjoy Mount Dora's famous seasonal festivals, boutique shopping, and lakeside dining. Why inherit the costly structural maintenance of an older historic home? This 2020 energy-efficient build is turnkey, protected by a 13-month warranty, and ready for its next owner. Schedule your private tour today!
-
5BEDS
-
0.16ACRES
-
3BATHS
-
01/2 BATHS
-
2,610SQFT
-
$172$/SQFT
School Information
Description
Experience the ultimate "lock-and-leave" lifestyle just one mile from the heart of historic downtown Mount Dora! Tucked away in the private, gated boutique enclave of Dora Parc, this pristine 5-bedroom, 3-bathroom home built in 2020 offers a rare combination of modern luxury, structural efficiency, and community canal access to the renowned Harris Chain of Lakes. Priced aggressively at an unbeatable value for the neighborhood, the seller is also offering a 13-month home warranty to give you absolute, turnkey peace of mind from day one. The highly flexible 2,610 sq. ft. floor plan is thoughtfully designed to adapt to any lifestyle or family dynamic. On the main floor, you will find a coveted downstairs bedroom positioned right next to a full bathroom. This setup is highly sought after and creates the perfect private environment for multi-generational living, long-term guests, or an easily accessible main-level suite. Moving upstairs, the expansive layout provides incredible versatility. One of the spacious bedrooms is perfectly situated immediately adjacent to the primary suite and features a dedicated direct wire for high-speed internet, serving as the absolute perfect, lag-free executive home office for remote workers or hybrid professionals. In fact, multiple upstairs bedrooms are large enough to be utilized as flex spaces, hobby studios, or study dens, depending entirely on your needs. The heart of the home is an impressive open-concept great room that seamlessly connects the living and dining areas to a chef-inspired kitchen. Anchored by a massive quartz island, premium cabinetry, and sleek stainless-steel appliances, this space was custom-made for entertaining family and friends. Triple glass sliders lead out to a covered rear lanai, offering a peaceful backdrop for your morning coffee or evening relaxation. Modern tech upgrades are already integrated for your convenience, including a Ring doorbell for security and a central Wi-Fi hub to ensure strong, seamless connectivity throughout the entire property. Forget spending your weekends doing strenuous yard work. The low monthly HOA completely takes care of your full lawn maintenance, professional landscaping, mulch, and irrigation system, giving you total freedom to enjoy the Mount Dora lifestyle. Take a golf cart ride or a short stroll down to the neighborhood dock, bridge walkway, and kayak racks to launch onto the water, or head into town to enjoy Mount Dora's famous seasonal festivals, boutique shopping, and lakeside dining. Why inherit the costly structural maintenance of an older historic home? This 2020 energy-efficient build is turnkey, protected by a 13-month warranty, and ready for its next owner. Schedule your private tour today!

© 2026 My Florida Regional MLS DBA Stellar MLS. All rights reserved. All listings displayed pursuant to IDX. All listing information is deemed reliable but not guaranteed and should be independently verified through personal inspection by appropriate professionals. Listings displayed on this website may be subject to prior sale or removal from sale; availability of any listing should always be independently verified. Listing information is provided for consumers personal, non-commercial use, solely to identify potential properties for potential purchase; all other use is strictly prohibited and may violate relevant federal and state law. Data last updated 2026-10-12T23:42:47.36.
