



Skip To Content

12071 Orchid Ash Street

Riverview, FL 33579
  • $599,900
  • STATUS: Active
  • ON SITE: 116 Days
  • MLS #: TB8520181
$599,900
  • 5
    BEDS
  • 0.19
    ACRES
  • 4
    BATHS
  • 0
    1/2 BATHS
  • 4,216
    SQFT
  • $142
    $/SQFT
Neighborhood:
Type:
Single-Family Home
Built:
2023
County:
Area:

School Information

Elementary School:
Middle School:
High School:

Description

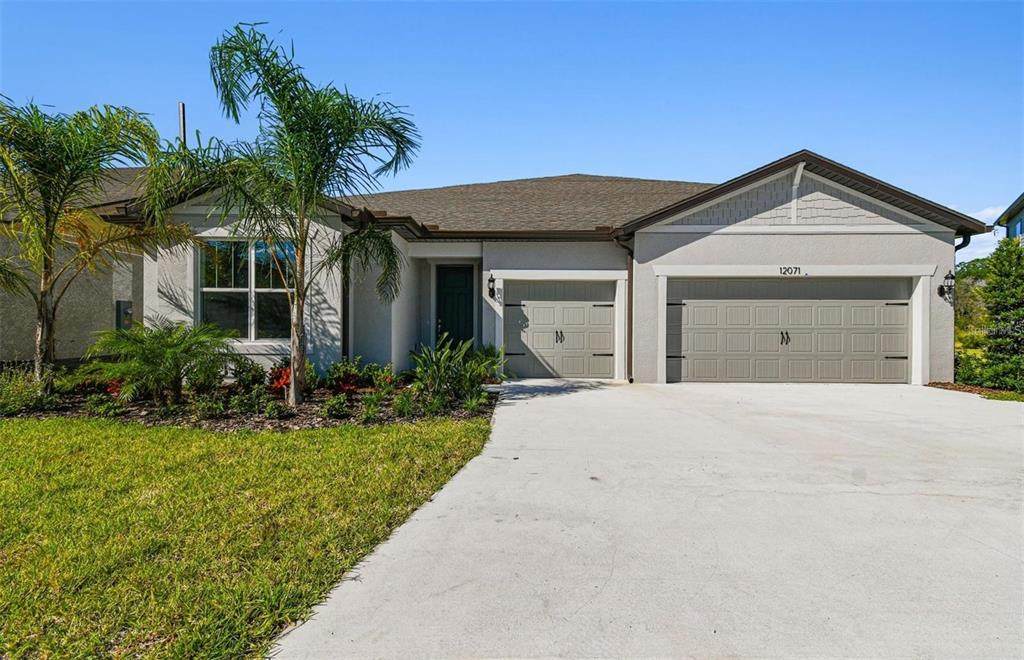
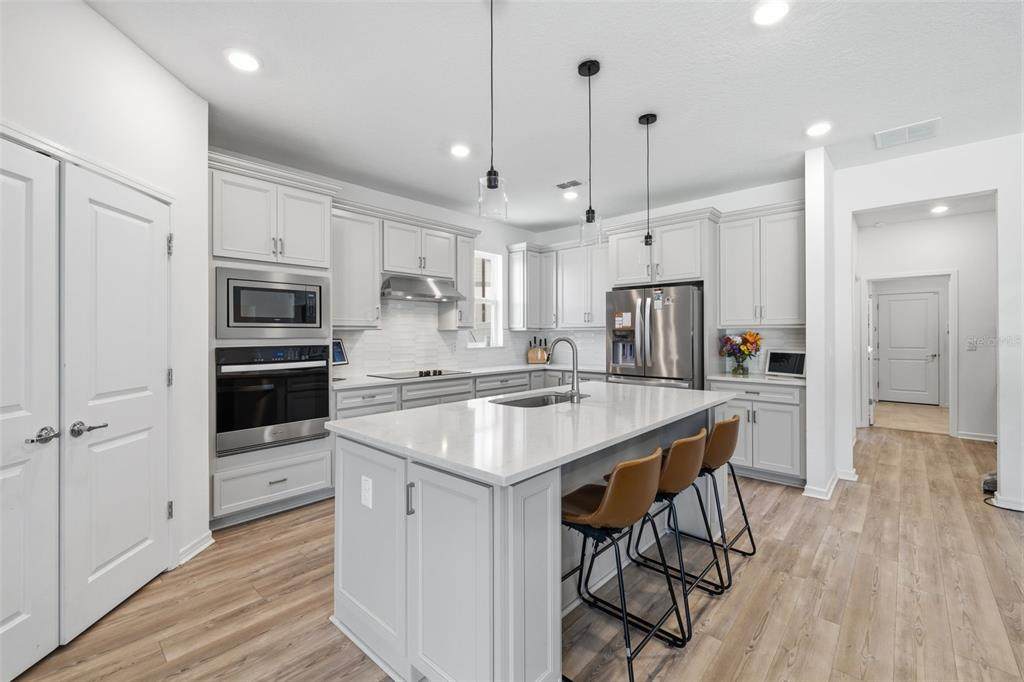
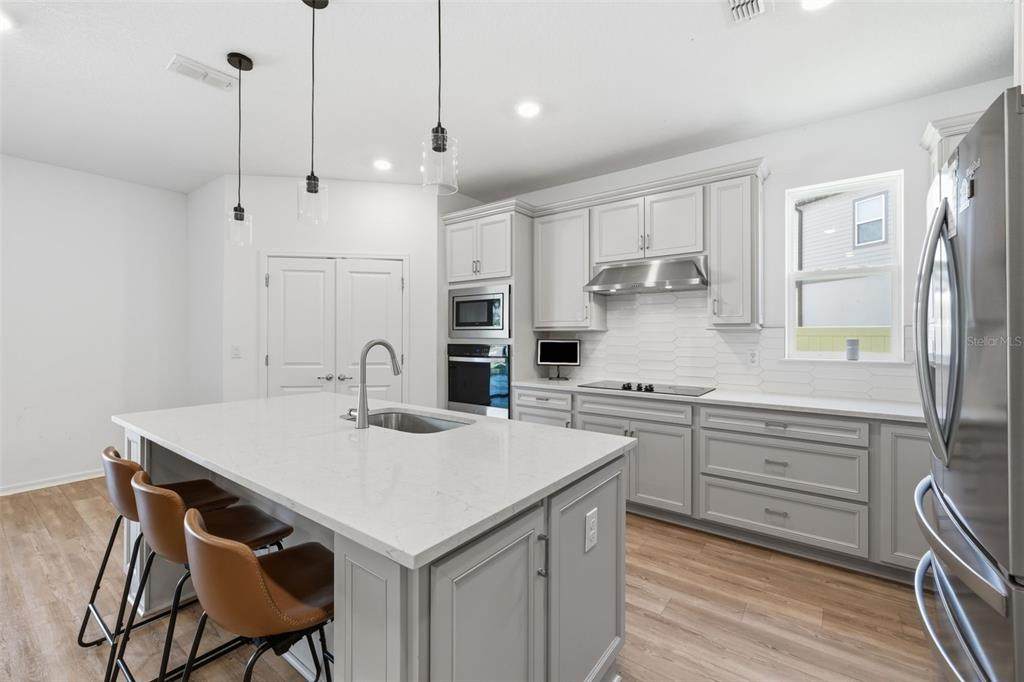
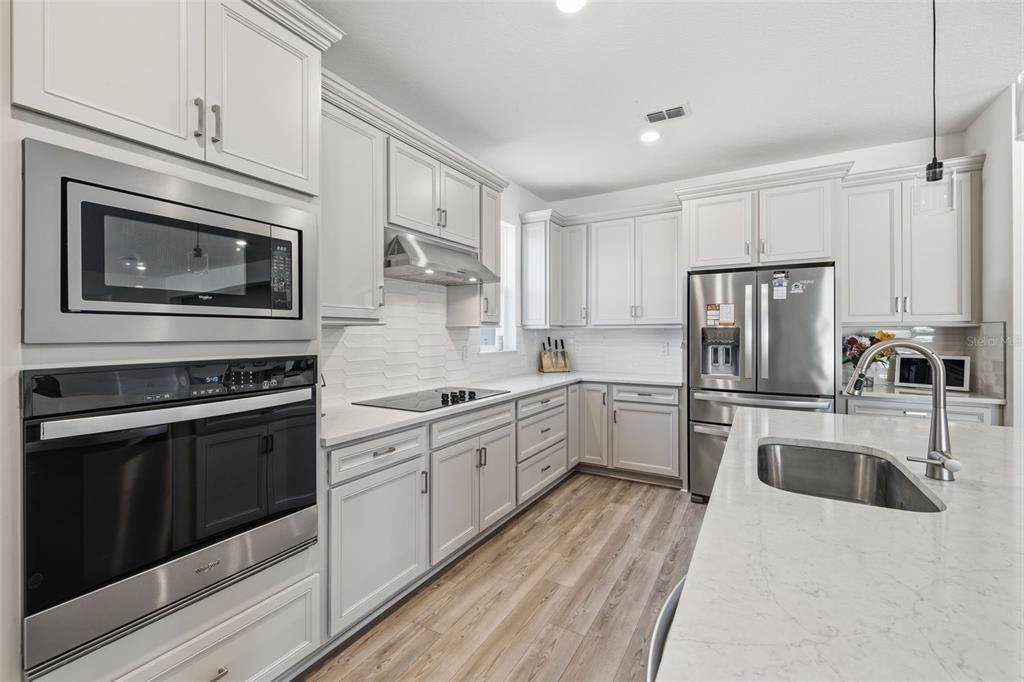
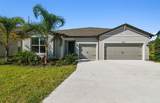
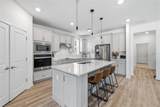
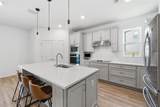
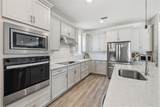
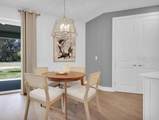
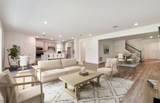
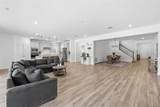
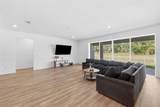
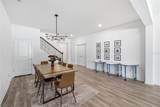
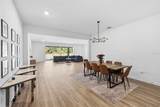
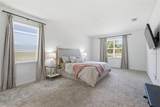
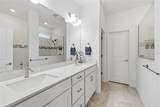
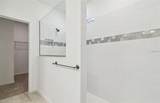
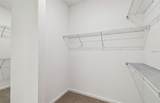
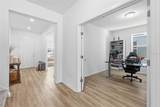
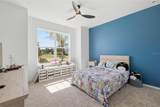
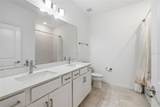
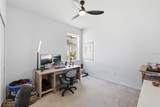
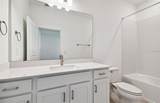
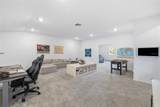
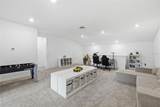
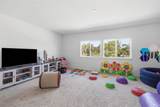
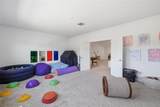
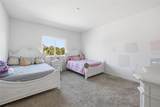
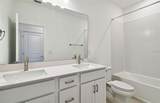
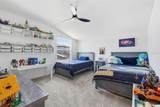
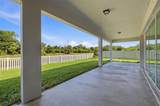
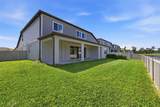
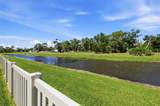
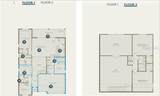
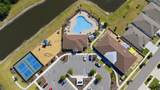
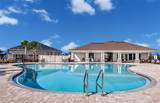
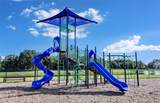
Virtually Staged. Seller MOTIVATED offering Buyer incentives for closing costs/rate buy down with competitive offer! Need more SPACE? This 2023 Pulte build, Easley Grand model, offers over 4,200 sq ft comprised of 5 bedrooms, 4.5 bathrooms + OFFICE + LOFT (23x19) + BONUS ROOM (23x16) + 3 car garage located in the desirable community of Cedarbrook. You will enjoy resort-style amenities, including a community pool, playground, tennis/pickleball courts and clubhouse for social activities. The designer Chef's kitchen showcases Gray custom cabinets, Quartz countertops, stylish backsplash, ideal double door closet pantry, and stainless steel appliances including built-in ovens and cook-top with vented range hood. Welcoming center island with breakfast bar overlooks the bonus dinette space and huge open concept living area. Formal dining area can easily fit a large gathering table - perfect for entertaining! Luxury vinyl plank flooring throughout the living areas for easy maintenance. Spacious First floor Primary bedroom boasts spa like en suite bathroom with double sink Quartz vanity, an upgraded walk-in shower, water closet, and dream dual walk-in closet. First floor also includes a guest bedroom with full en suite bathroom, another guest bedroom with access to the hall bathroom that features double sink Quartz vanity and shower/tub combo, and laundry room. This home makes great use of space with a versatile, double door office space, oversized loft (23x19) and double door access to an additional bonus room (23x16). The staircase has upgraded elegant iron balusters with oak handrail and leads you to two additional bedrooms with walk-in closets, hall bathroom with double Quartz vanity, the loft space and bonus room. Plenty of storage space is available, including under the stairs and in your 3-car garage. Center-opening sliding doors lead to your oversized covered lanai and fully fenced yard with water views. Plenty of room for a pool! This home gives you the best of newer construction with all the space you need and is move-in ready!

Monthly Payment Calculator


© 2026 My Florida Regional MLS DBA Stellar MLS. All rights reserved. All listings displayed pursuant to IDX. All listing information is deemed reliable but not guaranteed and should be independently verified through personal inspection by appropriate professionals. Listings displayed on this website may be subject to prior sale or removal from sale; availability of any listing should always be independently verified. Listing information is provided for consumers personal, non-commercial use, solely to identify potential properties for potential purchase; all other use is strictly prohibited and may violate relevant federal and state law. Data last updated 2026-10-12T23:42:47.36.
www.bestorlandomlssearch.com/homes/177929465
Print Image

12071 Orchid Ash Street Riverview, FL 33579

  • Price: $599,900
  • Status: Active
  • On Site: 116 Days
  • MLS #: TB8520181
5
Beds
4
Baths
0
½ Baths
0.19
Acres
4,216
SQFT
$142
$/SQFT
2023
Built
Neighborhood:
Cedarbrook
County:
Hillsborough
Area:
Riverview
Elementary School:
Summerfield-Hb
Middle School:
Barrington Middle
High School:
Riverview-HB
Property Description
Virtually Staged. Seller MOTIVATED offering Buyer incentives for closing costs/rate buy down with competitive offer! Need more SPACE? This 2023 Pulte build, Easley Grand model, offers over 4,200 sq ft comprised of 5 bedrooms, 4.5 bathrooms + OFFICE + LOFT (23x19) + BONUS ROOM (23x16) + 3 car garage located in the desirable community of Cedarbrook. You will enjoy resort-style amenities, including a community pool, playground, tennis/pickleball courts and clubhouse for social activities. The designer Chef's kitchen showcases Gray custom cabinets, Quartz countertops, stylish backsplash, ideal double door closet pantry, and stainless steel appliances including built-in ovens and cook-top with vented range hood. Welcoming center island with breakfast bar overlooks the bonus dinette space and huge open concept living area. Formal dining area can easily fit a large gathering table - perfect for entertaining! Luxury vinyl plank flooring throughout the living areas for easy maintenance. Spacious First floor Primary bedroom boasts spa like en suite bathroom with double sink Quartz vanity, an upgraded walk-in shower, water closet, and dream dual walk-in closet. First floor also includes a guest bedroom with full en suite bathroom, another guest bedroom with access to the hall bathroom that features double sink Quartz vanity and shower/tub combo, and laundry room. This home makes great use of space with a versatile, double door office space, oversized loft (23x19) and double door access to an additional bonus room (23x16). The staircase has upgraded elegant iron balusters with oak handrail and leads you to two additional bedrooms with walk-in closets, hall bathroom with double Quartz vanity, the loft space and bonus room. Plenty of storage space is available, including under the stairs and in your 3-car garage. Center-opening sliding doors lead to your oversized covered lanai and fully fenced yard with water views. Plenty of room for a pool! This home gives you the best of newer construction with all the space you need and is move-in ready!
Exterior Features

Attached Garage Yn Yes Carport Yn No Construction Materials BlockStucco Covered Spaces 3 Direction Faces East Exterior Features Hurricane ShuttersIrrigation SystemLightingRain GuttersSidewalkSliding Doors Fencing FencedVinyl Foundation Details Slab Lot Features In CountyLandscapedLevelSidewalkUnincorporated Open Parking YN Yes Parking Features DrivewayOversized Patio And Porch Features CoveredPatioRear Porch Pool Private Yn No Road Frontage Type Street Paved Road Surface Type PavedConcrete Roof Shingle View Water Water Access Yn No Water Extras Yn No Water View Pond Water View Yn Yes Waterfront Yn No

Interior Features

Additional Rooms Bonus RoomDen/Library/OfficeFamily RoomFormal Dining Room SeparateFormal Living Room SeparateGreat RoomInside UtilityInterior In-Law Suite w/No Private EntryLoftMedia RoomStorage Rooms Appliances Built-In OvenCooktopDishwasherDisposalExhaust FanMicrowaveRange HoodRefrigerator Building Area Total 5160 Cooling Central AirZoned Cooling YN Yes Fireplace Yn No Flooring CarpetLuxury VinylTile Furnished Unfurnished Heating CentralElectric Heating YN Yes Interior Features Built-in FeaturesCeiling Fan(s)Eating Space In KitchenHigh CeilingsIn Wall Pest SystemKitchen/Family Room ComboLiving Room/Dining Room ComboOpen FloorplanPrimary Bedroom Main FloorSolid Surface CountersSplit BedroomStone CountersThermostatWalk-In Closet(s) Laundry Features InsideLaundry Room Levels Two Rooms Bedroom 4 (Walk-In Closet(s)) Bedroom 2 (Built-in Closet) Bedroom 3 (Built-in Closet) Balcony/Porch/Lanai Living Room Loft Bedroom 5 (Walk-In Closet(s)) Dining Room Bonus Room (No Closet) Den Dinette Kitchen Primary Bedroom (Walk-In Closet(s)) Sewer Public Sewer Stories Total 2 Water Source Public Window Features Low-Emissivity WindowsShutters

Property Features

Additional Lease Restrictions Buyer to verify Additional Parcels YN No Amenities Additional Fees For more HOA info visit: https://cedarbrookhoa.org/ Approval Process Buyer to verify Association Amenities ClubhouseParkPickleball Court(s)PlaygroundPoolRecreation FacilitiesTennis Court(s) Association Approval Required Yn No Association Fee 137.68 Association Fee Frequency Annually Association Fee Includes Community PoolMaintenance GroundsPool MaintenanceRecreational Facilities Association Fee Monthly Amount 11.47 Association Fee Requirement Required Association Yn Yes Builder Name PULTE Cdd Yn Yes Community Features ClubhouseDeed RestrictionsParkPlaygroundPoolSidewalksTennis Court(s) Down Payment Resource Yes Flood Zone Code X Garage Yn Yes Green Water Conservation Irrigation-Reclaimed Water Homestead Yn No Lease Considered YN Yes Lease Restrictions YN No Listing Terms CashConventionalFHAUSDA LoanVA Loan Minimum Lease 8-12 Months New Construction Yn No Occupant Type Owner Ownership Fee Simple Pet Restrictions Buyer to verify Pets Allowed Yes Planned Unit Development Yn Yes Property Attached YN No Property Condition Completed Property Sub Type Single Family Residence Realtor Info As-IsCDD Addendum requiredOwner Motivated Required Remarks Virtually Staged. Security Features Smoke Detector(s) Senior Community Yn No Special Listing Conditions None Tax Annual Amount 10574.66 Total Annual Fees 137.68 Total Monthly Fees 11.47 Utilities BB/HS Internet AvailableCable AvailableElectricity ConnectedPublicSewer ConnectedStreet LightsUnderground UtilitiesWater Connected Yrs Of Owner Prior To Leasing Re No Zoning PD


Listing information © 2026 My Florida Regional MLS DBA Stellar MLS..
Listing provided courtesy of CHARLES RUTENBERG REALTY INC: 727-538-9200.


© 2026 My Florida Regional MLS DBA Stellar MLS. All rights reserved. All listings displayed pursuant to IDX. All listing information is deemed reliable but not guaranteed and should be independently verified through personal inspection by appropriate professionals. Listings displayed on this website may be subject to prior sale or removal from sale; availability of any listing should always be independently verified. Listing information is provided for consumers personal, non-commercial use, solely to identify potential properties for potential purchase; all other use is strictly prohibited and may violate relevant federal and state law. Data last updated 2026-10-12T23:42:47.36.
 
https://bt-photos.global.ssl.fastly.net/mfr/orig_boomver_1_TB8520181-2.jpg https://bt-photos.global.ssl.fastly.net/mfr/orig_boomver_1_TB8520181-2.jpg https://bt-photos.global.ssl.fastly.net/mfr/orig_boomver_1_TB8520181-2.jpg
Logo
Bustamante Real Estate
400 N Mills Ave
Orlando FL, 38203