












Description
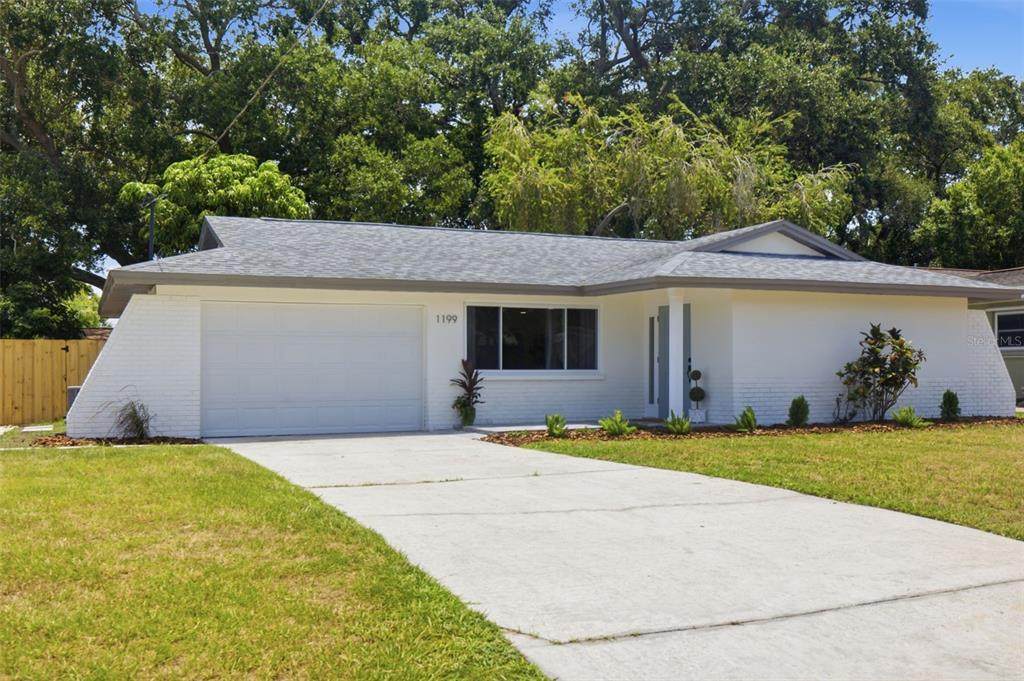
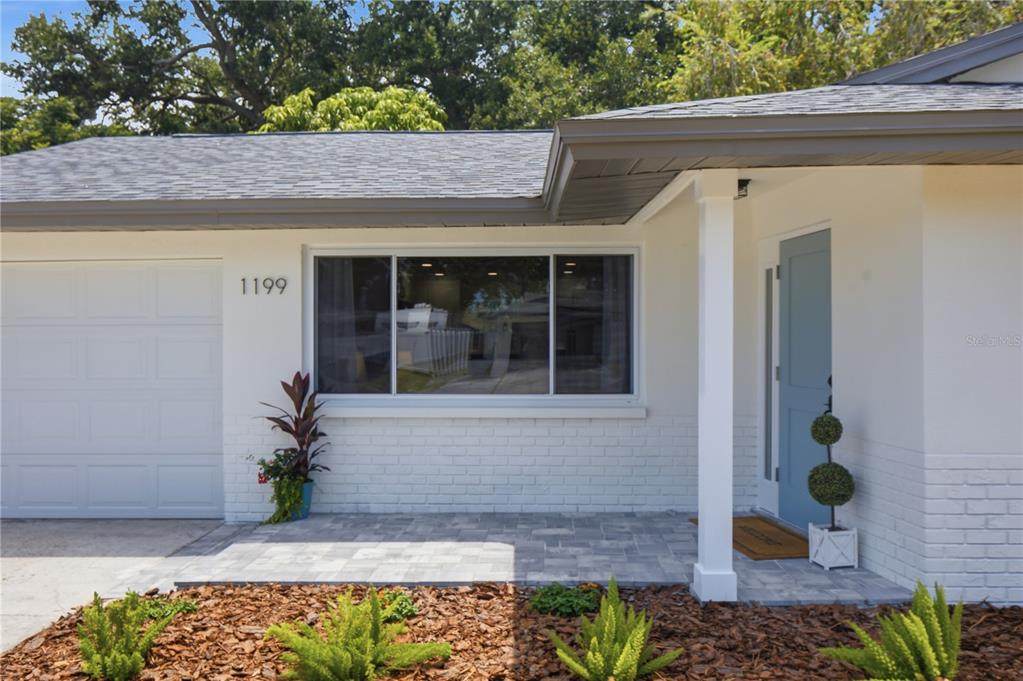
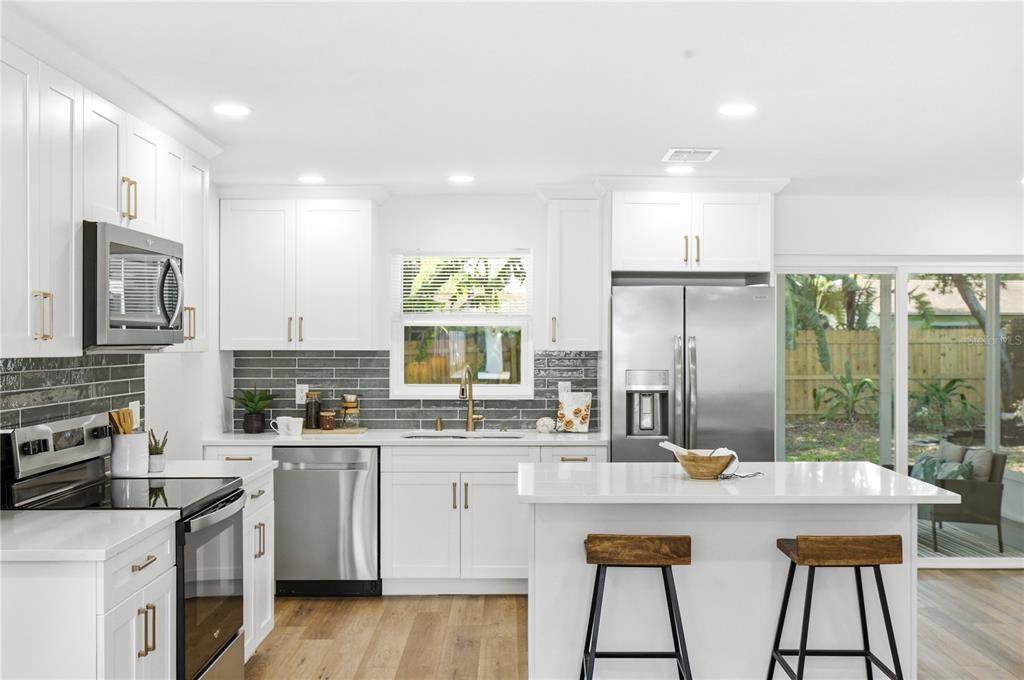
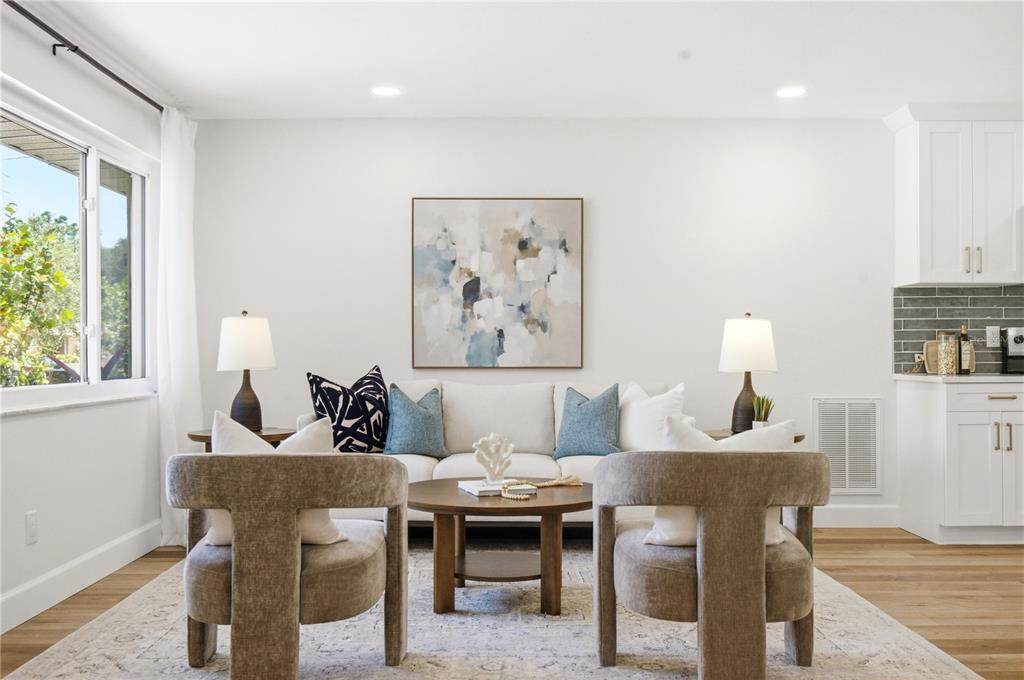
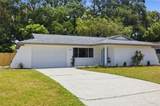
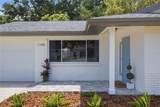
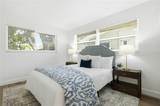
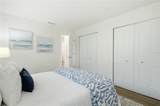
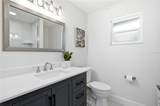
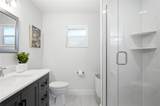
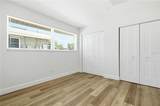
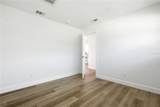
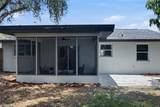
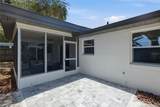
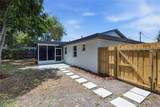
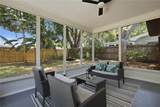
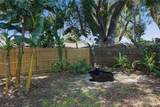
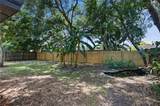
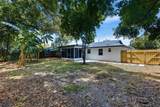
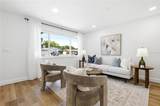
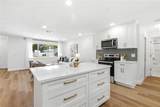
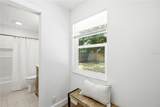
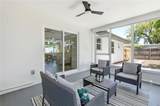
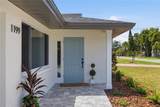
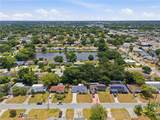
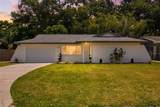
NEW PRICE $459,999!!! MOVE-IN READY DUNEDIN HOME JUST MINUTES FROM DOWNTOWN! Tucked away inside the quiet Lazy Lake Village neighborhood, this beautifully remodeled 2-bedroom, 2-bath home offers the location, upgrades, and Florida lifestyle buyers are looking for. IMPORTANT: Although the address is Keene Road, the home is NOT located directly on CR-1/Keene Road—it is situated INSIDE the subdivision on a quiet residential street. From here, you’re just minutes by golf cart or car to vibrant Downtown Dunedin, close to the Pinellas Trail, Honeymoon Island, waterfront sunsets, restaurants, breweries, shopping, and everything that makes Dunedin one of Tampa Bay’s most desirable communities. Inside, the home has been extensively remodeled with a bright, open layout and stylish finishes throughout. The brand-new kitchen features quartz countertops, 36-inch shaker cabinetry with crown molding, champagne bronze accents, new stainless steel appliances, recessed lighting, and plenty of workspace for cooking and entertaining. Both bathrooms have been beautifully renovated, complemented by new flooring and fresh interior and exterior paint. Major upgrades include NEW hurricane-impact-rated windows and sliding glass door, NEW exterior doors, an insurance-friendly 2019 roof, and 2018 HVAC. A rare oversized 1.5-car garage provides exceptional storage for bikes, beach gear, a golf cart, workshop space, or all the extras that come with the Florida lifestyle. Step outside to the screened lanai overlooking a fully fenced, private and shaded backyard—an ideal spot for morning coffee, evening cocktails, pets, entertaining, or simply relaxing outdoors year-round. Bike the Pinellas Trail, golf-cart into Downtown Dunedin for dinner, head to Honeymoon Island for the afternoon, or catch a waterfront sunset just minutes from home. Beautifully updated, ideally located, and truly move-in ready—this is your opportunity to start living the Dunedin lifestyle from day one.
-
2BEDS
-
0.16ACRES
-
2BATHS
-
01/2 BATHS
-
1,055SQFT
-
$436$/SQFT
School Ratings & Info
Description
NEW PRICE $459,999!!! MOVE-IN READY DUNEDIN HOME JUST MINUTES FROM DOWNTOWN! Tucked away inside the quiet Lazy Lake Village neighborhood, this beautifully remodeled 2-bedroom, 2-bath home offers the location, upgrades, and Florida lifestyle buyers are looking for. IMPORTANT: Although the address is Keene Road, the home is NOT located directly on CR-1/Keene Road—it is situated INSIDE the subdivision on a quiet residential street. From here, you’re just minutes by golf cart or car to vibrant Downtown Dunedin, close to the Pinellas Trail, Honeymoon Island, waterfront sunsets, restaurants, breweries, shopping, and everything that makes Dunedin one of Tampa Bay’s most desirable communities. Inside, the home has been extensively remodeled with a bright, open layout and stylish finishes throughout. The brand-new kitchen features quartz countertops, 36-inch shaker cabinetry with crown molding, champagne bronze accents, new stainless steel appliances, recessed lighting, and plenty of workspace for cooking and entertaining. Both bathrooms have been beautifully renovated, complemented by new flooring and fresh interior and exterior paint. Major upgrades include NEW hurricane-impact-rated windows and sliding glass door, NEW exterior doors, an insurance-friendly 2019 roof, and 2018 HVAC. A rare oversized 1.5-car garage provides exceptional storage for bikes, beach gear, a golf cart, workshop space, or all the extras that come with the Florida lifestyle. Step outside to the screened lanai overlooking a fully fenced, private and shaded backyard—an ideal spot for morning coffee, evening cocktails, pets, entertaining, or simply relaxing outdoors year-round. Bike the Pinellas Trail, golf-cart into Downtown Dunedin for dinner, head to Honeymoon Island for the afternoon, or catch a waterfront sunset just minutes from home. Beautifully updated, ideally located, and truly move-in ready—this is your opportunity to start living the Dunedin lifestyle from day one.

© 2026 My Florida Regional MLS DBA Stellar MLS. All rights reserved. All listings displayed pursuant to IDX. All listing information is deemed reliable but not guaranteed and should be independently verified through personal inspection by appropriate professionals. Listings displayed on this website may be subject to prior sale or removal from sale; availability of any listing should always be independently verified. Listing information is provided for consumers personal, non-commercial use, solely to identify potential properties for potential purchase; all other use is strictly prohibited and may violate relevant federal and state law. Data last updated 2026-10-07T19:49:16.633.
