



Description
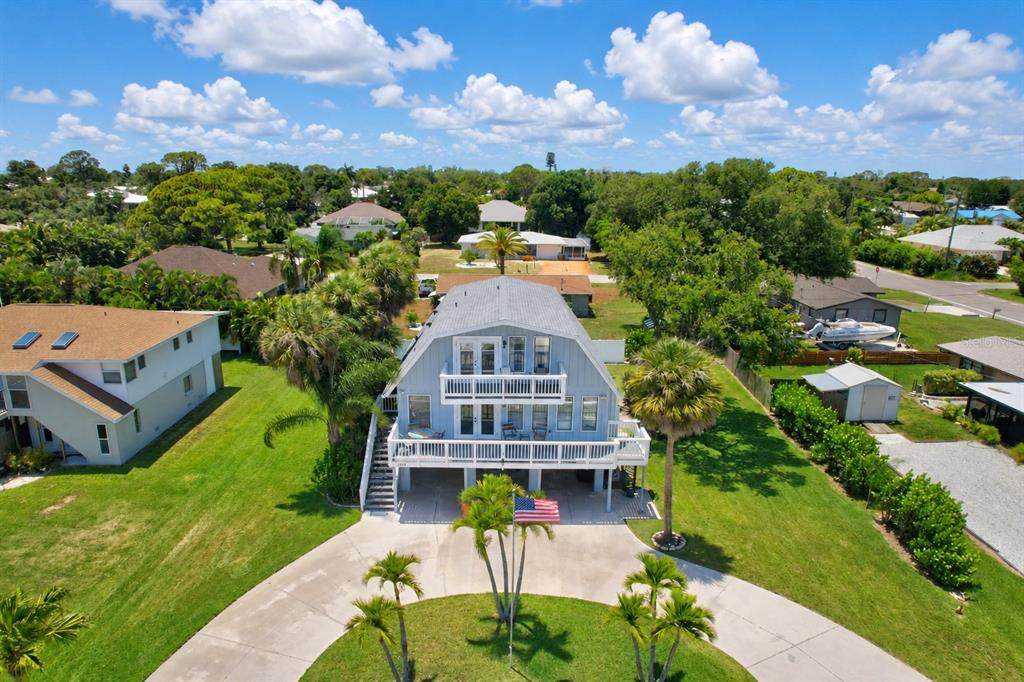
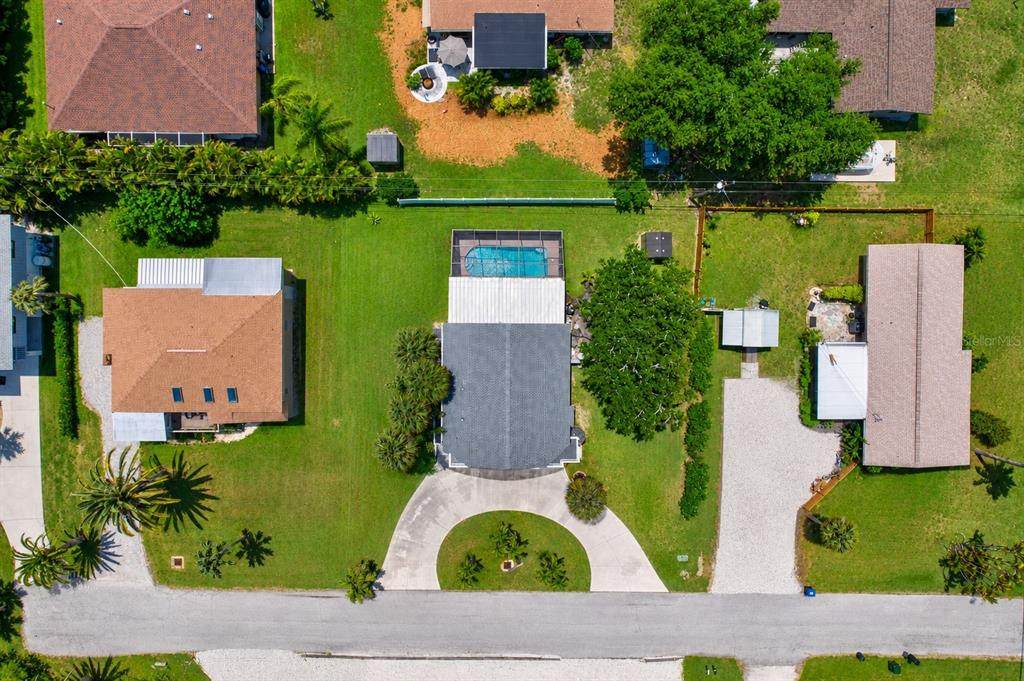
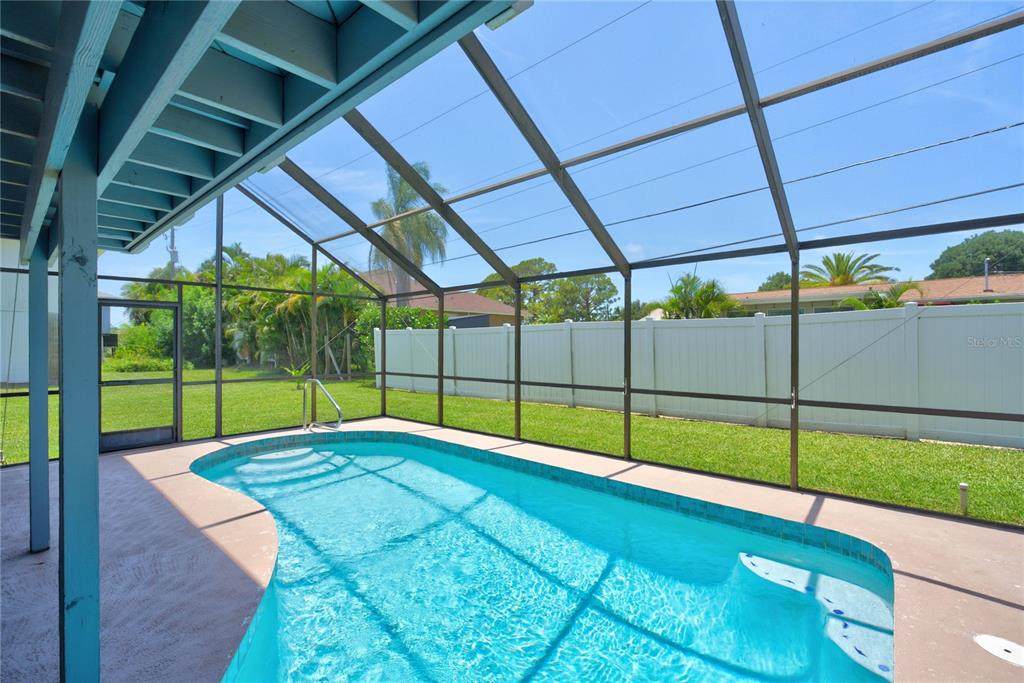
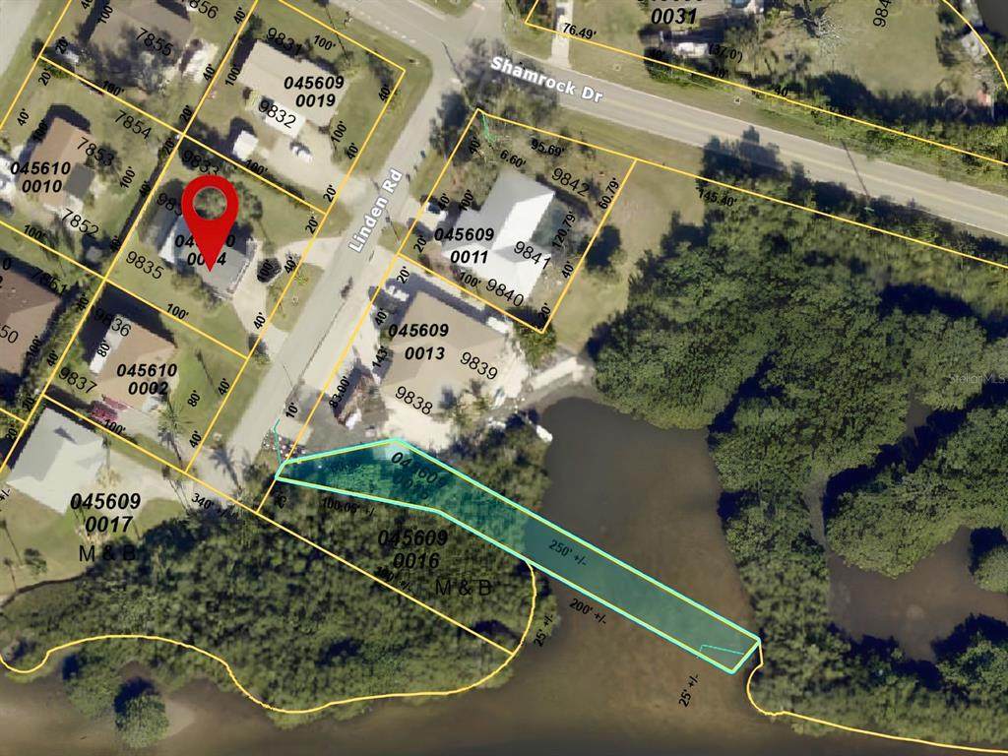
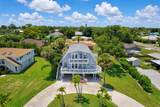
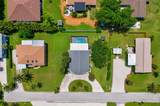
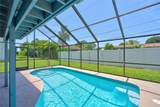
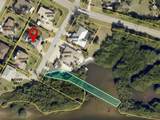
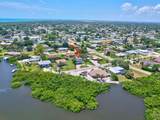
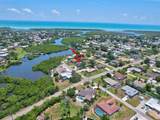
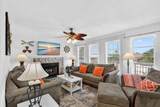
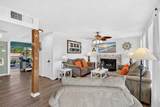
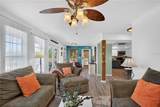
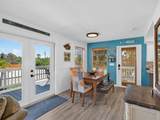
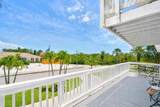
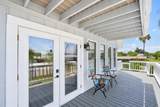
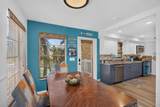
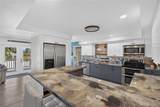
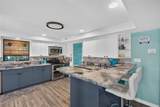
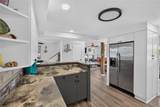
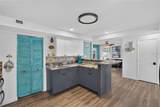
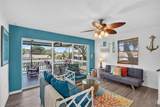
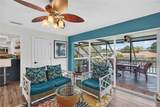
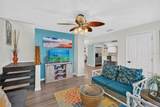
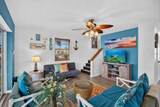
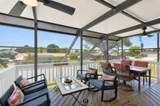
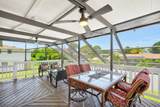
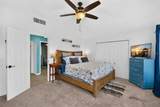
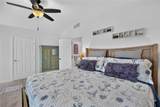
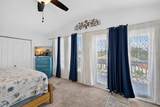
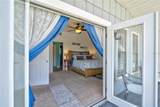
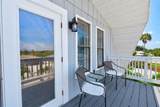
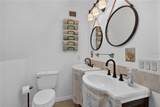
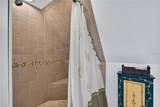
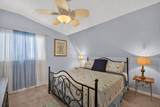
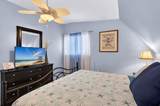
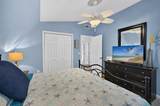
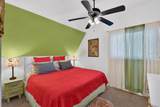
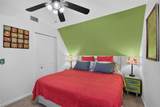
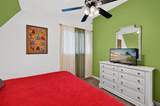
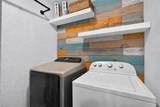
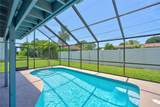
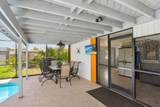
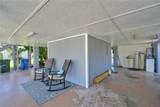
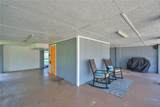
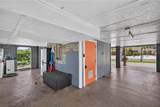
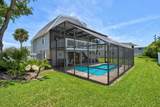
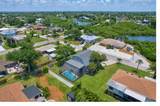
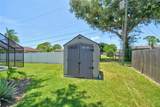
Welcome to your own Key West-inspired coastal retreat, where laid-back Florida living & waterfront adventure combine. Adding to the appeal is a DEEDED WATERFRONT PARCEL across the street, providing a rare opportunity to enjoy direct water access with the potential to build a deck, launch kayaks, or relax along the shoreline with a fishing pole. For water lovers, the opportunities are truly endless. Owners also have the option to purchase annual memberships to the South Venice Beach Ferry, giving exclusive access to a private Gulf beach & the South Venice Community Boat Ramp & Kayak Launch, giving access to the Intracoastal Waterway & Gulf waters for boating, kayaking, and fishing adventures. As you arrive home, the attractive circular driveway & two front decks create an inviting first impression. The elevated stilted design not only delivers coastal charm but also offers peace of mind, positioning all living spaces above ground level. Step inside & feel quickly relaxed within this beautiful coastal TURN-KEY FURNISHED home. Designed for entertaining & everyday living, the spacious floor plan with easy-to-clean luxury vinyl flooring, features a large, open kitchen that serves as the heart of the home, connecting the front living room & rear family room. At the rear of the home, three fully pocketing sliding glass doors open the family room completely to an incredible elevated deck overlooking the heated pool below, protected by a hurricane-strapped screened lanai enclosure. Whether you're hosting sunset dinners, enjoying morning coffee while listening to birds, spending afternoons poolside, unwinding after a day on the water or gazing at the stars, this exceptional indoor-outdoor living space creates the perfect setting! Upstairs, all three bedrooms are thoughtfully positioned to create a private retreat away from the main living areas. The oversized primary suite is filled with natural light from an entire south-facing wall of windows & French doors that open up to a private balcony, the perfect place to begin or end your day. Cathedral ceilings enhance the spacious feel, while the impressive 12 ft closet provides great storage. The primary bathroom features dual vanities & tiled shower with built-in seat. Across the hall are two additional large bedrooms, both with high ceilings & fans. A hall bathroom with a bathtub serves these bedrooms. Adding to the home's comfort & efficiency, the second floor is served by its own air conditioning system. Hosting additional guests? Easy, due to the property's 50-amp RV HOOKUP. Looking for additional storage? Find a shed at the rear of the property & a storage closet between the carports. The storage closet has electric & is water connected with the ability to install a utility sink for easy clean-up before entering your living space oasis. Thoughtfully updated for comfort & storm readiness, the home features DUAL 2-ton AIR CONIDITIONING systems installed in 2022 & they are safely elevated above ground. A new electrical panel & WHOLE-HOUSE GENERATOR PLUG installed in 2019. Additional updates include a new ROOF in 2023 with hurricane clips (insurance discounts) & a NEW WATER HEATER, POOL HEATER & WELL PUMP installed in 2024. Combining coastal island charm with modern improvements & storm-conscious upgrades, this property offers more than just a home, it offers a lifestyle centered around outdoor living, waterfront recreation, entertaining & enjoying everything Florida's Gulf Coast has to offer!
-
3BEDS
-
0.23ACRES
-
3BATHS
-
01/2 BATHS
-
1,800SQFT
-
$325$/SQFT
School Information
Description
Welcome to your own Key West-inspired coastal retreat, where laid-back Florida living & waterfront adventure combine. Adding to the appeal is a DEEDED WATERFRONT PARCEL across the street, providing a rare opportunity to enjoy direct water access with the potential to build a deck, launch kayaks, or relax along the shoreline with a fishing pole. For water lovers, the opportunities are truly endless. Owners also have the option to purchase annual memberships to the South Venice Beach Ferry, giving exclusive access to a private Gulf beach & the South Venice Community Boat Ramp & Kayak Launch, giving access to the Intracoastal Waterway & Gulf waters for boating, kayaking, and fishing adventures. As you arrive home, the attractive circular driveway & two front decks create an inviting first impression. The elevated stilted design not only delivers coastal charm but also offers peace of mind, positioning all living spaces above ground level. Step inside & feel quickly relaxed within this beautiful coastal TURN-KEY FURNISHED home. Designed for entertaining & everyday living, the spacious floor plan with easy-to-clean luxury vinyl flooring, features a large, open kitchen that serves as the heart of the home, connecting the front living room & rear family room. At the rear of the home, three fully pocketing sliding glass doors open the family room completely to an incredible elevated deck overlooking the heated pool below, protected by a hurricane-strapped screened lanai enclosure. Whether you're hosting sunset dinners, enjoying morning coffee while listening to birds, spending afternoons poolside, unwinding after a day on the water or gazing at the stars, this exceptional indoor-outdoor living space creates the perfect setting! Upstairs, all three bedrooms are thoughtfully positioned to create a private retreat away from the main living areas. The oversized primary suite is filled with natural light from an entire south-facing wall of windows & French doors that open up to a private balcony, the perfect place to begin or end your day. Cathedral ceilings enhance the spacious feel, while the impressive 12 ft closet provides great storage. The primary bathroom features dual vanities & tiled shower with built-in seat. Across the hall are two additional large bedrooms, both with high ceilings & fans. A hall bathroom with a bathtub serves these bedrooms. Adding to the home's comfort & efficiency, the second floor is served by its own air conditioning system. Hosting additional guests? Easy, due to the property's 50-amp RV HOOKUP. Looking for additional storage? Find a shed at the rear of the property & a storage closet between the carports. The storage closet has electric & is water connected with the ability to install a utility sink for easy clean-up before entering your living space oasis. Thoughtfully updated for comfort & storm readiness, the home features DUAL 2-ton AIR CONIDITIONING systems installed in 2022 & they are safely elevated above ground. A new electrical panel & WHOLE-HOUSE GENERATOR PLUG installed in 2019. Additional updates include a new ROOF in 2023 with hurricane clips (insurance discounts) & a NEW WATER HEATER, POOL HEATER & WELL PUMP installed in 2024. Combining coastal island charm with modern improvements & storm-conscious upgrades, this property offers more than just a home, it offers a lifestyle centered around outdoor living, waterfront recreation, entertaining & enjoying everything Florida's Gulf Coast has to offer!

© 2026 My Florida Regional MLS DBA Stellar MLS. All rights reserved. All listings displayed pursuant to IDX. All listing information is deemed reliable but not guaranteed and should be independently verified through personal inspection by appropriate professionals. Listings displayed on this website may be subject to prior sale or removal from sale; availability of any listing should always be independently verified. Listing information is provided for consumers personal, non-commercial use, solely to identify potential properties for potential purchase; all other use is strictly prohibited and may violate relevant federal and state law. Data last updated 2026-10-10T15:45:57.727.
