Skip To Content

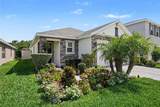
11453 Stone Pine Street

Riverview, FL 33569
  • $299,900
  • STATUS: Active
  • ON SITE: 102 Days
  • MLS #: TB8520839
Price Reduced
$299,900
  • 3
    BEDS
  • 0.1
    ACRES
  • 2
    BATHS
  • 0
    1/2 BATHS
  • 1,516
    SQFT
  • $198
    $/SQFT
Neighborhood:
Type:
Single-Family Home
Built:
2020
County:
Area:

School Information

Elementary School:
Middle School:
High School:

Description

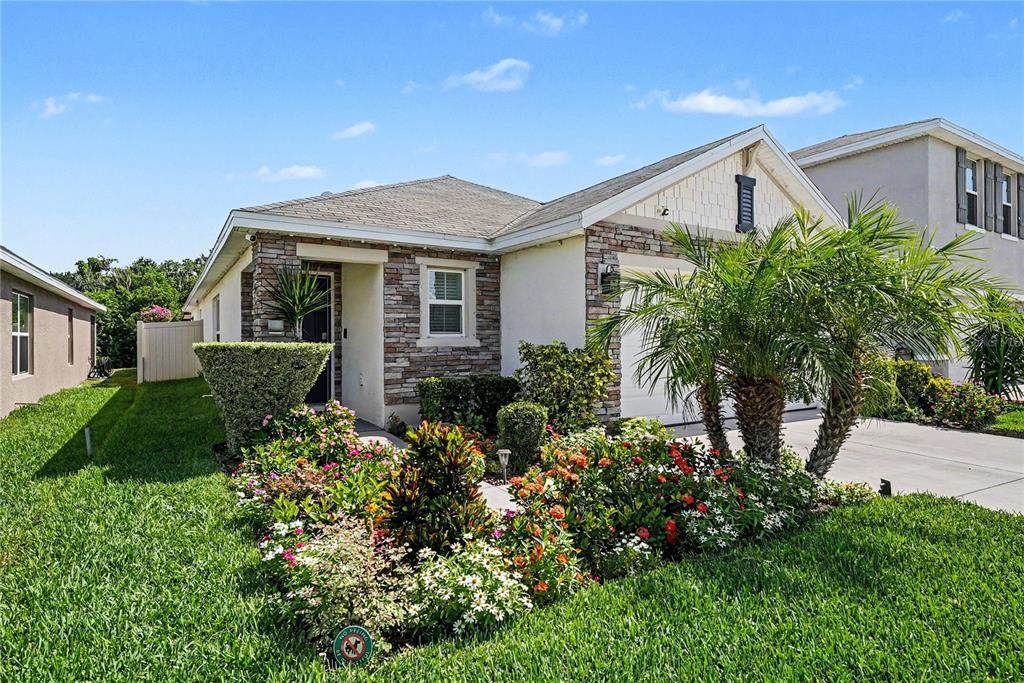
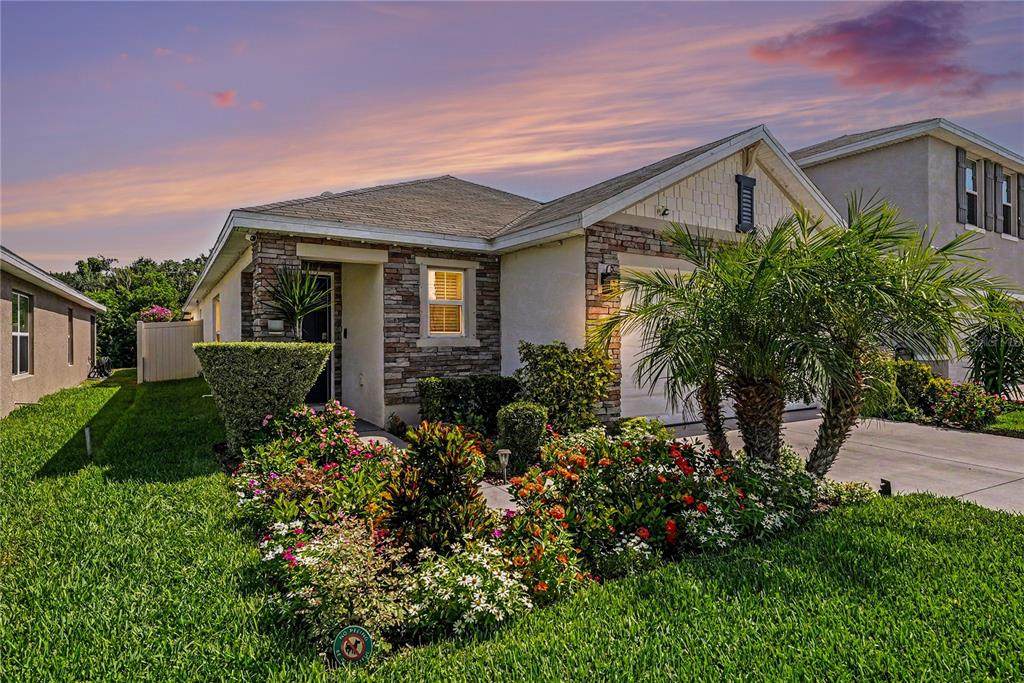
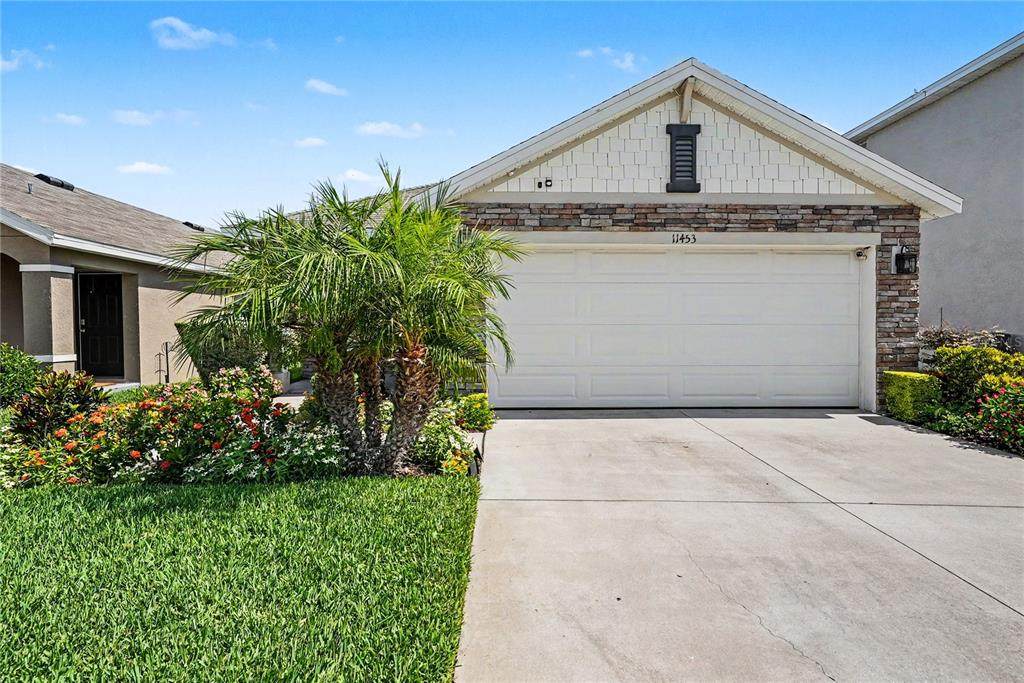
PRICED TO SELL WITH $1,000 CREDIT TOWARDS BUYER CLOSING COSTS! 2020 construction. Experience the perfect blend of comfort, style, and convenience in this 3-bedroom, 2-bath residence, ideally situated in one of Riverview's most desirable communities. From the moment you step inside, you'll be welcomed by a light-filled, open-concept floor plan thoughtfully designed for both everyday living and effortless entertaining. Truly move-in ready, this home showcases pride of ownership throughout. The seamless indoor-outdoor flow leads to an inviting screened lanai overlooking a beautifully landscaped, fully vinyl privacy-fenced backyard with elegant paver accents—creating the perfect setting to relax, entertain, or simply enjoy peaceful pond views. Low HOA Ideally positioned within walking distance to the community's exceptional amenities, this home also places you just minutes from premier shopping, dining, and everyday conveniences. Conveniently located just off Highway 301 with quick access to I-75, the Selmon Expressway, and Big Bend Road, commuting throughout the Tampa Bay area is both easy and efficient.

Monthly Payment Calculator


© 2026 My Florida Regional MLS DBA Stellar MLS. All rights reserved. All listings displayed pursuant to IDX. All listing information is deemed reliable but not guaranteed and should be independently verified through personal inspection by appropriate professionals. Listings displayed on this website may be subject to prior sale or removal from sale; availability of any listing should always be independently verified. Listing information is provided for consumers personal, non-commercial use, solely to identify potential properties for potential purchase; all other use is strictly prohibited and may violate relevant federal and state law. Data last updated 2026-10-07T19:49:16.633.
www.bestorlandomlssearch.com/homes/178180626
Print Image

11453 Stone Pine Street Riverview, FL 33569

  • Price: $299,900
  • Status: Active
  • On Site: 102 Days
  • MLS #: TB8520839
3
Beds
2
Baths
0
½ Baths
0.1
Acres
1,516
SQFT
$198
$/SQFT
2020
Built
Neighborhood:
Ridgewood
County:
Hillsborough
Area:
Riverview
Elementary School:
Warren Hope Dawson Elementary
Middle School:
Rodgers-HB
High School:
Riverview-HB
Property Description
PRICED TO SELL WITH $1,000 CREDIT TOWARDS BUYER CLOSING COSTS! 2020 construction. Experience the perfect blend of comfort, style, and convenience in this 3-bedroom, 2-bath residence, ideally situated in one of Riverview's most desirable communities. From the moment you step inside, you'll be welcomed by a light-filled, open-concept floor plan thoughtfully designed for both everyday living and effortless entertaining. Truly move-in ready, this home showcases pride of ownership throughout. The seamless indoor-outdoor flow leads to an inviting screened lanai overlooking a beautifully landscaped, fully vinyl privacy-fenced backyard with elegant paver accents—creating the perfect setting to relax, entertain, or simply enjoy peaceful pond views. Low HOA Ideally positioned within walking distance to the community's exceptional amenities, this home also places you just minutes from premier shopping, dining, and everyday conveniences. Conveniently located just off Highway 301 with quick access to I-75, the Selmon Expressway, and Big Bend Road, commuting throughout the Tampa Bay area is both easy and efficient.
Exterior Features

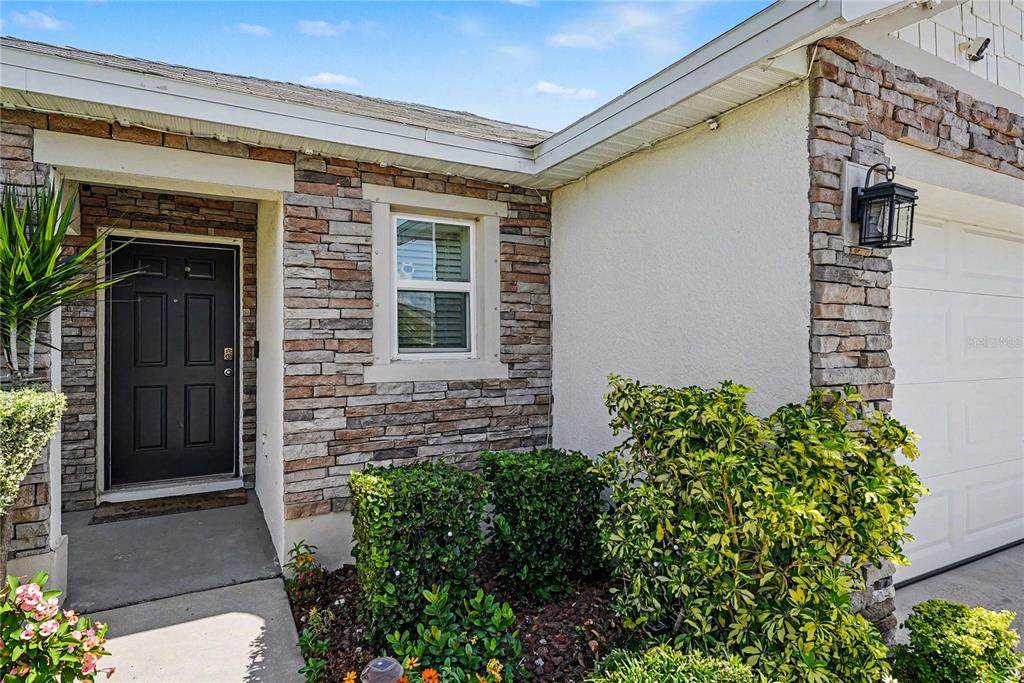
Architectural Style Ranch Attached Garage Yn Yes Carport Yn No Construction Materials BlockStoneStucco Covered Spaces 2 Direction Faces South Exterior Features GardenHurricane ShuttersIrrigation SystemLightingPrivate YardSidewalkSliding DoorsSprinkler Metered Fencing FencedVinyl Foundation Details Slab Lot Features SidewalkStreet Dead-End Lot Size Dimensions 40 x 110 Patio And Porch Features CoveredPatioPorchRear PorchScreened Pool Private Yn No Road Frontage Type Street Dead-EndStreet Paved Road Surface Type PavedAsphalt Roof Shingle View Water Water Access Yn No Water Extras Yn No Water View Pond Water View Yn Yes Waterfront Yn No

Interior Features

Appliances DishwasherDisposalDryerElectric Water HeaterMicrowaveRangeRefrigeratorWasherWater Softener Building Area Total 2150 Cooling Central Air Cooling YN Yes Fireplace Yn No Flooring CarpetCeramic Tile Furnished Unfurnished Heating Central Heating YN Yes Interior Features Kitchen/Family Room ComboL DiningPrimary Bedroom Main Floor Laundry Features Laundry Room Levels One Rooms Living Room Bedroom 2 (Built-in Closet) Primary Bedroom (Dual SinksEn Suite BathroomExhaust FanShower No TubWalk-In Closet(s)) Dining Room (Breakfast Bar) Kitchen (Breakfast Bar) Bedroom 1 (Built-in Closet) Sewer Public Sewer Stories Total 1 Water Source Public Window Features BlindsShutters

Property Features

Additional Lease Restrictions Please confirm with HOA for Guidelines Additional Parcels YN No Approval Process Please confirm with HOA for Guidelines Association Amenities Pool Association Approval Required Yn No Association Fee 200 Association Fee Frequency Annually Association Fee Includes Common Area TaxesCommunity PoolManager Association Fee Monthly Amount 16.67 Association Fee Requirement Required Association Yn Yes Cdd Yn Yes Community Features ClubhouseParkPlaygroundPool Down Payment Resource Yes Flood Zone Code A Garage Yn Yes Homestead Yn Yes Lease Considered YN Yes Lease Restrictions YN No Listing Terms CashConventionalFHAVA Loan Minimum Lease No Minimum New Construction Yn No Occupant Type Vacant Ownership Fee Simple Pet Restrictions Confirm breed restrictions per HOA Guidelines Pets Allowed Breed Restrictions Property Sub Type Single Family Residence Realtor Info As-Is Security Features Closed Circuit Camera(s)Smoke Detector(s)Touchless Entry Senior Community Yn No Special Listing Conditions None Tax Annual Amount 7030.55 Total Annual Fees 200 Total Monthly Fees 16.67 Utilities BB/HS Internet AvailableCable AvailableElectricity AvailableFire HydrantPhone AvailableSewer AvailableSprinkler MeterStreet LightsWater Available Yrs Of Owner Prior To Leasing Re No Zoning PD


Listing information © 2026 My Florida Regional MLS DBA Stellar MLS..
Listing provided courtesy of PEOPLE'S CHOICE REALTY SVC LLC: 813-933-0677.


© 2026 My Florida Regional MLS DBA Stellar MLS. All rights reserved. All listings displayed pursuant to IDX. All listing information is deemed reliable but not guaranteed and should be independently verified through personal inspection by appropriate professionals. Listings displayed on this website may be subject to prior sale or removal from sale; availability of any listing should always be independently verified. Listing information is provided for consumers personal, non-commercial use, solely to identify potential properties for potential purchase; all other use is strictly prohibited and may violate relevant federal and state law. Data last updated 2026-10-07T19:49:16.633.
 
https://bt-photos.global.ssl.fastly.net/mfr/orig_boomver_2_TB8520839-2.jpg https://bt-photos.global.ssl.fastly.net/mfr/orig_boomver_2_TB8520839-2.jpg https://bt-photos.global.ssl.fastly.net/mfr/orig_boomver_2_TB8520839-2.jpg
Logo
Bustamante Real Estate
400 N Mills Ave
Orlando FL, 38203