Skip To Content

1130 SW 67TH Street

Gainesville, FL 32607
  • $459,000
  • STATUS: Active
  • ON SITE: 119 Days
  • MLS #: GC541187
UPDATED: 64 min ago
$459,000
  • 4
    BEDS
  • 0.14
    ACRES
  • 3
    BATHS
  • 1
    1/2 BATHS
  • 1,997
    SQFT
  • $230
    $/SQFT
Type:
Single-Family Home
Built:
2026
County:
Area:

Description

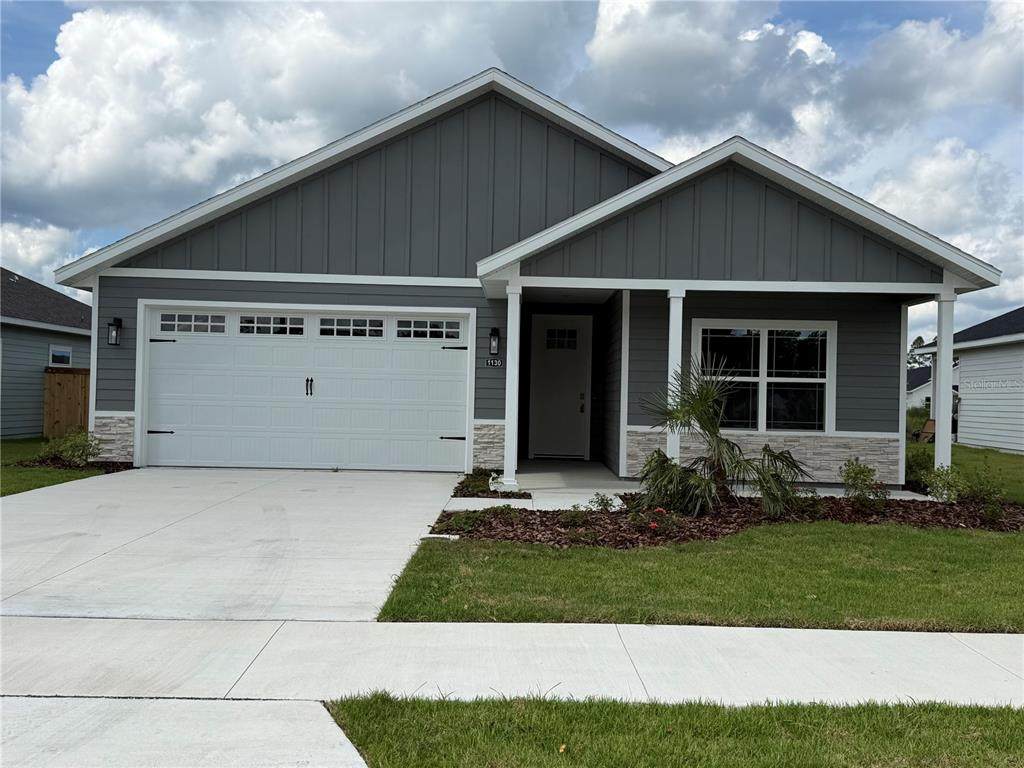
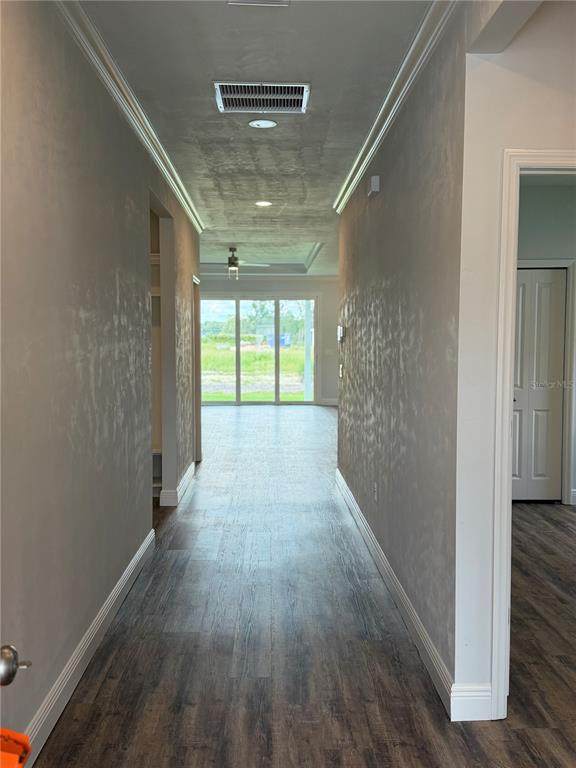
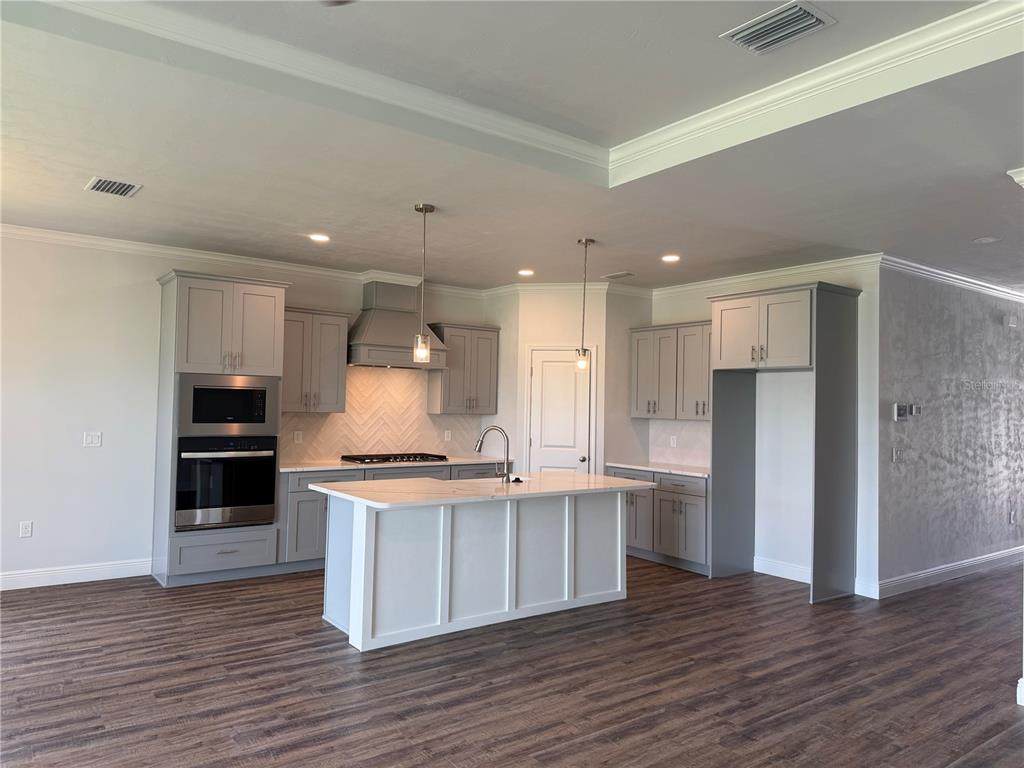
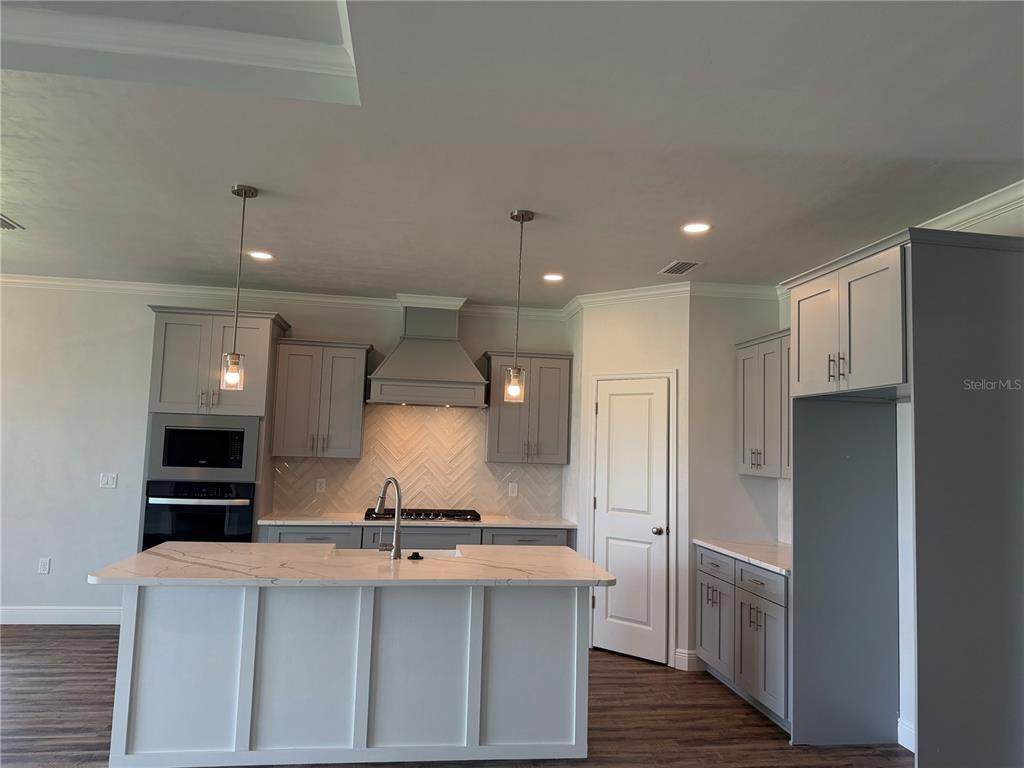
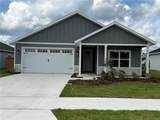
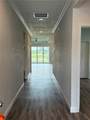
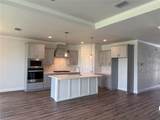
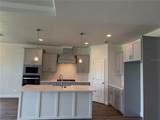
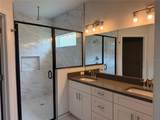
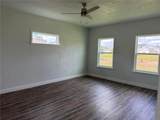
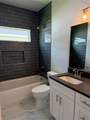
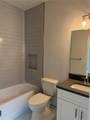
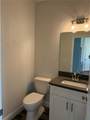
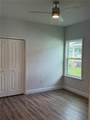
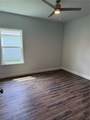
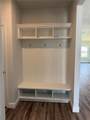
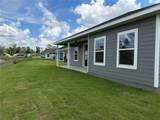
Under Construction. Experience elevated living in this beautifully upgraded 4-bedroom, 3-bathroom home, ideally located within a short driving distance to the University of Florida. Thoughtfully designed with premium finishes and energy-efficient features, this home offers both style and functionality. The chef-inspired kitchen showcases stunning, upgraded quartz countertops, a gas cooktop, custom vent hood, wall oven, and built-in microwave, creating the perfect space for cooking and entertaining. Elegant crown molding throughout the main living areas and custom-trimmed window casements add refined architectural detail. The spacious owner's suite serves as a private retreat, featuring upgraded marble-look tile selections, dual shower heads, and custom shower niches for a spa-like experience. Luxury vinyl plank flooring is installed throughout the home, providing durability and modern appeal. Built with comfort and efficiency in mind, the home includes a gas furnace, tankless water heater, and radiant barrier roof decking to help reduce energy costs year-round. This exceptional home combines luxury finishes, energy-saving features, and a highly desirable location, making it an incredible opportunity in the Gainesville market. *Picture shows a previous Bryce model. Home is under construction and photos will be updated when closer to completion.

Monthly Payment Calculator


© 2026 My Florida Regional MLS DBA Stellar MLS. All rights reserved. All listings displayed pursuant to IDX. All listing information is deemed reliable but not guaranteed and should be independently verified through personal inspection by appropriate professionals. Listings displayed on this website may be subject to prior sale or removal from sale; availability of any listing should always be independently verified. Listing information is provided for consumers personal, non-commercial use, solely to identify potential properties for potential purchase; all other use is strictly prohibited and may violate relevant federal and state law. Data last updated 2026-10-15T21:44:34.677.
www.bestorlandomlssearch.com/homes/177811280
Print Image

1130 SW 67TH Street Gainesville, FL 32607

  • Price: $459,000
  • Status: Active
  • On Site: 119 Days
  • Updated: 64 min ago
  • MLS #: GC541187
4
Beds
3
Baths
1
½ Baths
0.14
Acres
1,997
SQFT
$230
$/SQFT
2026
Built
Neighborhood:
Grand Oaks At Tower Ph 3 Pb 38 Pg 70
County:
Alachua
Area:
Gainesville
Elementary School:
Lawton M. Chiles Elementary School-Al
Middle School:
Fort Clarke Middle School-Al
High School:
F. W. Buchholz High School-Al
Property Description
Under Construction. Experience elevated living in this beautifully upgraded 4-bedroom, 3-bathroom home, ideally located within a short driving distance to the University of Florida. Thoughtfully designed with premium finishes and energy-efficient features, this home offers both style and functionality. The chef-inspired kitchen showcases stunning, upgraded quartz countertops, a gas cooktop, custom vent hood, wall oven, and built-in microwave, creating the perfect space for cooking and entertaining. Elegant crown molding throughout the main living areas and custom-trimmed window casements add refined architectural detail. The spacious owner's suite serves as a private retreat, featuring upgraded marble-look tile selections, dual shower heads, and custom shower niches for a spa-like experience. Luxury vinyl plank flooring is installed throughout the home, providing durability and modern appeal. Built with comfort and efficiency in mind, the home includes a gas furnace, tankless water heater, and radiant barrier roof decking to help reduce energy costs year-round. This exceptional home combines luxury finishes, energy-saving features, and a highly desirable location, making it an incredible opportunity in the Gainesville market. *Picture shows a previous Bryce model. Home is under construction and photos will be updated when closer to completion.
Exterior Features

Attached Garage Yn Yes Carport Yn No Construction Materials HardiPlank TypeWood Frame Covered Spaces 2 Direction Faces South Exterior Features LightingSidewalk Foundation Details Slab Pool Private Yn No Road Surface Type Paved Roof Shingle Water Access Yn No Water Extras Yn No Water View Yn No Waterfront Yn No

Interior Features

Appliances CooktopDishwasherDisposalGas Water HeaterMicrowaveRangeTankless Water Heater Building Area Total 2651 Cooling Central Air Cooling YN Yes Fireplace Yn No Flooring Luxury VinylTile Furnished Unfurnished Heating Natural Gas Heating YN Yes Interior Features Ceiling Fan(s)Crown MoldingOpen FloorplanSolid Surface CountersSolid Wood CabinetsStone CountersThermostatTray Ceiling(s)Walk-In Closet(s) Laundry Features Inside Levels One Rooms Primary Bedroom (Walk-In Closet(s)) Living Room Kitchen Sewer Public Sewer Water Source Public

Property Features

Additional Parcels YN No Association Approval Required Yn No Association Fee 180 Association Fee Frequency Quarterly Association Fee Monthly Amount 60 Association Fee Requirement Required Association Yn Yes Builder Name Weseman Homes & Renovations Inc. Cdd Yn No Community Features Pool Down Payment Resource Yes Flood Zone Code X Garage Yn Yes Homestead Yn No Lease Considered YN Yes Lease Restrictions YN No Minimum Lease No Minimum New Construction Yn Yes Occupant Type Vacant Ownership Fee Simple Pets Allowed Yes Projected Completion Date 7/31/2026 4:00:00 AM Property Condition Under Construction Property Sub Type Single Family Residence Required Remarks Under Construction. Senior Community Yn No Special Listing Conditions None Tax Annual Amount 912.3 Total Annual Fees 720 Total Monthly Fees 60 Utilities Cable AvailableElectricity ConnectedNatural Gas ConnectedPhone AvailablePublicSewer ConnectedStreet LightsUnderground UtilitiesWater Connected Yrs Of Owner Prior To Leasing Re No Zoning RMF5


Listing information © 2026 My Florida Regional MLS DBA Stellar MLS..
Listing provided courtesy of ENGEL & VOLKERS OCALA: 352-820-4770.


© 2026 My Florida Regional MLS DBA Stellar MLS. All rights reserved. All listings displayed pursuant to IDX. All listing information is deemed reliable but not guaranteed and should be independently verified through personal inspection by appropriate professionals. Listings displayed on this website may be subject to prior sale or removal from sale; availability of any listing should always be independently verified. Listing information is provided for consumers personal, non-commercial use, solely to identify potential properties for potential purchase; all other use is strictly prohibited and may violate relevant federal and state law. Data last updated 2026-10-15T21:44:34.677.
 
https://bt-photos.global.ssl.fastly.net/mfr/orig_boomver_1_GC541187-2.jpg https://bt-photos.global.ssl.fastly.net/mfr/orig_boomver_1_GC541187-2.jpg https://bt-photos.global.ssl.fastly.net/mfr/orig_boomver_1_GC541187-2.jpg
Logo
Bustamante Real Estate
400 N Mills Ave
Orlando FL, 38203