





Skip To Content

11261 Mcracken Drive

Spring Hill, FL 34609
  • $250,000
  • STATUS: Active
  • ON SITE: 102 Days
  • MLS #: W7887085
Price Reduced
UPDATED: 187 min ago
$250,000
  • 3
    BEDS
  • 0.14
    ACRES
  • 2
    BATHS
  • 0
    1/2 BATHS
  • 1,718
    SQFT
  • $146
    $/SQFT
Type:
Single-Family Home
Built:
2001
County:

School Ratings & Info

Description

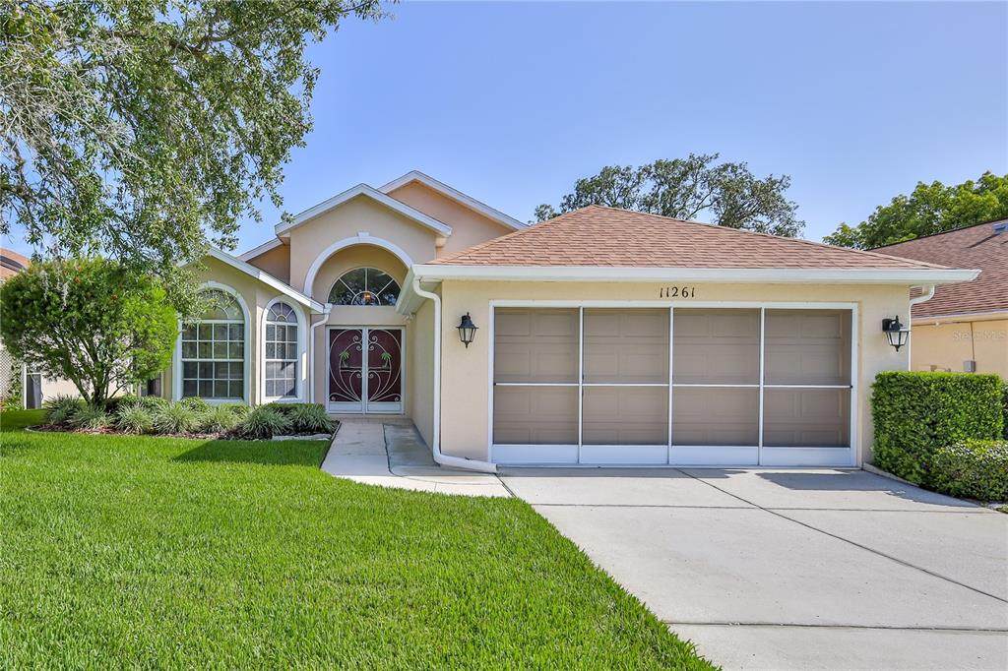
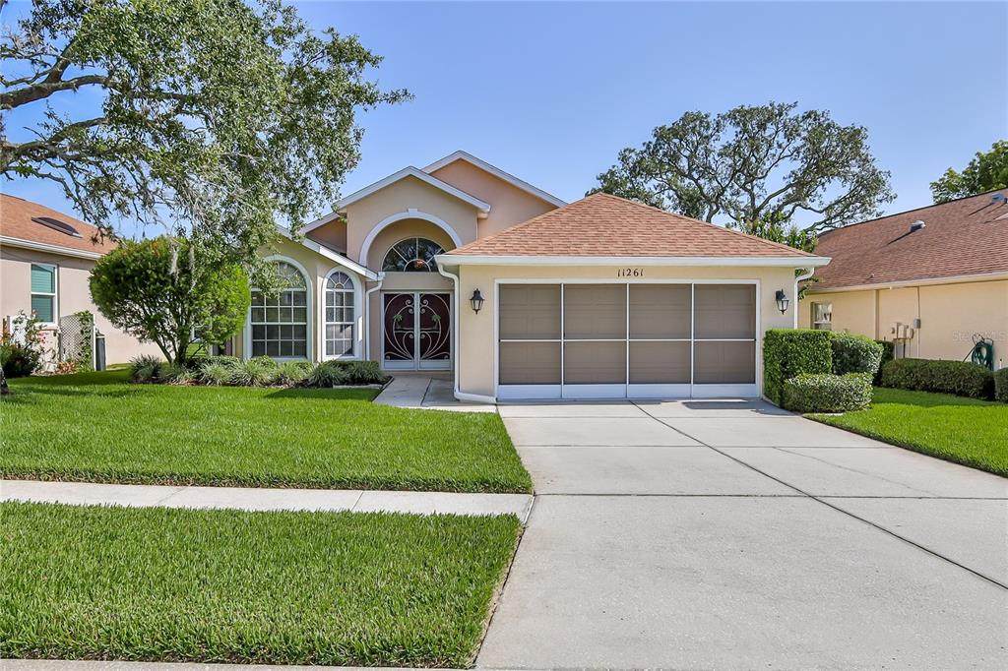
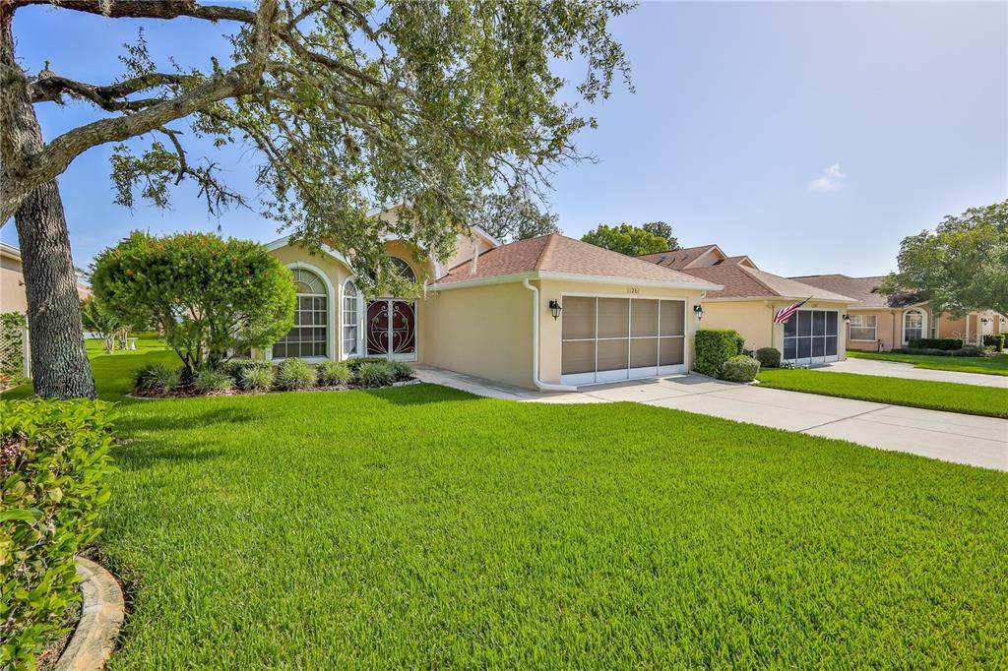
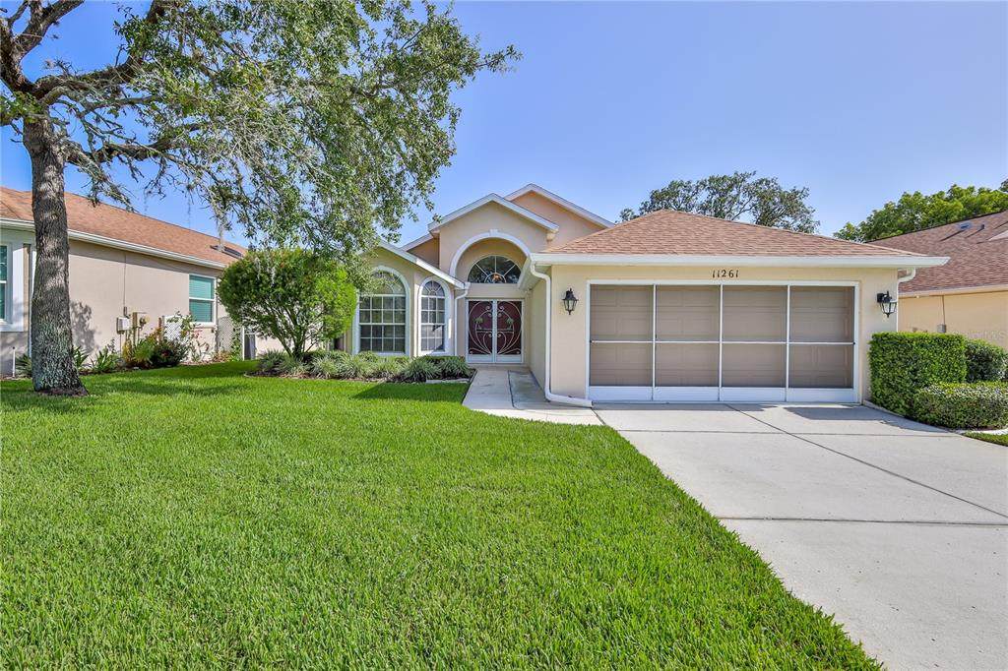
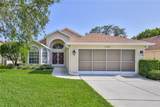
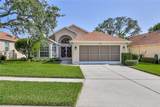
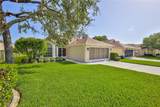
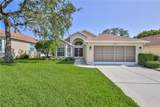
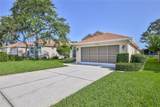
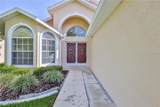
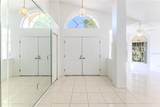
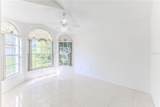
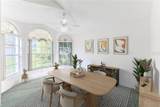
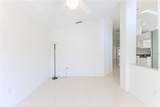
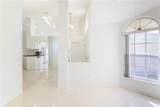
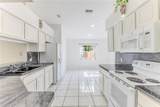
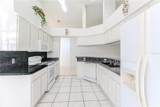
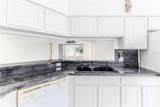
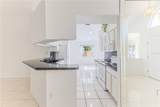
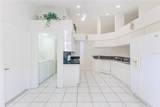
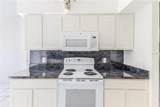
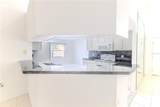
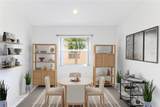
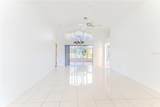
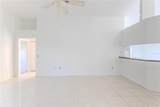
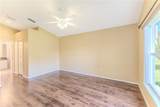
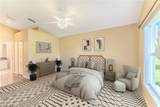
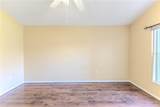
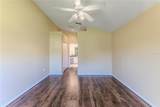
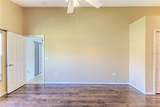
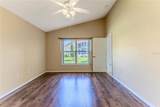
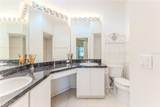
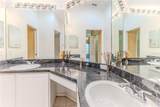
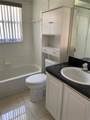
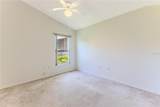
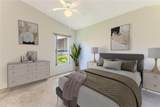
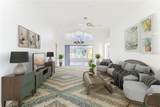
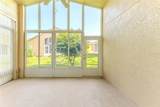
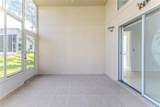
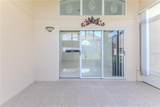
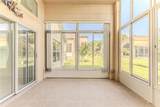
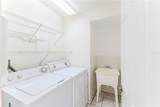
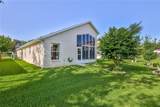
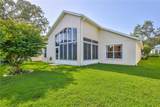
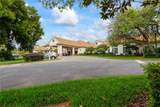
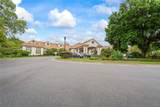
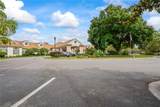
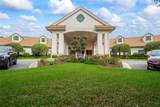
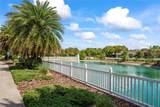
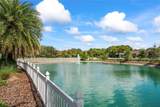
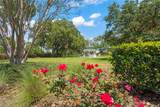
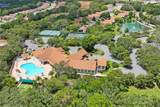
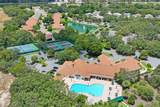
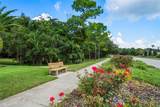
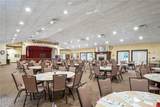
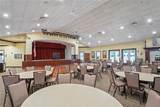
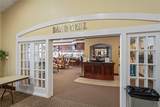
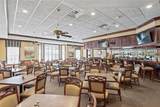
Virtually Staged. Move right into this Lovely 3/2/2 in upscale 55+ Community & start living the Florida Dream. Beautiful, well cared for home, priced to sell with 1,718 sq. ft. of living space. This 3/2/2 split bedroom plan offers neutral tile flooring everywhere except bedrooms. Primary Bedroom has wood laminate flooring, double vanities, sweeping counterspace, Solar Tube, & Snail Shower for ultimate convenience. Open floor plan w/high vaulted ceilings. Kitchen-great for entertaining & the nook is huge. Double Doors/w/Storm Doors leads to oversized entry w/coat closet for extra storage. Formal dining w/bay windows doubles as den, office, etc. Great Rm. w/Slider to Enclosed lanai with tile flooring & garden view allows you to enjoy & extending your living space. Transom window above slider allowing more natural light into this bright, cheerful home. Inside utility room includes the washer & dryer. Home has Water Softener, Leaf Filter Gutter Guards for the ultimate peace of mind, tinted windows. You will enjoy the lifestyle afforded by this Gated Community with 24 manned security, year-round heated community pool, spa, 18,000 Sq. Ft. Clubhouse w/Ballroom, Restaurant (to dine in or take out), Billiards, Fitness Center, Library, Heated Pool, Bocce, Tennis, Pickleball and more. Be as active as you want to be with the many activities and clubs. Newly completed road paving. Sidewalks for walking and benches to relax on where you will enjoy the extraordinary landscaping. Your fees include, fiber optic internet, and Streaming. This home has an exterior maintenance plan for additional fees. All just 45 minutes from Tampa and close to local beach where there is kayaking, fishing and boating. Great local restaurants too.

Monthly Payment Calculator


© 2026 My Florida Regional MLS DBA Stellar MLS. All rights reserved. All listings displayed pursuant to IDX. All listing information is deemed reliable but not guaranteed and should be independently verified through personal inspection by appropriate professionals. Listings displayed on this website may be subject to prior sale or removal from sale; availability of any listing should always be independently verified. Listing information is provided for consumers personal, non-commercial use, solely to identify potential properties for potential purchase; all other use is strictly prohibited and may violate relevant federal and state law. Data last updated 2026-10-07T14:41:01.97.
www.bestorlandomlssearch.com/homes/178166549
Print Image

11261 Mcracken Drive Spring Hill, FL 34609

  • Price: $250,000
  • Status: Active
  • On Site: 102 Days
  • Updated: 187 min ago
  • MLS #: W7887085
3
Beds
2
Baths
0
½ Baths
0.14
Acres
1,718
SQFT
$146
$/SQFT
2001
Built
Neighborhood:
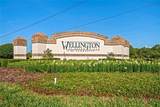
Wellington At Seven Hills Ph 4
County:
Hernando
Area:
Spring Hill/Brooksville
Property Description
Virtually Staged. Move right into this Lovely 3/2/2 in upscale 55+ Community & start living the Florida Dream. Beautiful, well cared for home, priced to sell with 1,718 sq. ft. of living space. This 3/2/2 split bedroom plan offers neutral tile flooring everywhere except bedrooms. Primary Bedroom has wood laminate flooring, double vanities, sweeping counterspace, Solar Tube, & Snail Shower for ultimate convenience. Open floor plan w/high vaulted ceilings. Kitchen-great for entertaining & the nook is huge. Double Doors/w/Storm Doors leads to oversized entry w/coat closet for extra storage. Formal dining w/bay windows doubles as den, office, etc. Great Rm. w/Slider to Enclosed lanai with tile flooring & garden view allows you to enjoy & extending your living space. Transom window above slider allowing more natural light into this bright, cheerful home. Inside utility room includes the washer & dryer. Home has Water Softener, Leaf Filter Gutter Guards for the ultimate peace of mind, tinted windows. You will enjoy the lifestyle afforded by this Gated Community with 24 manned security, year-round heated community pool, spa, 18,000 Sq. Ft. Clubhouse w/Ballroom, Restaurant (to dine in or take out), Billiards, Fitness Center, Library, Heated Pool, Bocce, Tennis, Pickleball and more. Be as active as you want to be with the many activities and clubs. Newly completed road paving. Sidewalks for walking and benches to relax on where you will enjoy the extraordinary landscaping. Your fees include, fiber optic internet, and Streaming. This home has an exterior maintenance plan for additional fees. All just 45 minutes from Tampa and close to local beach where there is kayaking, fishing and boating. Great local restaurants too.
Exterior Features

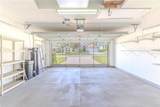
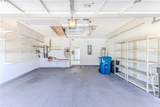
Architectural Style Contemporary Attached Garage Yn Yes Carport Yn No Construction Materials BlockStucco Covered Spaces 2 Direction Faces South Exterior Features Irrigation SystemPrivate MailboxRain GuttersSidewalkSprinkler Metered Foundation Details Slab Lot Features ClearedLandscapedSidewalk Patio And Porch Features EnclosedScreened Pool Private Yn No Road Frontage Type Street PavedPrivate Road Road Surface Type Paved Roof Shingle View Garden Water Access Yn No Water Extras Yn No Water View Yn No Waterfront Yn No

Interior Features

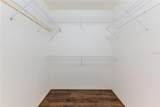
Additional Rooms Formal Living Room SeparateInside Utility Appliances DishwasherDisposalElectric Water HeaterMicrowaveRefrigeratorWater Softener Building Area Total 2352 Cooling Central Air Cooling YN Yes Fireplace Yn No Flooring CarpetCeramic TileLaminate Furnished Unfurnished Heating Central Heating YN Yes Interior Features Ceiling Fan(s)Eating Space In KitchenHigh CeilingsOpen FloorplanSkylight(s)Split BedroomThermostatVaulted Ceiling(s)Walk-In Closet(s) Laundry Features Inside Levels One Rooms Kitchen (Built-in Closet) Primary Bedroom (Shower No TubWalk-In Closet(s)) Living Room Sewer Public Sewer Water Source Public Window Features BlindsTinted Windows

Property Features

Additional Lease Restrictions Call HOA Manager for Details. Additional Parcels YN No Approval Process Call HOA Manager for Details. Association Amenities Cable TVClubhouseFence RestrictionsFitness CenterGatedPickleball Court(s)PoolRecreation FacilitiesSecuritySpa/Hot TubTennis Court(s) Association Approval Required Yn Yes Association Fee 233 Association Fee Frequency Monthly Association Fee Includes 24-Hour GuardCable TVCommunity PoolEscrow Reserves FundInternetMaintenance StructureMaintenance GroundsManagerPrivate RoadRecreational Facilities Association Fee Monthly Amount 233 Association Fee Requirement Required Association Montly Maint Amt Add To Hoa 210 Association Yn Yes Builder Name Ryland Cdd Yn No Community Features ClubhouseDeed RestrictionsFitness CenterGated Community - GuardGolf Carts OKPoolRestaurantSidewalksTennis Court(s) Down Payment Resource Yes Flood Zone Code X Garage Yn Yes Homestead Yn Yes Lease Considered YN Yes Lease Restrictions YN Yes Listing Terms CashConventionalFHAVA Loan Minimum Lease 3 Months New Construction Yn No Occupant Type Owner Ownership Fee Simple Pets Allowed Yes Property Sub Type Single Family Residence Realtor Info As-Is Required Remarks Virtually Staged. Security Features Gated CommunitySmoke Detector(s) Senior Community Yn Yes Special Listing Conditions None Tax Annual Amount 2145 Total Annual Fees 5316 Total Monthly Fees 443 Utilities Cable AvailableFiber OpticsSewer ConnectedSprinkler MeterStreet LightsUnderground UtilitiesWater Connected Yrs Of Owner Prior To Leasing Re No Zoning PDP


Listing information © 2026 My Florida Regional MLS DBA Stellar MLS..
Listing provided courtesy of TROPIC SHORES REALTY LLC: 352-684-7371.


© 2026 My Florida Regional MLS DBA Stellar MLS. All rights reserved. All listings displayed pursuant to IDX. All listing information is deemed reliable but not guaranteed and should be independently verified through personal inspection by appropriate professionals. Listings displayed on this website may be subject to prior sale or removal from sale; availability of any listing should always be independently verified. Listing information is provided for consumers personal, non-commercial use, solely to identify potential properties for potential purchase; all other use is strictly prohibited and may violate relevant federal and state law. Data last updated 2026-10-07T14:41:01.97.
 
https://bt-photos.global.ssl.fastly.net/mfr/orig_boomver_1_W7887085-2.jpg https://bt-photos.global.ssl.fastly.net/mfr/orig_boomver_1_W7887085-2.jpg https://bt-photos.global.ssl.fastly.net/mfr/orig_boomver_1_W7887085-2.jpg
Logo
Bustamante Real Estate
400 N Mills Ave
Orlando FL, 38203