


Description
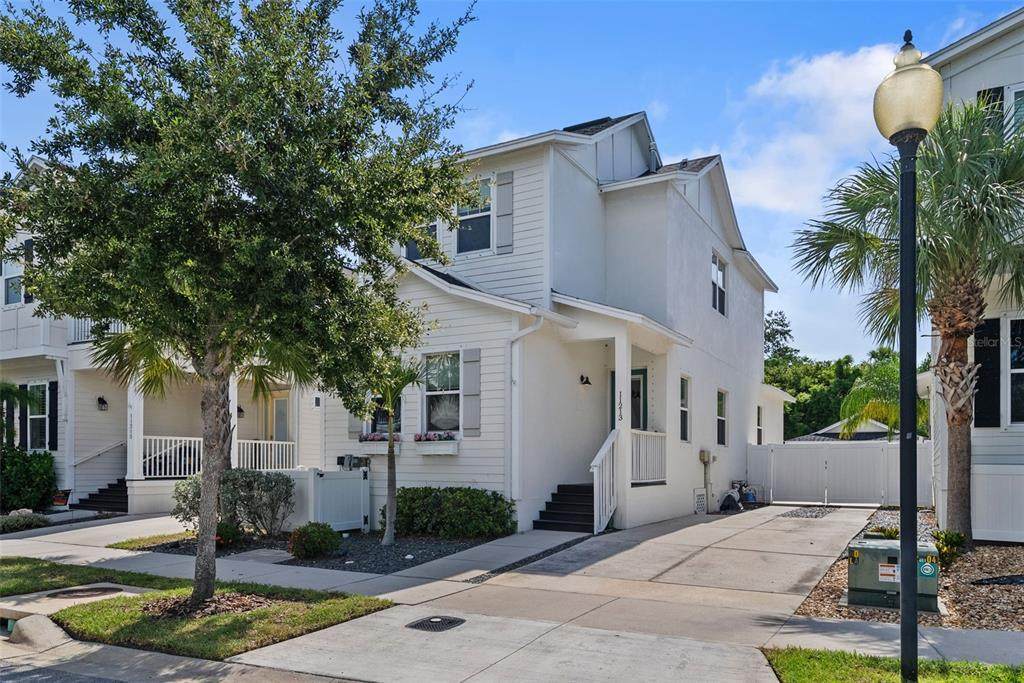
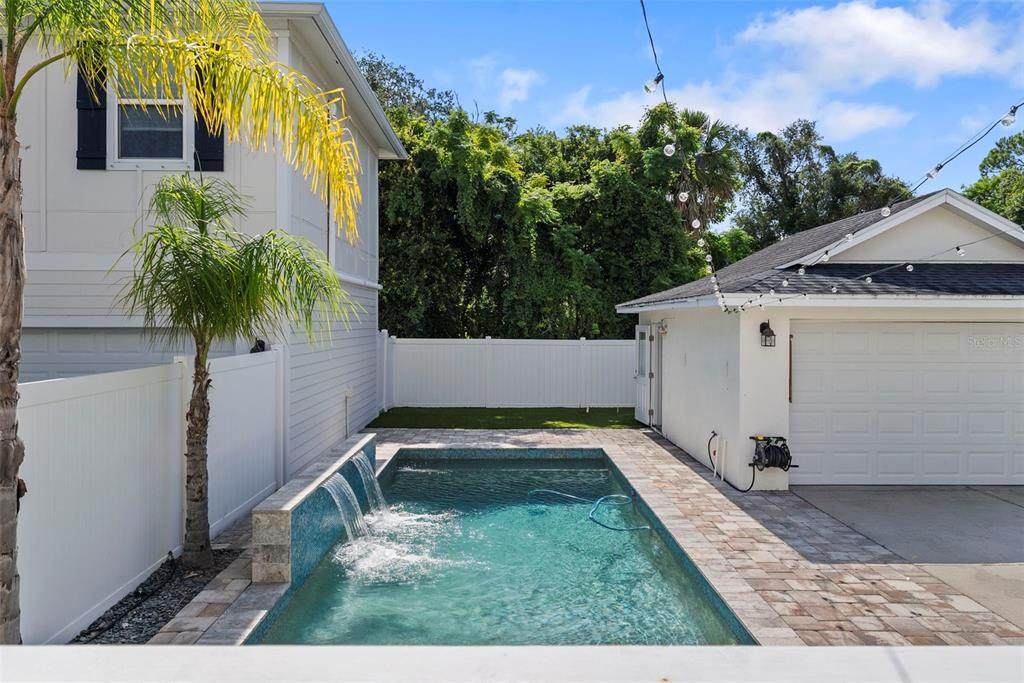
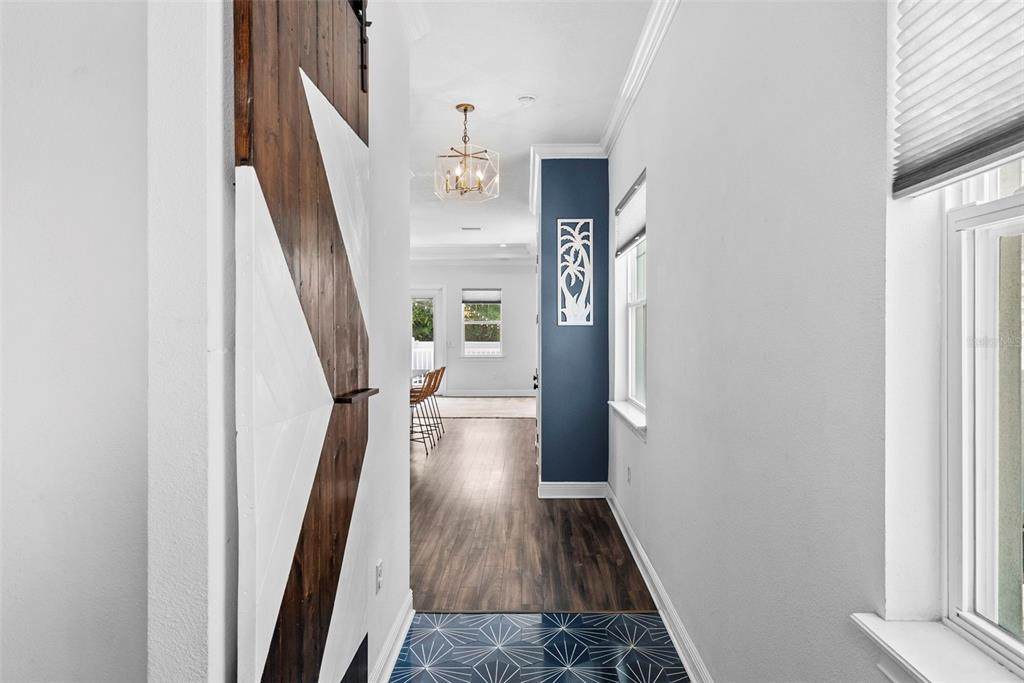
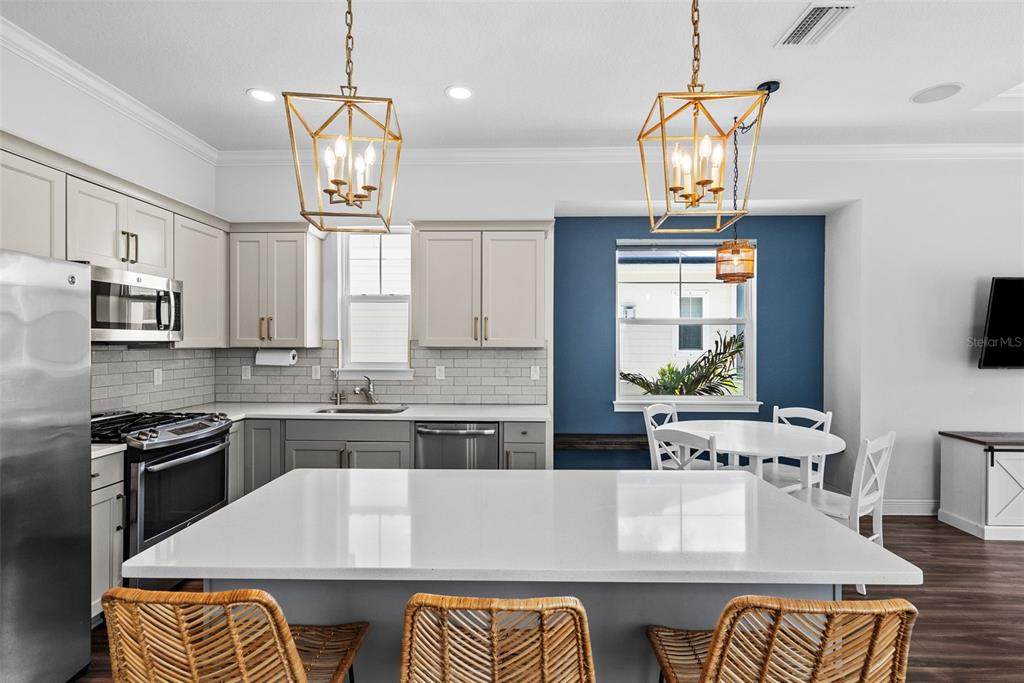
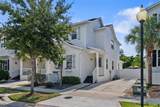
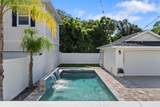
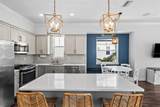
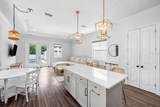
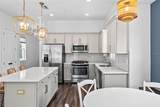
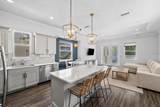
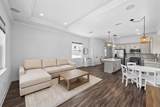
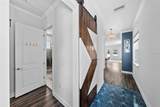
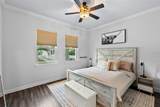
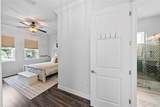
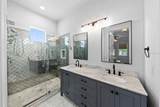
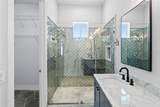
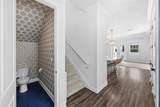
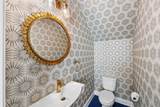
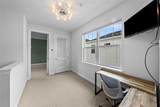
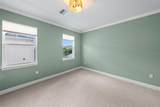
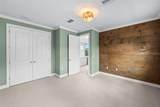
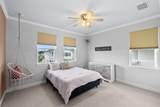
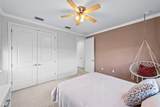
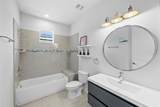
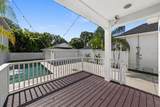
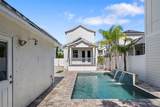
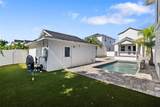
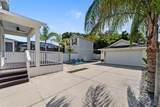
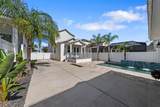
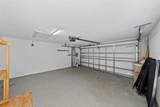
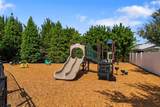
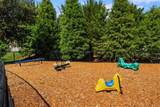
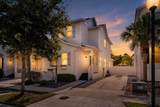
Welcome to 11213 Moultrie Place, where thoughtful design, unbeatable location, and serious lifestyle upgrades come together on one of Tampa's most charming streets. Tucked away at the end of a quiet cul-de-sac on a dead-end street, this 2017-built gem offers the kind of privacy and peace that's nearly impossible to find. With 1,974 sqft of beautifully appointed living space, 3 bedrooms, and 2.5 baths, and a loft space, this home is fully move-in ready and checks every box. When you walk in, you'll find your living space, kitchen, and primary bedroom and bath on the first level. As you work your way upstairs you'll have a loft area above the stairs landing, and two large bedrooms with a full bathroom. Step outside and find your own private resort, a stunning saltwater pool perfectly positioned to take in the serene conservation land that serves as your permanent, unobstructed backyard backdrop. No rear neighbors. The detached garage is more than just parking; the builder made a forward-thinking investment here, completing a reinforced concrete slab and all plumbing rough-ins to make a future second-story in-law suite or pool house expansion a straightforward project. The bones are already there. The vision is yours. Community life is just as impressive as the home itself. A neighborhood playground is steps away, and the tight-knit, friendly feel of this pocket community is something you simply can't manufacture. Nestled in the heart of the coveted Carrollwood area of northwest Tampa, you'll enjoy easy access to major corridors including Dale Mabry Highway, the Veterans Expressway, and I-275 — putting Tampa International Airport just 15 minutes away and Downtown Tampa roughly 20 minutes from your front door. Local favorites like Noble Crust, Carrollwood Brewing Co., and The Sacred Pepper are just minutes away, and Citrus Park Town Center is right around the corner for all your shopping needs. The Carrollwood Cultural Center regularly hosts performances, art exhibits, and community events, adding to the neighborhood's vibrant sense of place. Schedule your showing today!
-
3BEDS
-
0.12ACRES
-
2BATHS
-
11/2 BATHS
-
1,974SQFT
-
$303$/SQFT
School Information
Description
Welcome to 11213 Moultrie Place, where thoughtful design, unbeatable location, and serious lifestyle upgrades come together on one of Tampa's most charming streets. Tucked away at the end of a quiet cul-de-sac on a dead-end street, this 2017-built gem offers the kind of privacy and peace that's nearly impossible to find. With 1,974 sqft of beautifully appointed living space, 3 bedrooms, and 2.5 baths, and a loft space, this home is fully move-in ready and checks every box. When you walk in, you'll find your living space, kitchen, and primary bedroom and bath on the first level. As you work your way upstairs you'll have a loft area above the stairs landing, and two large bedrooms with a full bathroom. Step outside and find your own private resort, a stunning saltwater pool perfectly positioned to take in the serene conservation land that serves as your permanent, unobstructed backyard backdrop. No rear neighbors. The detached garage is more than just parking; the builder made a forward-thinking investment here, completing a reinforced concrete slab and all plumbing rough-ins to make a future second-story in-law suite or pool house expansion a straightforward project. The bones are already there. The vision is yours. Community life is just as impressive as the home itself. A neighborhood playground is steps away, and the tight-knit, friendly feel of this pocket community is something you simply can't manufacture. Nestled in the heart of the coveted Carrollwood area of northwest Tampa, you'll enjoy easy access to major corridors including Dale Mabry Highway, the Veterans Expressway, and I-275 — putting Tampa International Airport just 15 minutes away and Downtown Tampa roughly 20 minutes from your front door. Local favorites like Noble Crust, Carrollwood Brewing Co., and The Sacred Pepper are just minutes away, and Citrus Park Town Center is right around the corner for all your shopping needs. The Carrollwood Cultural Center regularly hosts performances, art exhibits, and community events, adding to the neighborhood's vibrant sense of place. Schedule your showing today!

© 2026 My Florida Regional MLS DBA Stellar MLS. All rights reserved. All listings displayed pursuant to IDX. All listing information is deemed reliable but not guaranteed and should be independently verified through personal inspection by appropriate professionals. Listings displayed on this website may be subject to prior sale or removal from sale; availability of any listing should always be independently verified. Listing information is provided for consumers personal, non-commercial use, solely to identify potential properties for potential purchase; all other use is strictly prohibited and may violate relevant federal and state law. Data last updated 2026-10-12T12:44:13.743.
