





















Description
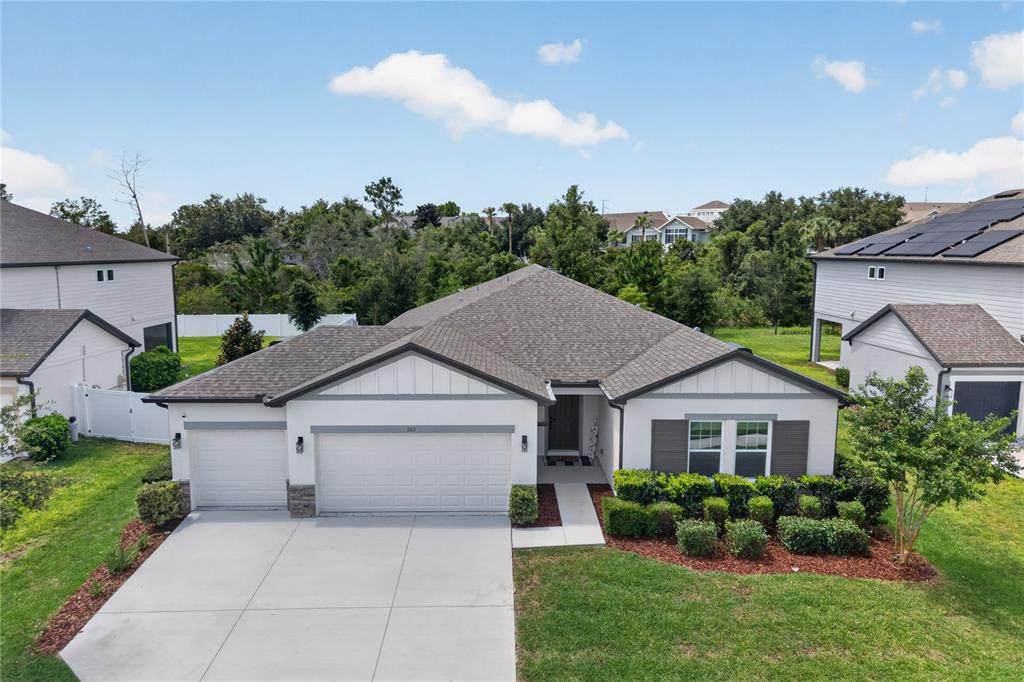
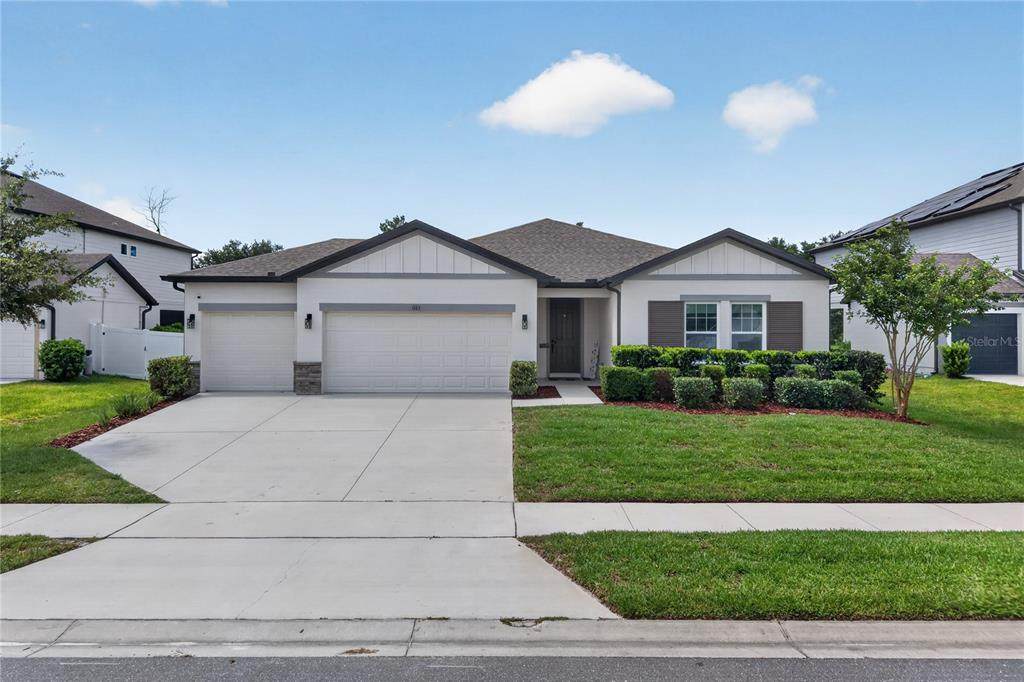
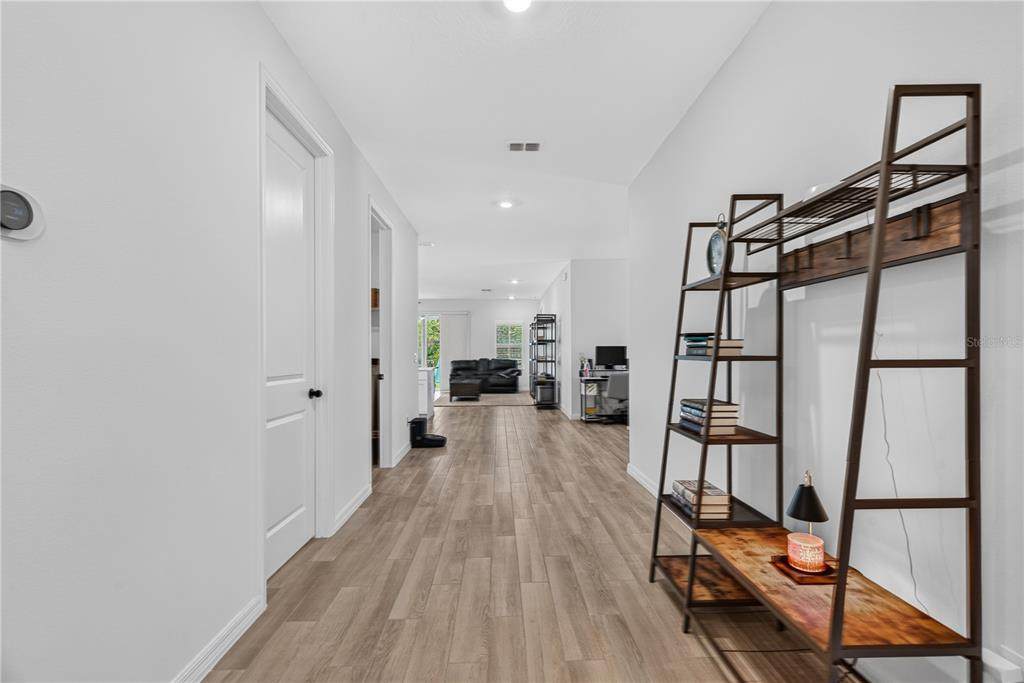
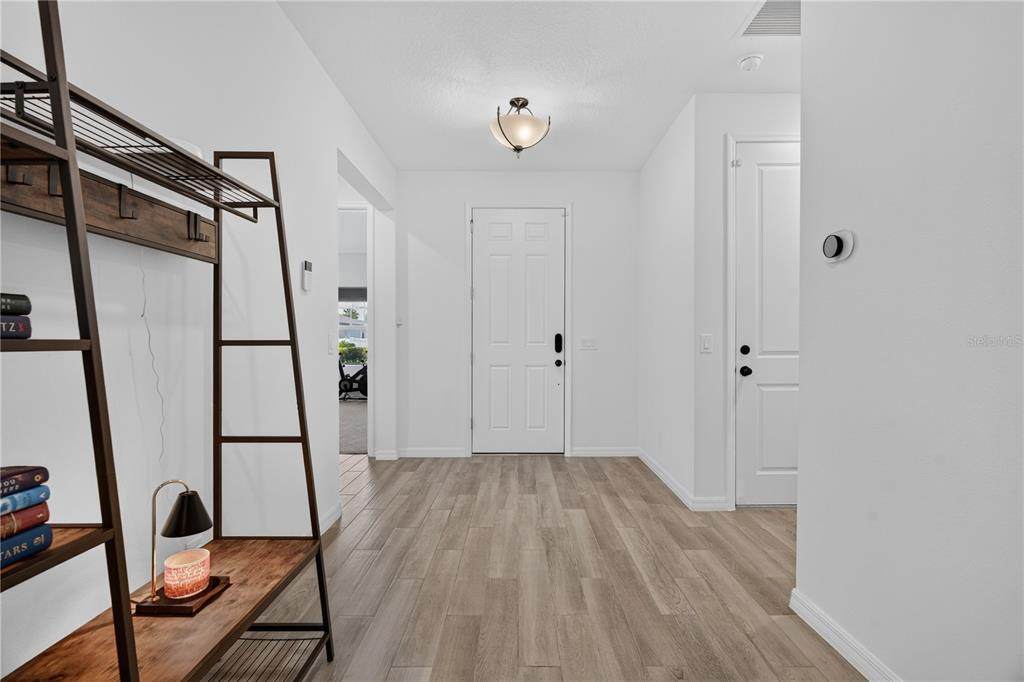
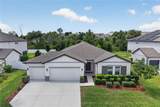
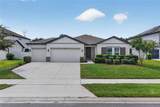
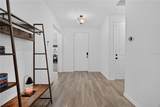
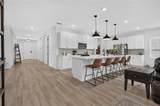
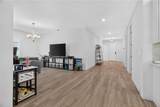
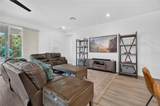
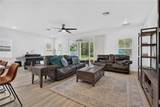
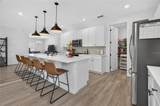
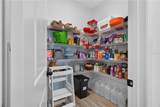
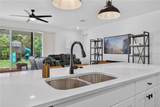
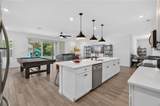
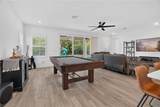
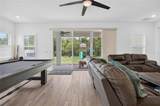
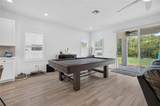
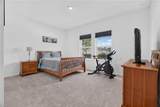
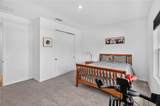
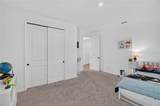
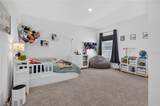
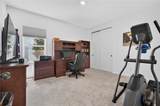
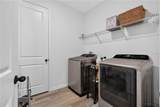
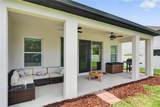
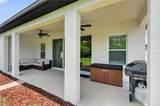
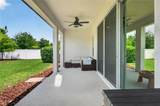
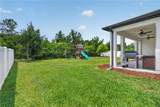
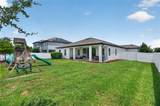
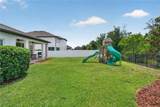
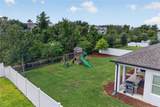
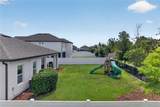
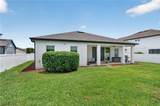
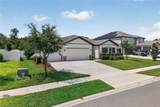
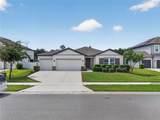
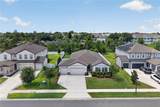
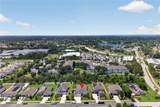
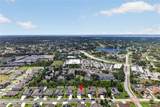
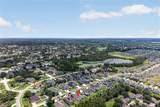
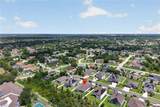
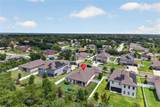
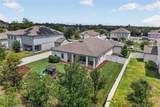
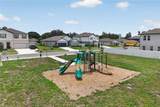
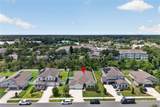
MOTIVATED SELLER! ASSUMABLE LOAN AT 4.5% — BRING YOUR OFFER! Welcome to this beautifully maintained 4-bedroom, 2.5-bath home with a 3-car garage in desirable Hampton Oaks, Deltona. Built in 2022 and offering over 2,700 square feet of living space, this home combines modern finishes, functionality, and plenty of room to spread out. A major highlight is the assumable loan at an attractive 4.5% interest rate, potentially offering a significant financing advantage to a qualified buyer. Buyers are encouraged to inquire about the loan balance, assumption terms, lender approval, and eligibility requirements. Inside, you'll find an open-concept layout with ceramic tile flooring throughout the main living areas and a bright, spacious living room that flows into the well-appointed kitchen. The kitchen features quartz countertops, stainless steel appliances, decorative backsplash, pendant and recessed lighting, abundant cabinetry, a large center island, and a generous walk-in pantry. The adjacent dining area is ideal for everyday meals and entertaining. A versatile flex room provides additional space for a home office, den, playroom, formal dining area, or potential fifth bedroom. The split-bedroom floor plan offers privacy, while the spacious primary suite features a large walk-in closet and an en-suite bath with dual vanities and a walk-in shower with glass enclosure. Additional features include a Nest Smart Thermostat, dedicated indoor laundry room with washer and dryer included, and sliding glass doors leading to a covered lanai and fully fenced backyard with durable PVC fencing and playground. The home sits on a generous quarter-acre lot, providing plenty of outdoor space for relaxing and entertaining. Hampton Oaks offers sidewalks, a community playground, low HOA fees, and no CDD. Conveniently located near I-4, shopping, dining, medical facilities, parks, and major roadways, with easy access to Orlando, Daytona Beach, and surrounding areas. Don't miss this opportunity to own a nearly new home with a 4.5% assumable loan, 3-car garage, quarter-acre lot, and spacious living areas. Motivated Seller — bring your offer and schedule your private showing today!
-
4BEDS
-
0.25ACRES
-
2BATHS
-
11/2 BATHS
-
2,760SQFT
-
$178$/SQFT
School Ratings & Info
Description
MOTIVATED SELLER! ASSUMABLE LOAN AT 4.5% — BRING YOUR OFFER! Welcome to this beautifully maintained 4-bedroom, 2.5-bath home with a 3-car garage in desirable Hampton Oaks, Deltona. Built in 2022 and offering over 2,700 square feet of living space, this home combines modern finishes, functionality, and plenty of room to spread out. A major highlight is the assumable loan at an attractive 4.5% interest rate, potentially offering a significant financing advantage to a qualified buyer. Buyers are encouraged to inquire about the loan balance, assumption terms, lender approval, and eligibility requirements. Inside, you'll find an open-concept layout with ceramic tile flooring throughout the main living areas and a bright, spacious living room that flows into the well-appointed kitchen. The kitchen features quartz countertops, stainless steel appliances, decorative backsplash, pendant and recessed lighting, abundant cabinetry, a large center island, and a generous walk-in pantry. The adjacent dining area is ideal for everyday meals and entertaining. A versatile flex room provides additional space for a home office, den, playroom, formal dining area, or potential fifth bedroom. The split-bedroom floor plan offers privacy, while the spacious primary suite features a large walk-in closet and an en-suite bath with dual vanities and a walk-in shower with glass enclosure. Additional features include a Nest Smart Thermostat, dedicated indoor laundry room with washer and dryer included, and sliding glass doors leading to a covered lanai and fully fenced backyard with durable PVC fencing and playground. The home sits on a generous quarter-acre lot, providing plenty of outdoor space for relaxing and entertaining. Hampton Oaks offers sidewalks, a community playground, low HOA fees, and no CDD. Conveniently located near I-4, shopping, dining, medical facilities, parks, and major roadways, with easy access to Orlando, Daytona Beach, and surrounding areas. Don't miss this opportunity to own a nearly new home with a 4.5% assumable loan, 3-car garage, quarter-acre lot, and spacious living areas. Motivated Seller — bring your offer and schedule your private showing today!

© 2026 My Florida Regional MLS DBA Stellar MLS. All rights reserved. All listings displayed pursuant to IDX. All listing information is deemed reliable but not guaranteed and should be independently verified through personal inspection by appropriate professionals. Listings displayed on this website may be subject to prior sale or removal from sale; availability of any listing should always be independently verified. Listing information is provided for consumers personal, non-commercial use, solely to identify potential properties for potential purchase; all other use is strictly prohibited and may violate relevant federal and state law. Data last updated 2026-10-12T23:42:47.36.
