


Description
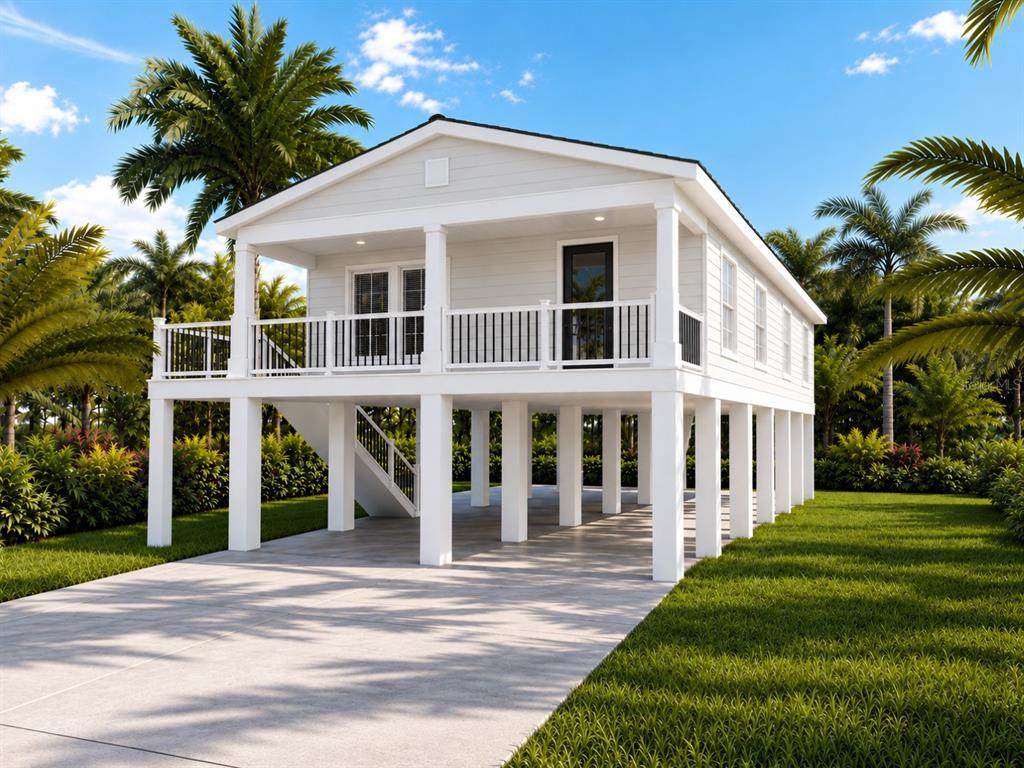
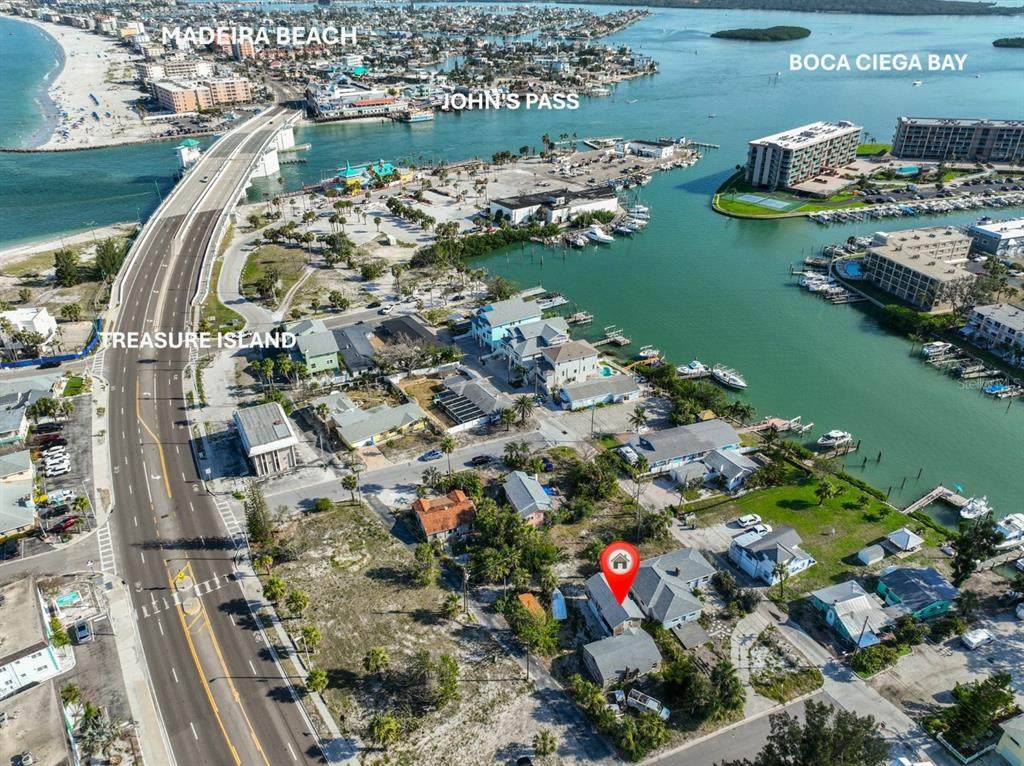
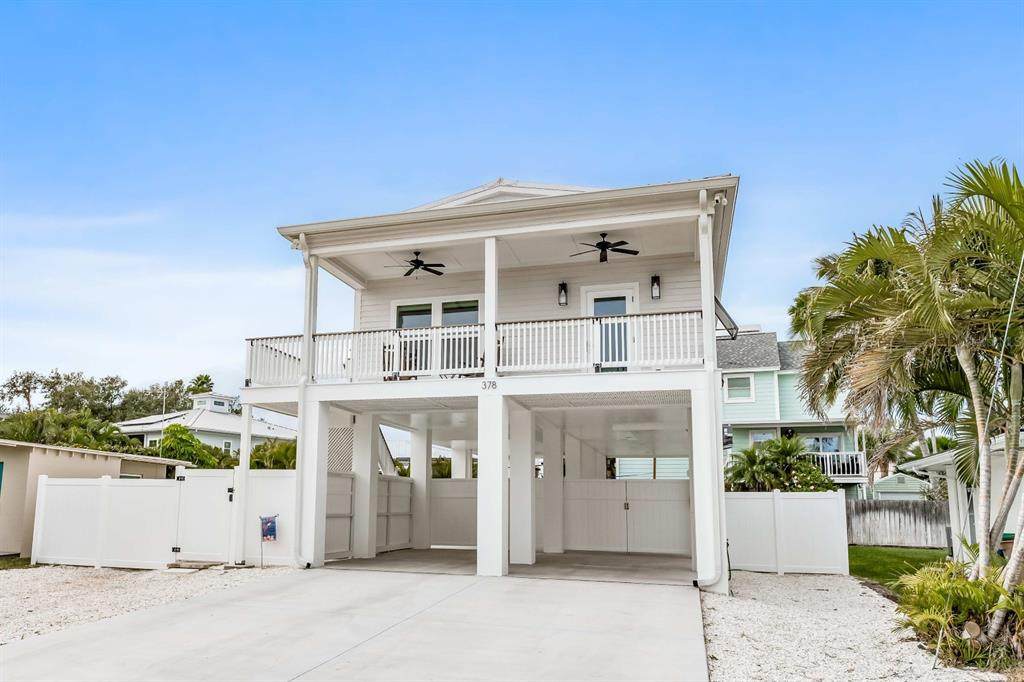
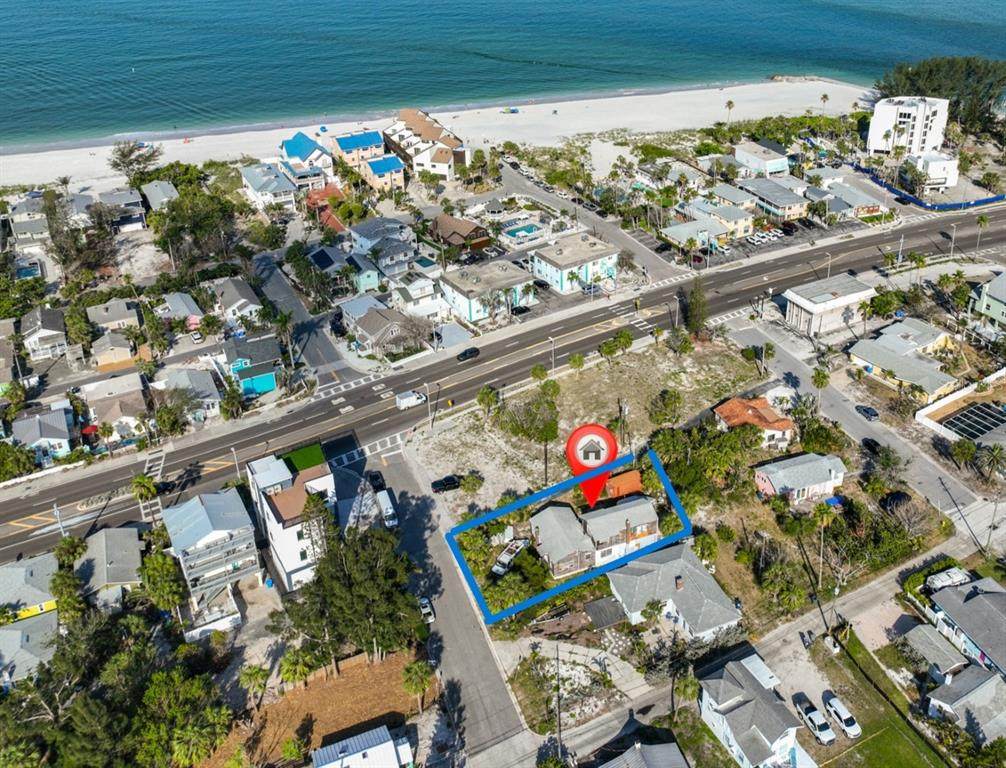
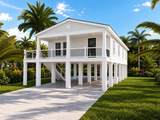
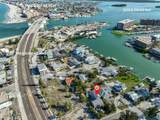
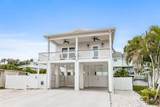
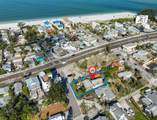
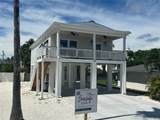
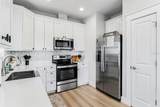
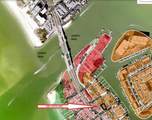
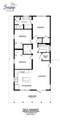
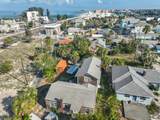
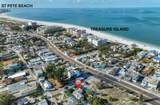
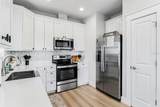
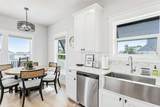
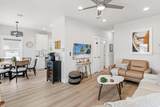
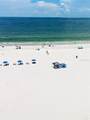
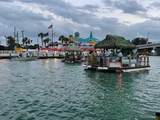
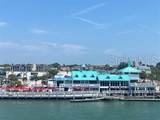
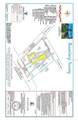
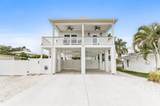
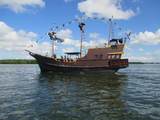
Pre-Construction. To be built. WELCOME to an EXCEPTIONAL GULF COAST LIFESTYLE Opportunity in one of the area's MOST SOUGHT-AFTER Beach Destinations steps away from TREASURE ISLAND BEACH & JOHN'S PASS. Set on an EXPANSIVE 59' X 105' LOT w/ more than 6,000 SQ FT, this pre-construction residence offers the rare combination of a Thoughtfully Designed NEW HOME w/ GENEROUS OUTDOOR SPACE in an UNBEATABLE LOCATION just a short walk to the Soft, White Sands of Treasure Island Beach & John's Pass Village is just a short stroll away. This Iconic Waterfront Destination offers more than 120 shops, restaurants, entertainment venues, exciting water activities from dolphin tours, tiki cruises to parasailing & jet-ski adventures. DESIGNED for COASTAL LIVING, the SEA HAWKE by SEASAFE HOMES delivers approx. 1,147 sq ft of EFFICIENTLY DESIGNED LIVING SPACE, featuring 3 Bedrooms & 2 Baths. Its OPEN-CONCEPT layout creates an INVITING FLOW between the KITCHEN, DINING, & LIVING AREAS ideal for relaxed everyday living, entertaining guests, or enjoying your own PRIVATE COASTAL RETREAT. The KITCHEN offers MODERN FINISHES, GENEROUS STORAGE & a practical layout that MAXIMIZES the home's compact footprint. The PRIVATE PRIMARY SUITE provides a PEACEFUL RETREAT w/ a SPACIOUS BEDROOM, WELL-APPOINTED BATH, & WALK-IN CLOSET. Two additional Bedrooms offer flexibility for family, guests, a home office, or personal space. Built w/ COASTAL RESILIENCE in mind SEASAFE HOMES incorporates CONSTRUCTION FEATURES specifically designed for Florida's Coastal Environment, including a ROBUST 2X12 FLOOR SYSTEM & 2X6 EXTERIOR WALLS. The SEA HAWKE is ENGINEERED for WIND SPEEDS of up to 180 MPH, EXCEEDING the typical 150-MPH standard referenced in the listing. SEASAFE's Two-Site Building Process is Designed to STREAMLINE CONSTRUCTION and can REDUCE BUILD TIMES BY UP TO 75% compared with traditional site-built construction, helping MINIMIZE the amount of TIME your new home is EXPOSED to the ELEMENTS during Construction. IMAGINE starting your MORNING with a WALK along the BEACH, spending the afternoon on the WATER & ending the day with DINNER AND ENTERTAINMENT at John's Pass ALL w/ in EASY REACH of your HOME. When you WANT even MORE, downtown St. Petersburg is just a short drive away, offering the St. Pete Pier, Renowned Museums including The Dalí & Chihuly Collections, Vibrant Arts & Culture, Professional Sports & Concert Venues & an Impressive Selection of Restaurants. With more than 6,000 sq ft of land, there's also room to CREATE your own PRIVATE OUTDOOR OASIS, including the potential for a pool, subject to plans, permitting & applicable requirements. Whether you're looking for a PRIMARY Residence, a Coastal GETAWAY, or a property in a PREMIER BEACHSIDE location, this opportunity combines NEW construction, MODERN coastal living, exceptional DURABILITY, and an ENVIABLE Treasure Island LOCATION. And if the SEA HAWKE isn't quite the right fit, SEASAFE HOMES offers 11 additional pre-engineered floor plans, giving you the Flexibility to choose a Design that better matches your Lifestyle & Vision. MAKE THIS YOUR GULF COAST ESCAPE! Build New. Live Coastal. Walk to the Beach. EXPERIENCE everything Treasure Island & the Gulf Coast have to offer RIGHT HERE, RIGHT NOW & Waiting for YOU!
-
3BEDS
-
0.14ACRES
-
2BATHS
-
01/2 BATHS
-
1,147SQFT
-
$916$/SQFT
School Information
Description
Pre-Construction. To be built. WELCOME to an EXCEPTIONAL GULF COAST LIFESTYLE Opportunity in one of the area's MOST SOUGHT-AFTER Beach Destinations steps away from TREASURE ISLAND BEACH & JOHN'S PASS. Set on an EXPANSIVE 59' X 105' LOT w/ more than 6,000 SQ FT, this pre-construction residence offers the rare combination of a Thoughtfully Designed NEW HOME w/ GENEROUS OUTDOOR SPACE in an UNBEATABLE LOCATION just a short walk to the Soft, White Sands of Treasure Island Beach & John's Pass Village is just a short stroll away. This Iconic Waterfront Destination offers more than 120 shops, restaurants, entertainment venues, exciting water activities from dolphin tours, tiki cruises to parasailing & jet-ski adventures. DESIGNED for COASTAL LIVING, the SEA HAWKE by SEASAFE HOMES delivers approx. 1,147 sq ft of EFFICIENTLY DESIGNED LIVING SPACE, featuring 3 Bedrooms & 2 Baths. Its OPEN-CONCEPT layout creates an INVITING FLOW between the KITCHEN, DINING, & LIVING AREAS ideal for relaxed everyday living, entertaining guests, or enjoying your own PRIVATE COASTAL RETREAT. The KITCHEN offers MODERN FINISHES, GENEROUS STORAGE & a practical layout that MAXIMIZES the home's compact footprint. The PRIVATE PRIMARY SUITE provides a PEACEFUL RETREAT w/ a SPACIOUS BEDROOM, WELL-APPOINTED BATH, & WALK-IN CLOSET. Two additional Bedrooms offer flexibility for family, guests, a home office, or personal space. Built w/ COASTAL RESILIENCE in mind SEASAFE HOMES incorporates CONSTRUCTION FEATURES specifically designed for Florida's Coastal Environment, including a ROBUST 2X12 FLOOR SYSTEM & 2X6 EXTERIOR WALLS. The SEA HAWKE is ENGINEERED for WIND SPEEDS of up to 180 MPH, EXCEEDING the typical 150-MPH standard referenced in the listing. SEASAFE's Two-Site Building Process is Designed to STREAMLINE CONSTRUCTION and can REDUCE BUILD TIMES BY UP TO 75% compared with traditional site-built construction, helping MINIMIZE the amount of TIME your new home is EXPOSED to the ELEMENTS during Construction. IMAGINE starting your MORNING with a WALK along the BEACH, spending the afternoon on the WATER & ending the day with DINNER AND ENTERTAINMENT at John's Pass ALL w/ in EASY REACH of your HOME. When you WANT even MORE, downtown St. Petersburg is just a short drive away, offering the St. Pete Pier, Renowned Museums including The Dalí & Chihuly Collections, Vibrant Arts & Culture, Professional Sports & Concert Venues & an Impressive Selection of Restaurants. With more than 6,000 sq ft of land, there's also room to CREATE your own PRIVATE OUTDOOR OASIS, including the potential for a pool, subject to plans, permitting & applicable requirements. Whether you're looking for a PRIMARY Residence, a Coastal GETAWAY, or a property in a PREMIER BEACHSIDE location, this opportunity combines NEW construction, MODERN coastal living, exceptional DURABILITY, and an ENVIABLE Treasure Island LOCATION. And if the SEA HAWKE isn't quite the right fit, SEASAFE HOMES offers 11 additional pre-engineered floor plans, giving you the Flexibility to choose a Design that better matches your Lifestyle & Vision. MAKE THIS YOUR GULF COAST ESCAPE! Build New. Live Coastal. Walk to the Beach. EXPERIENCE everything Treasure Island & the Gulf Coast have to offer RIGHT HERE, RIGHT NOW & Waiting for YOU!

© 2026 My Florida Regional MLS DBA Stellar MLS. All rights reserved. All listings displayed pursuant to IDX. All listing information is deemed reliable but not guaranteed and should be independently verified through personal inspection by appropriate professionals. Listings displayed on this website may be subject to prior sale or removal from sale; availability of any listing should always be independently verified. Listing information is provided for consumers personal, non-commercial use, solely to identify potential properties for potential purchase; all other use is strictly prohibited and may violate relevant federal and state law. Data last updated 2026-10-07T19:49:16.633.
