Skip To Content

10608 Oak Tree Alley

Oxford, FL 34484
  • $307,990
  • STATUS: Active
  • ON SITE: 114 Days
  • MLS #: O6418458
Price Reduced
UPDATED: 49 min ago
$307,990
  • 3
    BEDS
  • 0.12
    ACRES
  • 2
    BATHS
  • 0
    1/2 BATHS
  • 1,654
    SQFT
  • $186
    $/SQFT
Neighborhood:
Type:
Single-Family Home
Built:
2026
County:
Area:

School Information

Elementary School:
Middle School:
High School:

Description

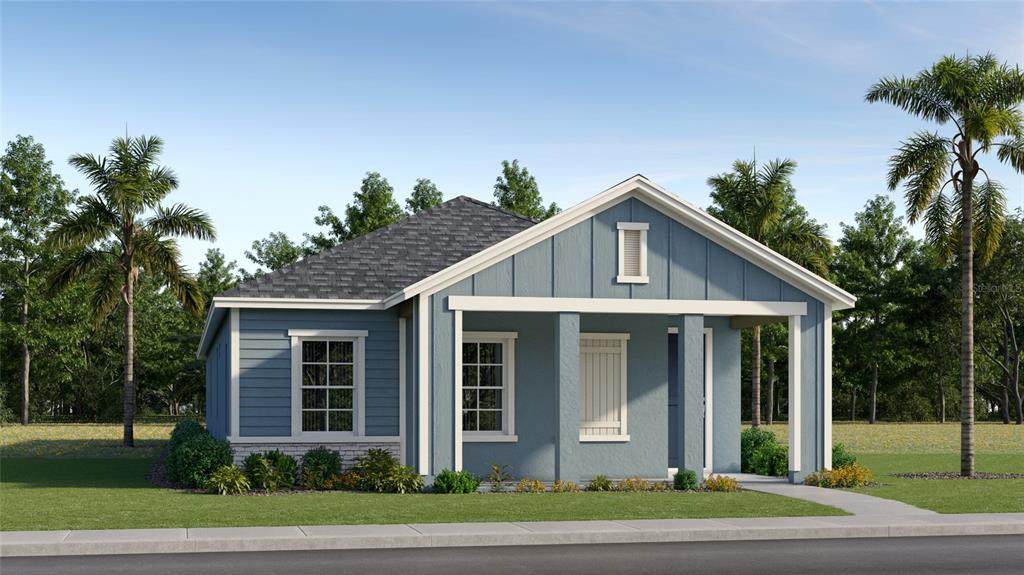
Under Construction. Welcome to Grand Oaks Manor in Oxford! Situated on a desirable corner homesite, this beautifully upgraded Carlisle floor plan offers 3 bedrooms, 2 bathrooms and 1,654 sq. ft. of thoughtfully designed living space. The open-concept layout provides the perfect blend of comfort and functionality for everyday living and entertaining. Enjoy designer finishes throughout, including luxury vinyl plank flooring, upgraded carpeting, quartz countertops, soft-close cabinets and drawers. The modern kitchen is equipped with stainless steel appliances, a gas range and a French door refrigerator, and stylish tile backsplash. The spacious owner's suite offers a private retreat with a walk-in closet and beautifully tiled shower. Additional features include a covered, screened lanai for relaxing outdoors, and attractive paver driveway, walkway and front entry for added curb appeal. Located in the sought-after Grand Oaks Manor community in Oxford, residents enjoy convenient access to shopping, dining, entertainment and The Villages®.

Monthly Payment Calculator


© 2026 My Florida Regional MLS DBA Stellar MLS. All rights reserved. All listings displayed pursuant to IDX. All listing information is deemed reliable but not guaranteed and should be independently verified through personal inspection by appropriate professionals. Listings displayed on this website may be subject to prior sale or removal from sale; availability of any listing should always be independently verified. Listing information is provided for consumers personal, non-commercial use, solely to identify potential properties for potential purchase; all other use is strictly prohibited and may violate relevant federal and state law. Data last updated 2026-10-12T14:20:56.317.
www.bestorlandomlssearch.com/homes/177965729
Print Image

10608 Oak Tree Alley Oxford, FL 34484

  • Price: $307,990
  • Status: Active
  • On Site: 114 Days
  • Updated: 49 min ago
  • MLS #: O6418458
3
Beds
2
Baths
0
½ Baths
0.12
Acres
1,654
SQFT
$186
$/SQFT
2026
Built
Neighborhood:
Grand Oaks Manor
County:
Sumter
Area:
Oxford
Elementary School:
Wildwood Elementary
Middle School:
Wildwood Middle
High School:
Wildwood High
Property Description
Under Construction. Welcome to Grand Oaks Manor in Oxford! Situated on a desirable corner homesite, this beautifully upgraded Carlisle floor plan offers 3 bedrooms, 2 bathrooms and 1,654 sq. ft. of thoughtfully designed living space. The open-concept layout provides the perfect blend of comfort and functionality for everyday living and entertaining. Enjoy designer finishes throughout, including luxury vinyl plank flooring, upgraded carpeting, quartz countertops, soft-close cabinets and drawers. The modern kitchen is equipped with stainless steel appliances, a gas range and a French door refrigerator, and stylish tile backsplash. The spacious owner's suite offers a private retreat with a walk-in closet and beautifully tiled shower. Additional features include a covered, screened lanai for relaxing outdoors, and attractive paver driveway, walkway and front entry for added curb appeal. Located in the sought-after Grand Oaks Manor community in Oxford, residents enjoy convenient access to shopping, dining, entertainment and The Villages®.
Exterior Features

Attached Garage Yn Yes Carport Yn No Construction Materials Concrete Covered Spaces 2 Direction Faces West Exterior Features Irrigation SystemSliding Doors Foundation Details Slab Lot Features Corner Lot Pool Private Yn No Road Surface Type Paved Roof Shingle Water Access Yn No Water Extras Yn No Water View Yn No Waterfront Yn No

Interior Features

Additional Rooms Loft Appliances DishwasherDisposalMicrowaveRangeRefrigeratorTankless Water Heater Building Area Total 2394 Cooling Central Air Cooling YN Yes Fireplace Yn No Flooring CarpetLuxury Vinyl Furnished Unfurnished Heating Heat Pump Heating YN Yes Interior Features High CeilingsOpen FloorplanWalk-In Closet(s) Laundry Features Laundry Room Levels One Rooms Primary Bedroom (Walk-In Closet(s)) Great Room Kitchen Sewer Public Sewer Water Source Public

Property Features

Additional Lease Restrictions A copy of the lease is required to be provided to the HOA within 30 days of the beginning of the agreement. No short-term rentals or multi-family leases are permitted. Additional Parcels YN No Association Amenities ClubhouseFitness CenterPickleball Court(s)PlaygroundPoolSpa/Hot Tub Association Approval Required Yn No Association Fee 150 Association Fee Frequency Monthly Association Fee Includes Community PoolMaintenance Grounds Association Fee Monthly Amount 150 Association Fee Requirement Required Association Yn Yes Builder Name Lennar Homes Cdd Yn No Community Features ClubhouseCommunity MailboxDeed RestrictionsDog ParkFitness CenterGolf Carts OKPlaygroundPoolSidewalks Down Payment Resource Yes Flood Zone Code X Garage Yn Yes Homestead Yn No Lease Considered YN Yes Lease Restrictions YN Yes Minimum Lease 1 Month New Construction Yn Yes Number Of Pets 3 Occupant Type Vacant Ownership Fee Simple Pets Allowed Yes Projected Completion Date 8/21/2026 4:00:00 AM Property Condition Under Construction Property Sub Type Single Family Residence Required Remarks Under Construction. Senior Community Yn No Special Listing Conditions None Tax Annual Amount 429.51 Total Annual Fees 1800 Total Monthly Fees 150 Utilities Electricity ConnectedNatural Gas ConnectedPublicSewer ConnectedWater Connected Yrs Of Owner Prior To Leasing Re No Zoning PUD


Listing information © 2026 My Florida Regional MLS DBA Stellar MLS..
Listing provided courtesy of LENNAR REALTY: 352-254-5979.


© 2026 My Florida Regional MLS DBA Stellar MLS. All rights reserved. All listings displayed pursuant to IDX. All listing information is deemed reliable but not guaranteed and should be independently verified through personal inspection by appropriate professionals. Listings displayed on this website may be subject to prior sale or removal from sale; availability of any listing should always be independently verified. Listing information is provided for consumers personal, non-commercial use, solely to identify potential properties for potential purchase; all other use is strictly prohibited and may violate relevant federal and state law. Data last updated 2026-10-12T14:20:56.317.
 
Logo
Bustamante Real Estate
400 N Mills Ave
Orlando FL, 38203