Skip To Content

10360 Blue Plume Court

Riverview, FL 33578
  • $385,000
  • STATUS: Active
  • ON SITE: 108 Days
  • MLS #: TB8522566
$385,000
  • 5
    BEDS
  • 0.11
    ACRES
  • 2
    BATHS
  • 1
    1/2 BATHS
  • 2,264
    SQFT
  • $170
    $/SQFT
Neighborhood:
Type:
Single-Family Home
Built:
2022
County:
Area:

School Information

Elementary School:
Middle School:
High School:

Description

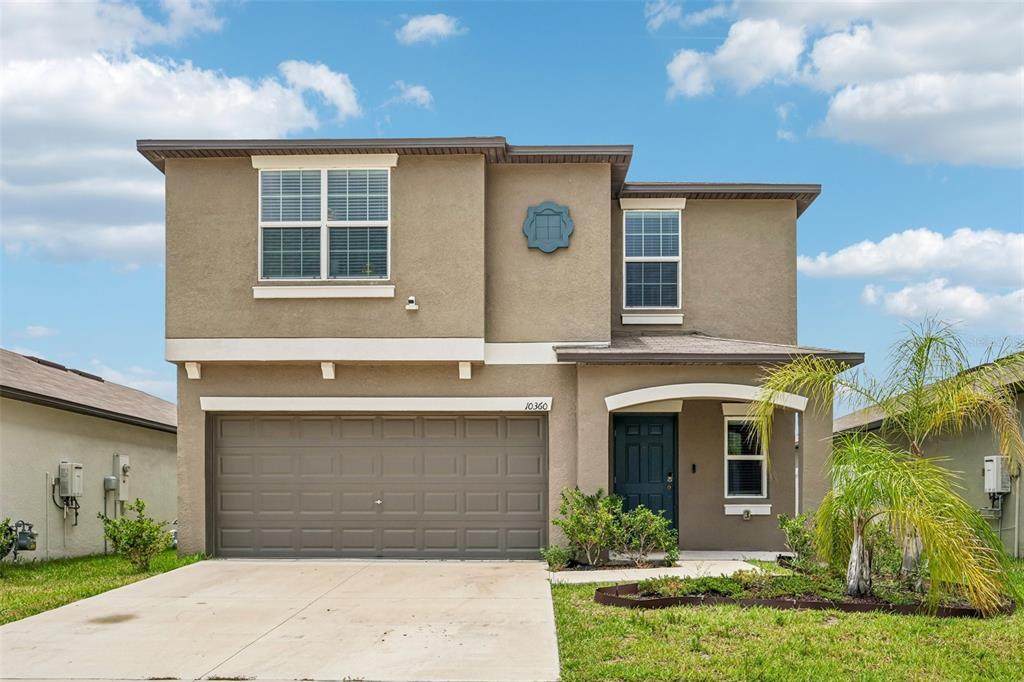
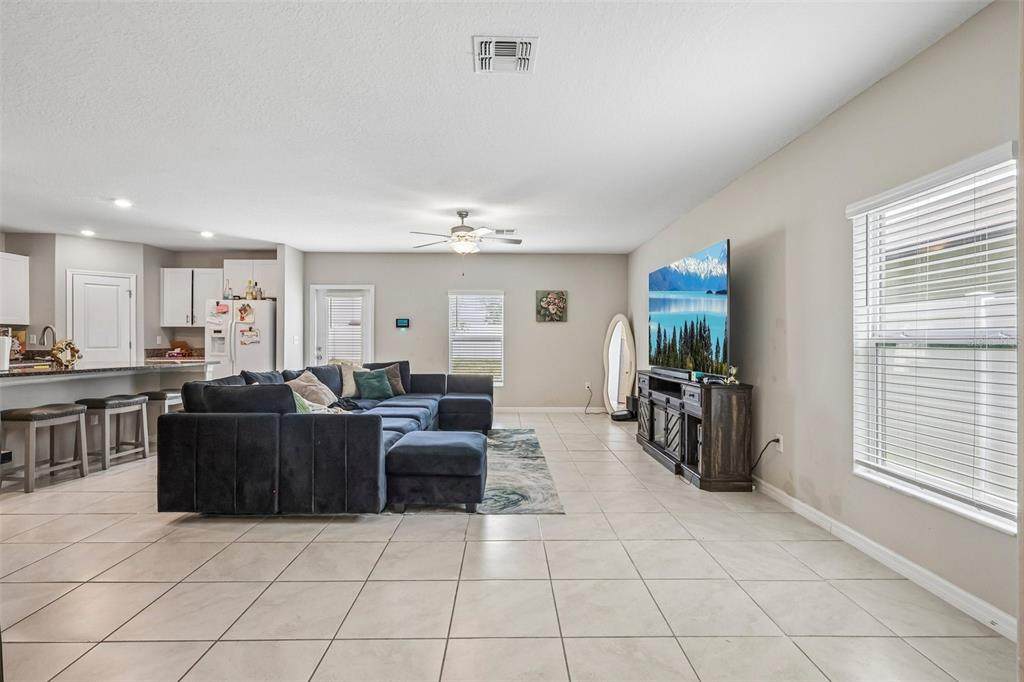
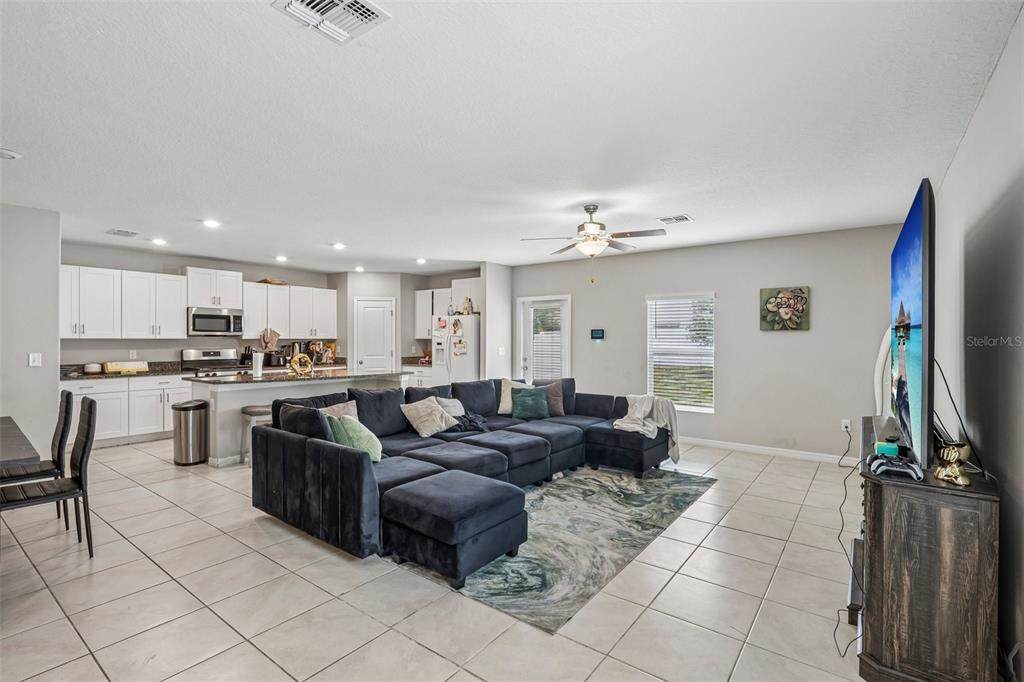
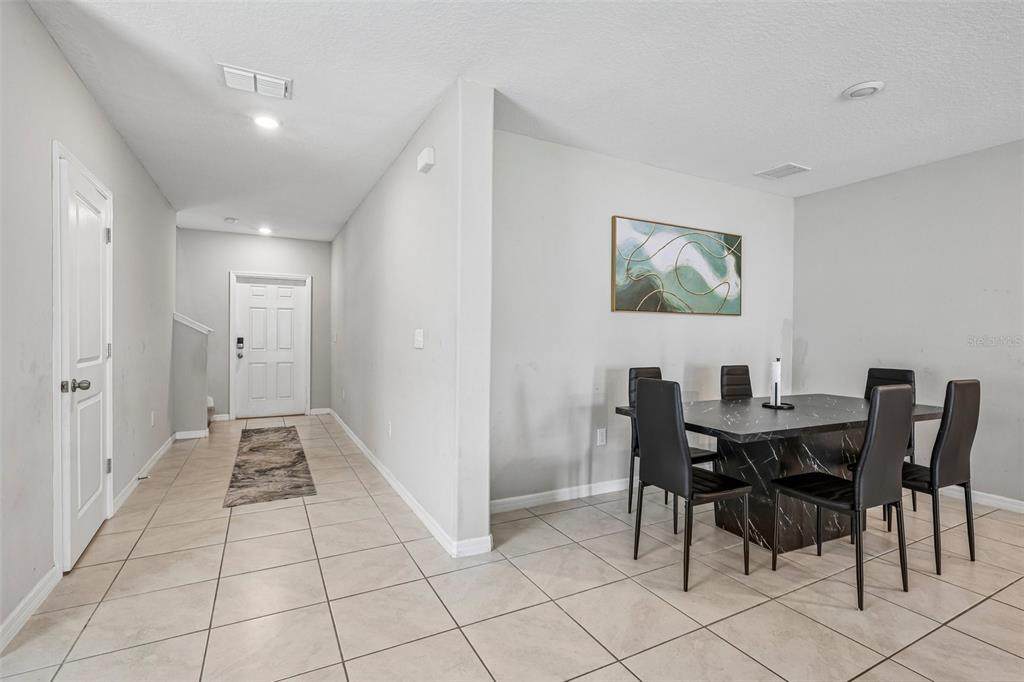
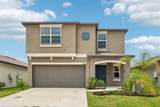
Great investment opportunity! Welcome to the South Creek community. Boasting over 2,200 square feet of nicely designed living space, this move-in-ready, 5-bedroom, 2.5-bathroom home has room for everyone. The main floor welcomes you with an open-concept layout, sleek tile floors, and a chef-inspired kitchen complete with granite countertops, stainless steel appliances, a large center island, and a walk-in pantry. Upstairs, a versatile, spacious loft offers the perfect secondary living or media space, while the oversized primary suite serves as a peaceful retreat with its walk-in closet and en-suite dual-vanity bath. Four additional generous bedrooms provide ample space for family, guests, or a home office. Outside, the backyard is a blank canvas ready for your dream pool or custom patio, while practical perks like an energy-efficient tankless water heater add immediate value. Complete with access to South Creek’s brand-new community pool and clubhouse, and situated just minutes from top-rated schools, dining, and major commuter routes like I-75, US-301, and US-41, this home puts both downtown Tampa and Gulf Coast beaches within easy reach.

Monthly Payment Calculator


© 2026 My Florida Regional MLS DBA Stellar MLS. All rights reserved. All listings displayed pursuant to IDX. All listing information is deemed reliable but not guaranteed and should be independently verified through personal inspection by appropriate professionals. Listings displayed on this website may be subject to prior sale or removal from sale; availability of any listing should always be independently verified. Listing information is provided for consumers personal, non-commercial use, solely to identify potential properties for potential purchase; all other use is strictly prohibited and may violate relevant federal and state law. Data last updated 2026-10-12T23:42:47.36.
www.bestorlandomlssearch.com/homes/178183823
Print Image

10360 Blue Plume Court Riverview, FL 33578

  • Price: $385,000
  • Status: Active
  • On Site: 108 Days
  • MLS #: TB8522566
5
Beds
2
Baths
1
½ Baths
0.11
Acres
2,264
SQFT
$170
$/SQFT
2022
Built
Neighborhood:
South Crk Ph 2A 2B & 2C
County:
Hillsborough
Area:
Riverview
Elementary School:
Belmont Elementary School
Middle School:
Eisenhower-HB
High School:
Sumner High School
Property Description
Great investment opportunity! Welcome to the South Creek community. Boasting over 2,200 square feet of nicely designed living space, this move-in-ready, 5-bedroom, 2.5-bathroom home has room for everyone. The main floor welcomes you with an open-concept layout, sleek tile floors, and a chef-inspired kitchen complete with granite countertops, stainless steel appliances, a large center island, and a walk-in pantry. Upstairs, a versatile, spacious loft offers the perfect secondary living or media space, while the oversized primary suite serves as a peaceful retreat with its walk-in closet and en-suite dual-vanity bath. Four additional generous bedrooms provide ample space for family, guests, or a home office. Outside, the backyard is a blank canvas ready for your dream pool or custom patio, while practical perks like an energy-efficient tankless water heater add immediate value. Complete with access to South Creek’s brand-new community pool and clubhouse, and situated just minutes from top-rated schools, dining, and major commuter routes like I-75, US-301, and US-41, this home puts both downtown Tampa and Gulf Coast beaches within easy reach.
Exterior Features

Attached Garage Yn Yes Carport Yn No Construction Materials Block Covered Spaces 2 Direction Faces South Exterior Features Irrigation SystemLightingPrivate EntrancePrivate YardSidewalk Foundation Details Slab Lot Features Landscaped Lot Size Dimensions 41 x 120 Open Parking YN Yes Parking Features CoveredDriveway Patio And Porch Features CoveredFront Porch Pool Private Yn No Road Surface Type Paved Roof Shingle View Trees/Woods Water Access Yn No Water Extras Yn No Water View Yn No Waterfront Yn No

Interior Features

Additional Rooms Great RoomInside UtilityLoft Appliances DishwasherDisposalMicrowaveRangeRefrigeratorTankless Water Heater Building Area Total 2737 Cooling Central Air Cooling YN Yes Fireplace Yn No Flooring CarpetTile Furnished Unfurnished Heating Electric Heating YN Yes Interior Features Ceiling Fan(s)Eating Space In KitchenHigh CeilingsKitchen/Family Room ComboOpen FloorplanPrimaryBedroom UpstairsStone CountersThermostatWalk-In Closet(s) Laundry Features Laundry Room Levels Two Rooms Living Room (Ceiling Fan(s)) Kitchen (Pantry) Primary Bedroom (En Suite BathroomWalk-In Closet(s)) Sewer Public Sewer Stories Total 2 Water Source Public

Property Features

Additional Lease Restrictions Minimum Duration: All lease agreements must be in writingand no lease can be for a term of less than one (1) year. No more than 2 times during the yearand the agreement must be filed with the HOA. Additional Parcels YN No Association Approval Required Yn No Association Fee 276.95 Association Fee Frequency Annually Association Fee Includes Common Area TaxesCommunity PoolRecreational Facilities Association Fee Monthly Amount 23.08 Association Fee Requirement Required Association Yn Yes Cdd Yn Yes Community Features ClubhouseDeed RestrictionsFitness CenterPoolSidewalks Down Payment Resource Yes Flood Zone Code X Garage Yn Yes Homestead Yn No Lease Considered YN Yes Lease Restrictions YN Yes Listing Terms CashConventionalFHAVA Loan Minimum Lease 1-2 Years New Construction Yn No Occupant Type Tenant Ownership Fee Simple Pets Allowed Yes Property Sub Type Single Family Residence Senior Community Yn No Special Listing Conditions None Tax Annual Amount 8912.99 Total Annual Fees 276.95 Total Monthly Fees 23.08 Utilities Electricity ConnectedPublicSewer ConnectedStreet LightsUnderground UtilitiesWater Connected Yrs Of Owner Prior To Leasing Re No Zoning PD


Listing information © 2026 My Florida Regional MLS DBA Stellar MLS..
Listing provided courtesy of REDFIN CORPORATION: 617-458-2883.


© 2026 My Florida Regional MLS DBA Stellar MLS. All rights reserved. All listings displayed pursuant to IDX. All listing information is deemed reliable but not guaranteed and should be independently verified through personal inspection by appropriate professionals. Listings displayed on this website may be subject to prior sale or removal from sale; availability of any listing should always be independently verified. Listing information is provided for consumers personal, non-commercial use, solely to identify potential properties for potential purchase; all other use is strictly prohibited and may violate relevant federal and state law. Data last updated 2026-10-12T23:42:47.36.
 
https://bt-photos.global.ssl.fastly.net/mfr/orig_boomver_1_TB8522566-2.jpg https://bt-photos.global.ssl.fastly.net/mfr/orig_boomver_1_TB8522566-2.jpg https://bt-photos.global.ssl.fastly.net/mfr/orig_boomver_1_TB8522566-2.jpg
Logo
Bustamante Real Estate
400 N Mills Ave
Orlando FL, 38203