






Description
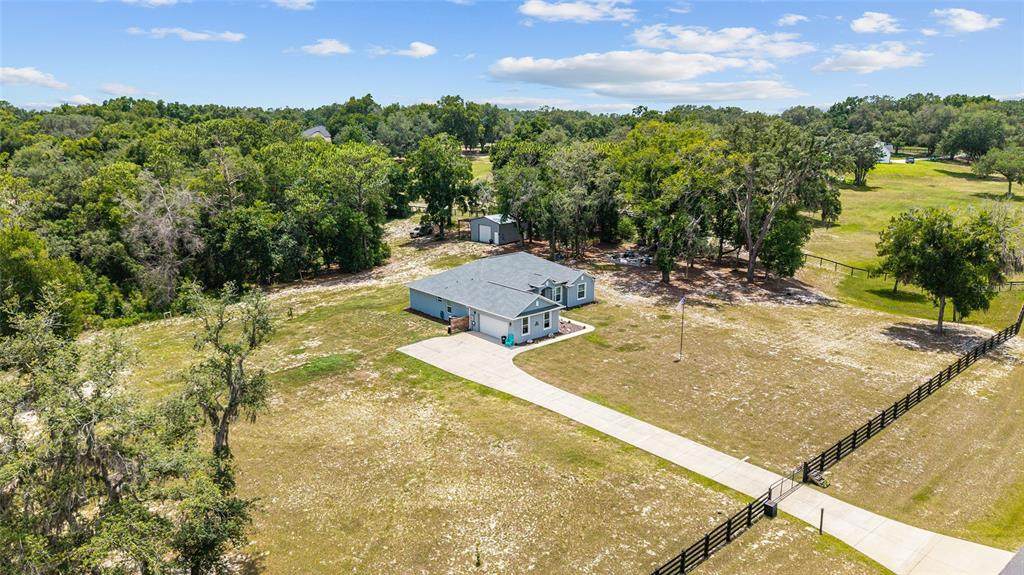
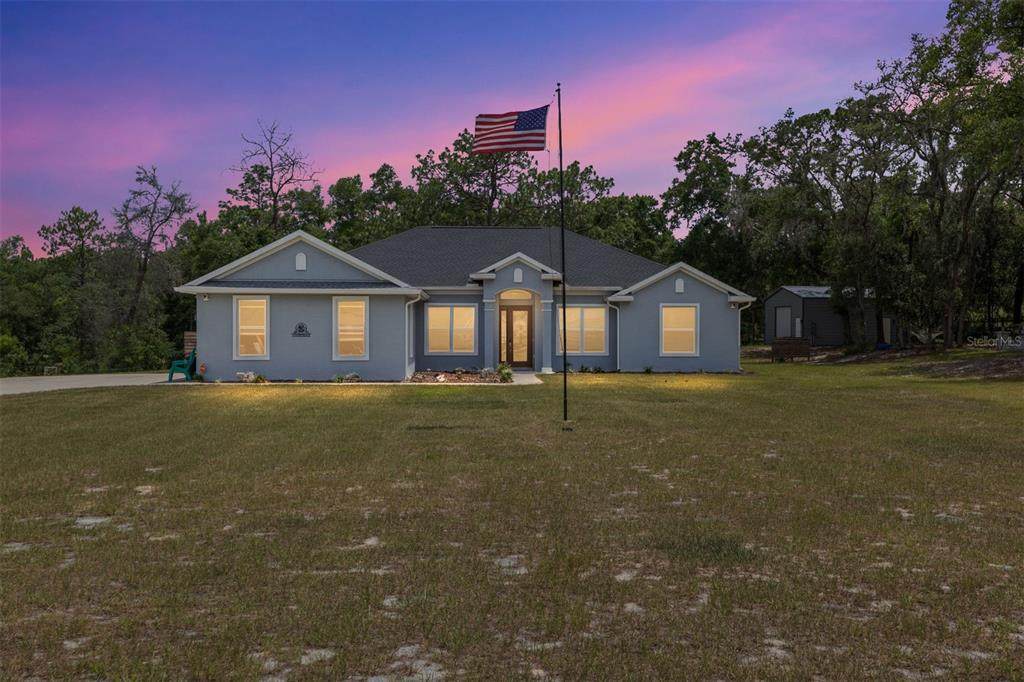
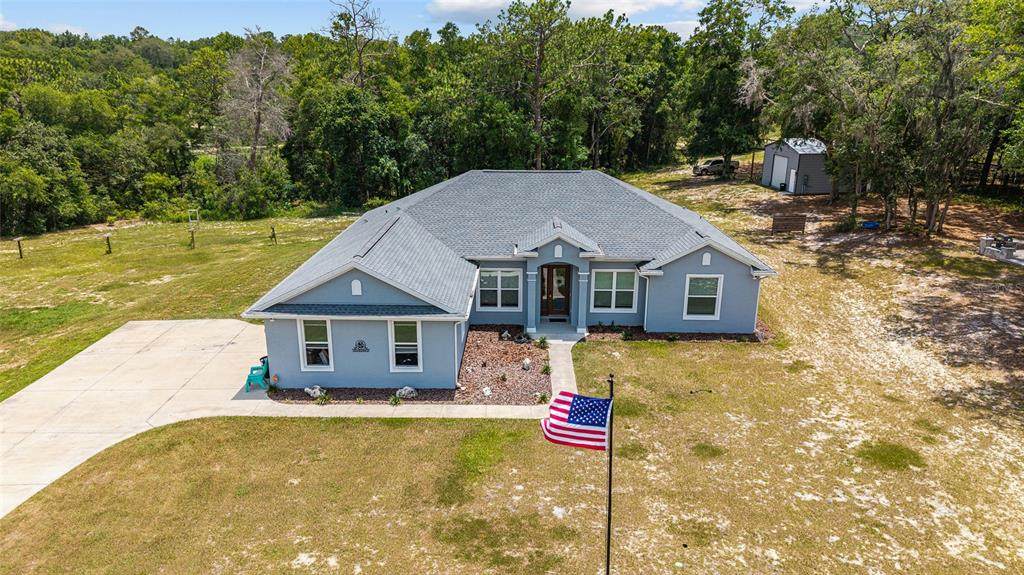
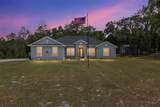
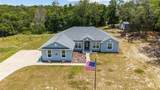
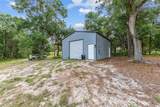
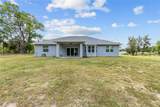
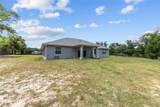
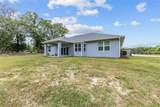
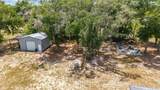
**2023 HOME + 3.67 ACRES + GATED AVONLEA + PRIVATE COMMUNITY BOAT RAMP!** Enjoy privacy, acreage and newer construction in this beautifully maintained 4-bedroom, 2-bath block-and-stucco home located in the gated, equestrian-friendly community of Avonlea in Belleview. Set on **3.67 fully fenced acres with an electric entry gate**, this property offers the space and privacy that are becoming increasingly hard to find. A long private driveway leads to the home, surrounded by mature trees and plenty of room to enjoy the Florida lifestyle. Inside, you'll find **2,436 sq. ft. of living space** with tall vaulted ceilings, an open split-bedroom floor plan, tile flooring throughout the main living areas, upgraded lighting and ceiling fans. The spacious kitchen features **granite countertops, crowned cabinetry, stainless steel appliances, recessed lighting, pantry storage and an eat-in area**. The primary suite offers two walk-in closets and a spacious en-suite bath with dual vanities, granite countertops, a tiled walk-in shower and separate soaking tub. Two additional bedrooms feature closets, while the flexible fourth room is ideal as a bedroom, den or home office. Step outside to a covered patio overlooking the private acreage, complete with a **paver fire-pit area, mature shade trees and a large storage shed with additional covered storage**. Avonlea offers a peaceful country setting with rolling hills, beautiful oak trees, golf-cart-friendly streets, horses permitted, and **exclusive resident access to the community dock and private boat ramp**. Enjoy acreage and privacy without sacrificing convenience—an exceptional opportunity for buyers looking for a newer home, room to spread out and access to the Florida outdoor lifestyle. **3.67 ACRES • BUILT 2023 • GATED COMMUNITY • FULLY FENCED • ELECTRIC GATE • HORSES PERMITTED • COMMUNITY DOCK**
-
4BEDS
-
3.67ACRES
-
2BATHS
-
01/2 BATHS
-
2,436SQFT
-
$287$/SQFT
School Information
Description
**2023 HOME + 3.67 ACRES + GATED AVONLEA + PRIVATE COMMUNITY BOAT RAMP!** Enjoy privacy, acreage and newer construction in this beautifully maintained 4-bedroom, 2-bath block-and-stucco home located in the gated, equestrian-friendly community of Avonlea in Belleview. Set on **3.67 fully fenced acres with an electric entry gate**, this property offers the space and privacy that are becoming increasingly hard to find. A long private driveway leads to the home, surrounded by mature trees and plenty of room to enjoy the Florida lifestyle. Inside, you'll find **2,436 sq. ft. of living space** with tall vaulted ceilings, an open split-bedroom floor plan, tile flooring throughout the main living areas, upgraded lighting and ceiling fans. The spacious kitchen features **granite countertops, crowned cabinetry, stainless steel appliances, recessed lighting, pantry storage and an eat-in area**. The primary suite offers two walk-in closets and a spacious en-suite bath with dual vanities, granite countertops, a tiled walk-in shower and separate soaking tub. Two additional bedrooms feature closets, while the flexible fourth room is ideal as a bedroom, den or home office. Step outside to a covered patio overlooking the private acreage, complete with a **paver fire-pit area, mature shade trees and a large storage shed with additional covered storage**. Avonlea offers a peaceful country setting with rolling hills, beautiful oak trees, golf-cart-friendly streets, horses permitted, and **exclusive resident access to the community dock and private boat ramp**. Enjoy acreage and privacy without sacrificing convenience—an exceptional opportunity for buyers looking for a newer home, room to spread out and access to the Florida outdoor lifestyle. **3.67 ACRES • BUILT 2023 • GATED COMMUNITY • FULLY FENCED • ELECTRIC GATE • HORSES PERMITTED • COMMUNITY DOCK**

© 2026 My Florida Regional MLS DBA Stellar MLS. All rights reserved. All listings displayed pursuant to IDX. All listing information is deemed reliable but not guaranteed and should be independently verified through personal inspection by appropriate professionals. Listings displayed on this website may be subject to prior sale or removal from sale; availability of any listing should always be independently verified. Listing information is provided for consumers personal, non-commercial use, solely to identify potential properties for potential purchase; all other use is strictly prohibited and may violate relevant federal and state law. Data last updated 2026-10-10T15:45:57.727.
