




Description
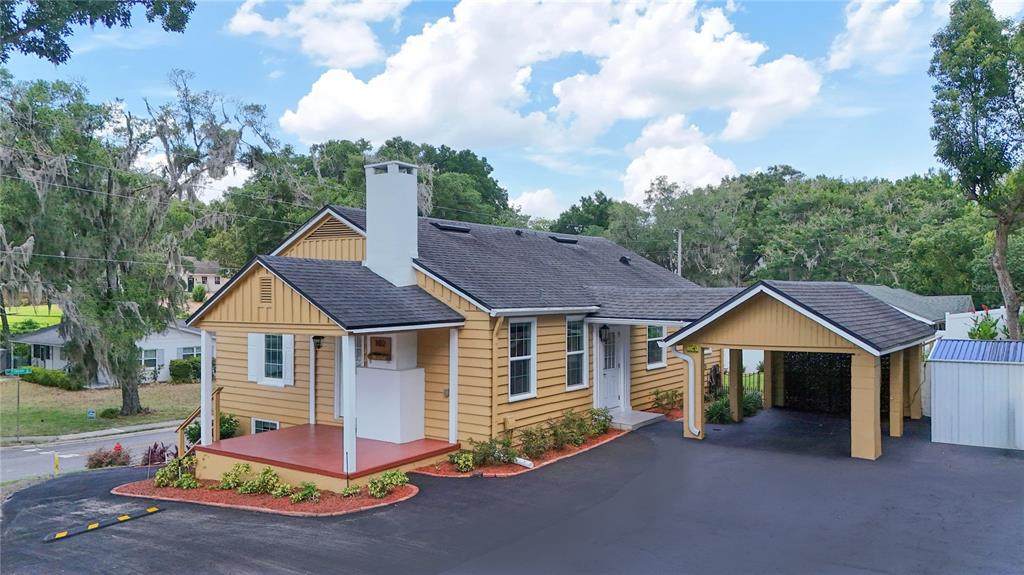
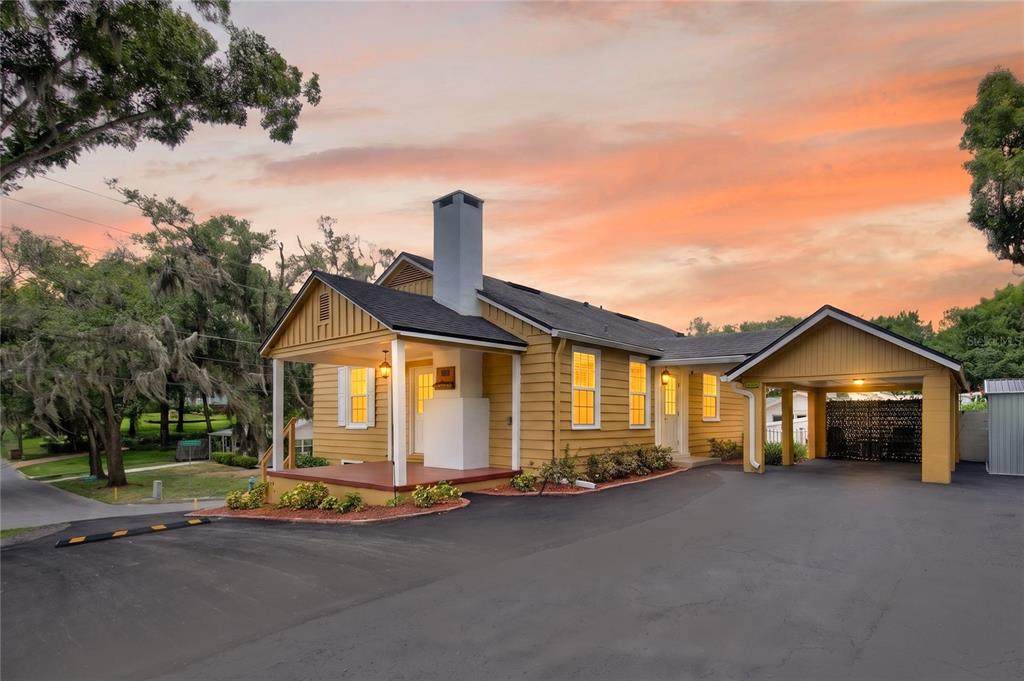
**MOTIVATED SELLER—BRING YOUR OFFER!** DOWNTOWN MOUNT DORA RETREAT WITH FLEXIBLE FOURTH BEDROOM/OFFICE, PRIVATE ENTRANCE, KITCHENETTE, RENTAL POTENTIAL, NO HOA AND EXCEPTIONAL OUTDOOR LIVING! Located just blocks from downtown Mount Dora’s restaurants, boutiques, cafés, waterfront parks, marina, festivals, farmers market and entertainment district, this extensively renovated corner-lot home offers flexible living spaces, luxury finishes and multiple private entrances. Inside, engineered hardwood flooring, abundant natural light, updated fixtures and fresh interior and exterior paint create warm and inviting living spaces. The wood-burning fireplace features an updated hearth, surround and mantel, adding architectural character to the home. The chef’s kitchen is designed for entertaining and everyday living with marble countertops, an oversized center island, subway tile backsplash, stainless steel appliances, extensive cabinetry, generous preparation space and exceptional storage. The spacious primary suite includes a beautifully renovated ensuite bathroom with marble countertops, dual vanities, a jetted garden tub, separate walk-in shower and large walk-in closet. Marble countertops continue throughout the home’s bathrooms, creating a cohesive and timeless finish. One of the property’s most distinctive features is the flexible fourth bedroom, office or bonus room with a private entrance and kitchenette featuring granite countertops, a refrigerator, microwave and range. Although the room does not have a built-in closet, it offers exceptional versatility for guest accommodations, workspace or additional living space. With five exterior entrances and multiple private living areas, the home provides a remarkably adaptable layout. Upstairs and downstairs laundry areas add convenience and functionality. Offering excellent potential as an income-producing property, the home is currently registered with the City of Mount Dora for rental use and holds a current Rental Certificate of Compliance. The certificate is not transferable upon sale, and buyers should verify future rental use, licensing and registration requirements directly with the City of Mount Dora. The outdoor spaces feel like a private boutique retreat, featuring multiple terraces and gathering areas, mature landscaping, decorative brick accents, a side deck and a firepit courtyard. The beautifully landscaped corner lot offers privacy and outdoor living rarely found this close to downtown. Additional features include a covered carport, storage shed, new driveway and sidewalks, irrigation system, tankless natural-gas water heater, two HVAC zones and natural-gas connections for a generator, fireplace and outdoor grill. Conveniently located near US Highway 441, SR 429, SR 414, the Florida Turnpike, area hospitals, airports, Orlando, Sanford and Central Florida attractions, this renovated downtown Mount Dora property offers an uncommon combination of location, flexibility and character.
-
4BEDS
-
0.22ACRES
-
3BATHS
-
01/2 BATHS
-
2,241SQFT
-
$301$/SQFT
School Information
Description
**MOTIVATED SELLER—BRING YOUR OFFER!** DOWNTOWN MOUNT DORA RETREAT WITH FLEXIBLE FOURTH BEDROOM/OFFICE, PRIVATE ENTRANCE, KITCHENETTE, RENTAL POTENTIAL, NO HOA AND EXCEPTIONAL OUTDOOR LIVING! Located just blocks from downtown Mount Dora’s restaurants, boutiques, cafés, waterfront parks, marina, festivals, farmers market and entertainment district, this extensively renovated corner-lot home offers flexible living spaces, luxury finishes and multiple private entrances. Inside, engineered hardwood flooring, abundant natural light, updated fixtures and fresh interior and exterior paint create warm and inviting living spaces. The wood-burning fireplace features an updated hearth, surround and mantel, adding architectural character to the home. The chef’s kitchen is designed for entertaining and everyday living with marble countertops, an oversized center island, subway tile backsplash, stainless steel appliances, extensive cabinetry, generous preparation space and exceptional storage. The spacious primary suite includes a beautifully renovated ensuite bathroom with marble countertops, dual vanities, a jetted garden tub, separate walk-in shower and large walk-in closet. Marble countertops continue throughout the home’s bathrooms, creating a cohesive and timeless finish. One of the property’s most distinctive features is the flexible fourth bedroom, office or bonus room with a private entrance and kitchenette featuring granite countertops, a refrigerator, microwave and range. Although the room does not have a built-in closet, it offers exceptional versatility for guest accommodations, workspace or additional living space. With five exterior entrances and multiple private living areas, the home provides a remarkably adaptable layout. Upstairs and downstairs laundry areas add convenience and functionality. Offering excellent potential as an income-producing property, the home is currently registered with the City of Mount Dora for rental use and holds a current Rental Certificate of Compliance. The certificate is not transferable upon sale, and buyers should verify future rental use, licensing and registration requirements directly with the City of Mount Dora. The outdoor spaces feel like a private boutique retreat, featuring multiple terraces and gathering areas, mature landscaping, decorative brick accents, a side deck and a firepit courtyard. The beautifully landscaped corner lot offers privacy and outdoor living rarely found this close to downtown. Additional features include a covered carport, storage shed, new driveway and sidewalks, irrigation system, tankless natural-gas water heater, two HVAC zones and natural-gas connections for a generator, fireplace and outdoor grill. Conveniently located near US Highway 441, SR 429, SR 414, the Florida Turnpike, area hospitals, airports, Orlando, Sanford and Central Florida attractions, this renovated downtown Mount Dora property offers an uncommon combination of location, flexibility and character.

© 2026 My Florida Regional MLS DBA Stellar MLS. All rights reserved. All listings displayed pursuant to IDX. All listing information is deemed reliable but not guaranteed and should be independently verified through personal inspection by appropriate professionals. Listings displayed on this website may be subject to prior sale or removal from sale; availability of any listing should always be independently verified. Listing information is provided for consumers personal, non-commercial use, solely to identify potential properties for potential purchase; all other use is strictly prohibited and may violate relevant federal and state law. Data last updated 2026-10-07T19:49:16.633.
