



Description
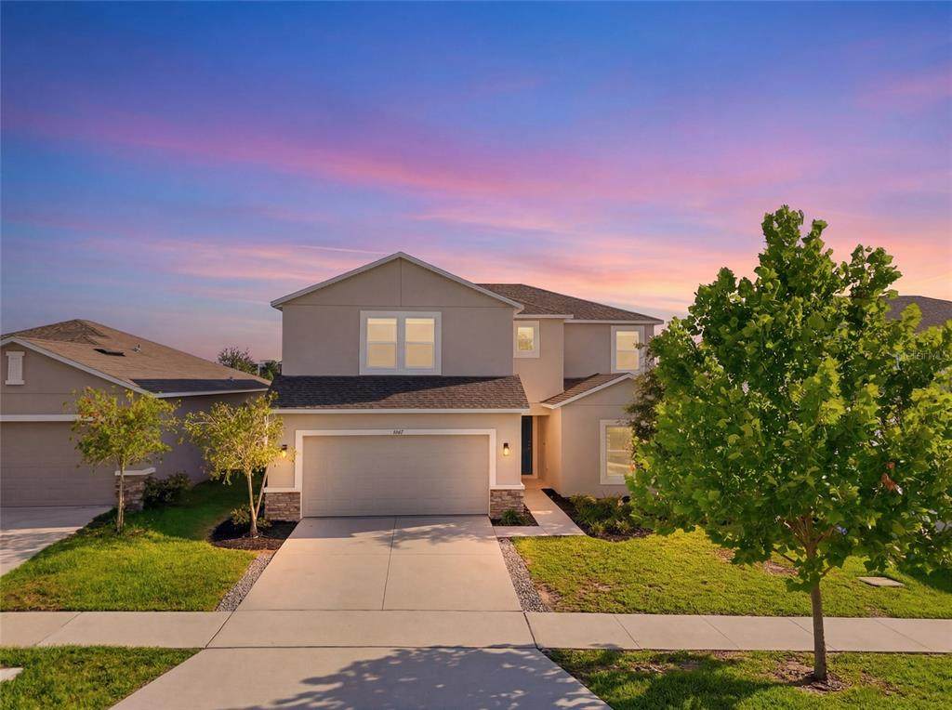
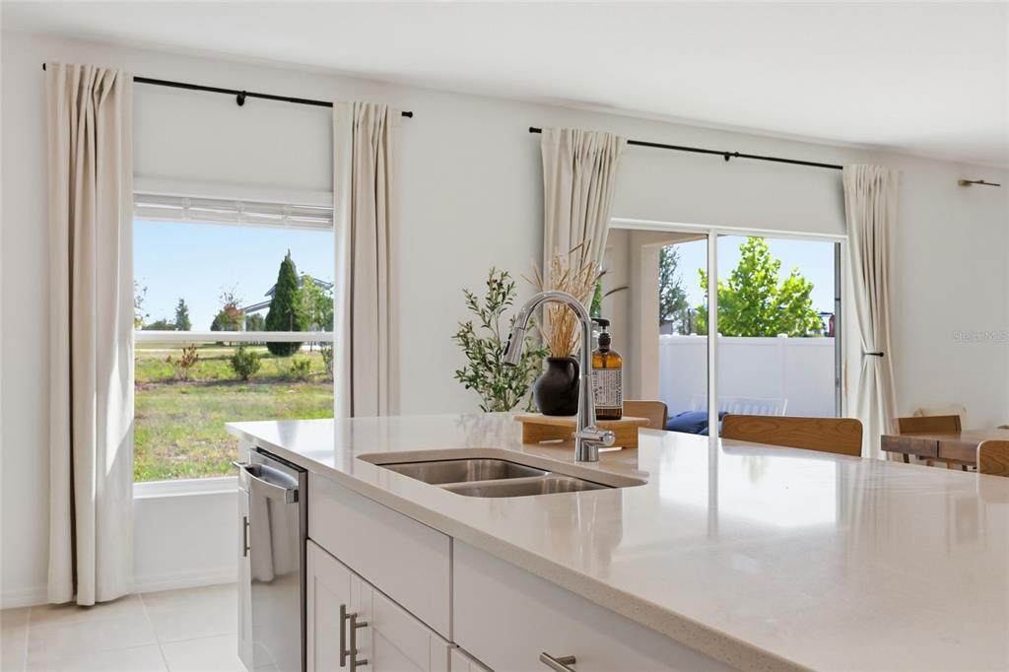
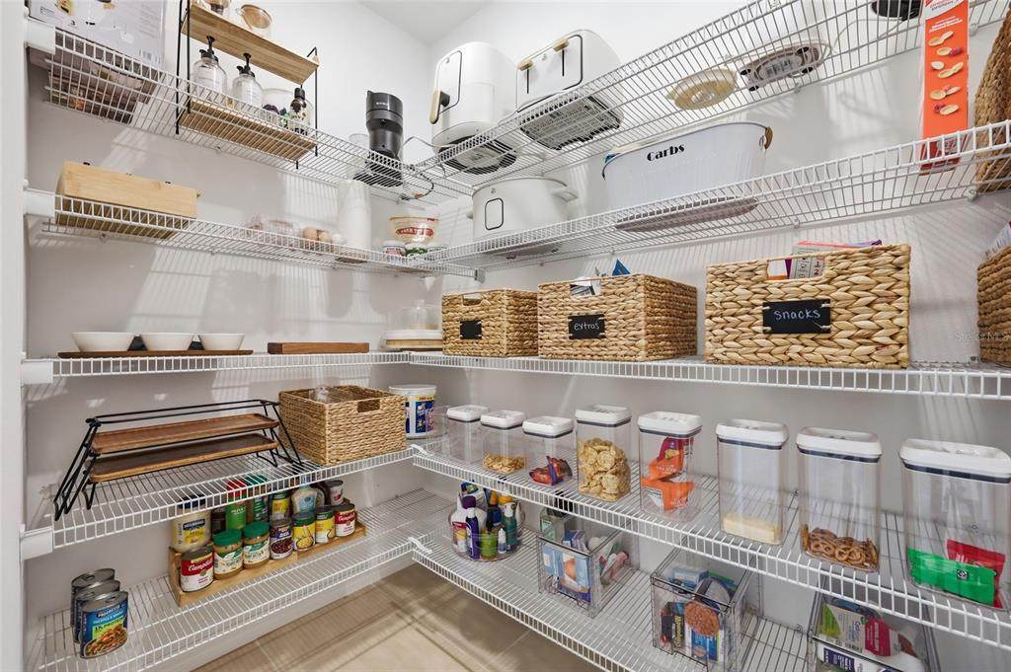
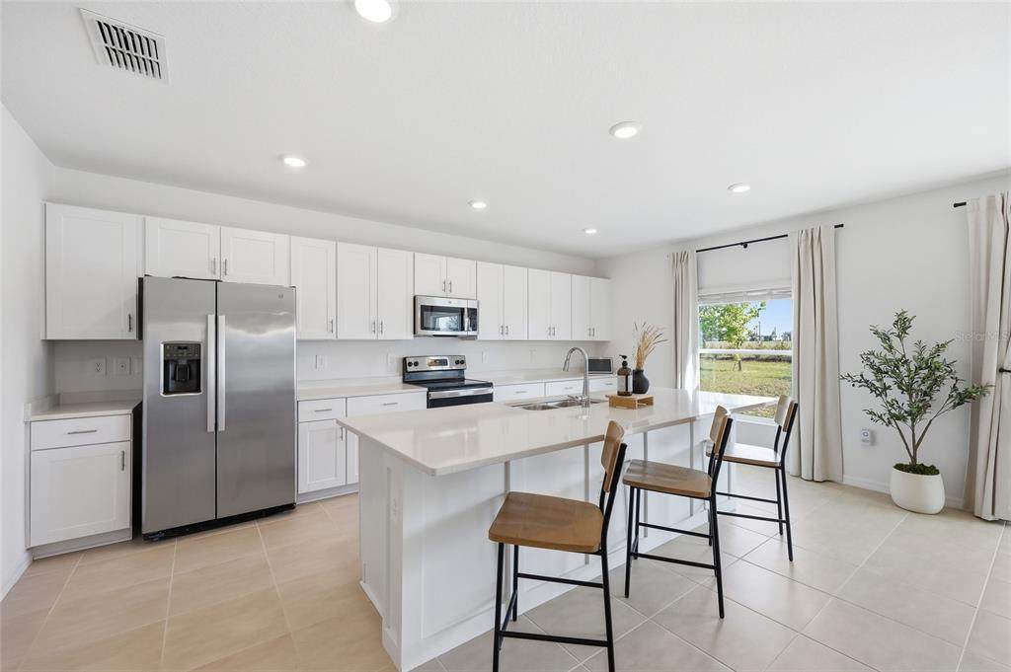
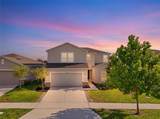
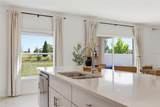
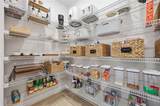
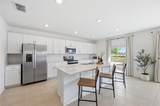
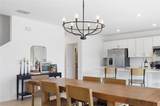
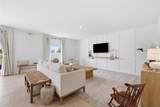
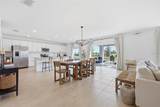
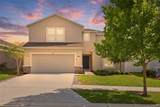
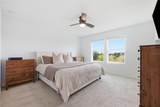
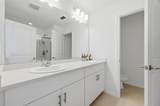
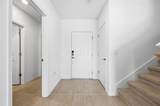
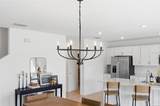
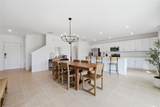
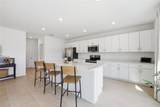
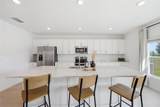
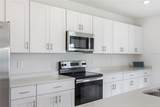
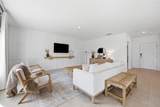
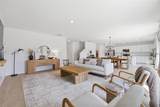
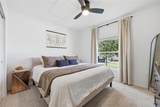
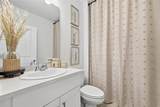
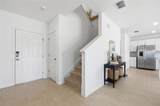
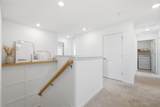
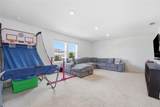
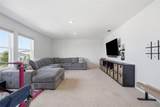
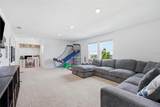
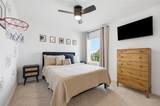
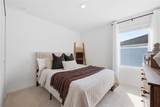
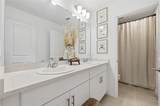
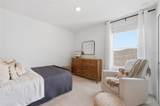
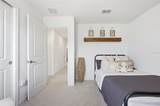
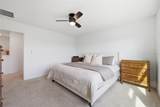
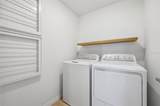
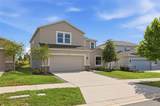
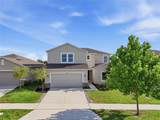
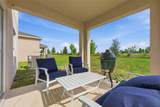
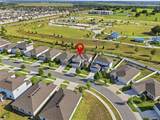
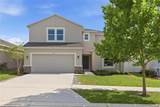
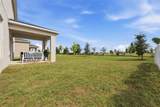
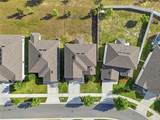
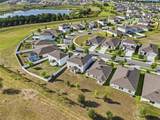
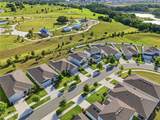
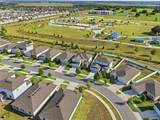
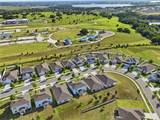
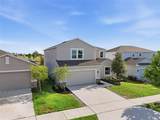
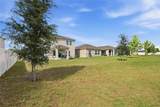
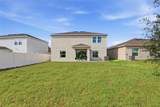
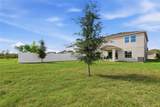
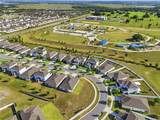
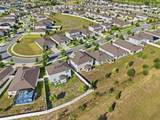
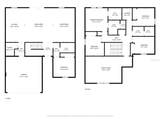
*** Qualified buyers may receive a 1-year interest rate buydown paid for by the Seller's Preferred Lender when financing this home (subject to credit approval and program availability). Reach out for details *** Why wait to build when your Florida dream is already waiting? Welcome to this beautifully upgraded, meticulously maintained 2023 home that truly shows like a model. Offering 5 bedrooms, 3 bathrooms, and an incredibly versatile floor plan, this move-in-ready home combines modern style, everyday functionality, and one of Groveland's most desirable locations. At the heart of the home is a chef-inspired kitchen designed to impress, featuring EXTENDED CABINETRY, QUARTZ countertops, stainless steel appliances, abundant prep space, and an oversized WALK-IN PANTRY you'll have to see to appreciate. The open-concept design flows effortlessly into the spacious dining area and inviting great room, creating the perfect setting for everything from weeknight dinners to holiday gatherings. Designer lighting, custom paint selections, and carefully chosen upgrades throughout the home elevate the space far beyond typical builder finishes. A first-floor bedroom and full bathroom provide incredible flexibility for guests, MULTI-GENERATIONAL LIVING, or the ideal work-from-home office. Upstairs, escape to the spacious primary suite while three additional bedrooms provide plenty of room for family and guests. The ENORMOUS BONUS ROOM offers endless possibilities as a media room, game room, fitness studio, playroom, or second living area. The upstairs laundry room is conveniently located near the bedrooms, making everyday living even easier. Step outside and discover what truly sets this home apart. Situated on a premium homesite backing directly to Cherry Lake Park, you'll enjoy peaceful views, playgrounds, and no rear neighbors. Even better, community events are practically in your backyard—from festive holiday celebrations to the popular 2nd Friday Food Truck Nights featuring live music, local vendors, and a welcoming neighborhood atmosphere. Now that everyone is settled back into the school routine, you will also appreciate being adjacent to Cherry Lake Preparatory Academy, which currently serves Pre-K through 7th grade and is planned to expand to 8th grade in 2027, making school mornings more convenient than ever. With five true bedrooms, a first-floor guest suite, an expansive bonus room, upstairs laundry, designer upgrades, and an unbeatable park-side location, this home offers the perfect blend of space, flexibility, and lifestyle. Best of all, every upgrade has already been completed, allowing you to skip the construction timeline and start enjoying your new Florida dream from day one. This is more than a beautiful home—it's the opportunity to experience everything that makes Groveland one of Central Florida's fastest-growing communities. Let's schedule your private showing today and make this dream home your reality!
-
5BEDS
-
0.14ACRES
-
3BATHS
-
01/2 BATHS
-
2,765SQFT
-
$174$/SQFT
School Information
Description
*** Qualified buyers may receive a 1-year interest rate buydown paid for by the Seller's Preferred Lender when financing this home (subject to credit approval and program availability). Reach out for details *** Why wait to build when your Florida dream is already waiting? Welcome to this beautifully upgraded, meticulously maintained 2023 home that truly shows like a model. Offering 5 bedrooms, 3 bathrooms, and an incredibly versatile floor plan, this move-in-ready home combines modern style, everyday functionality, and one of Groveland's most desirable locations. At the heart of the home is a chef-inspired kitchen designed to impress, featuring EXTENDED CABINETRY, QUARTZ countertops, stainless steel appliances, abundant prep space, and an oversized WALK-IN PANTRY you'll have to see to appreciate. The open-concept design flows effortlessly into the spacious dining area and inviting great room, creating the perfect setting for everything from weeknight dinners to holiday gatherings. Designer lighting, custom paint selections, and carefully chosen upgrades throughout the home elevate the space far beyond typical builder finishes. A first-floor bedroom and full bathroom provide incredible flexibility for guests, MULTI-GENERATIONAL LIVING, or the ideal work-from-home office. Upstairs, escape to the spacious primary suite while three additional bedrooms provide plenty of room for family and guests. The ENORMOUS BONUS ROOM offers endless possibilities as a media room, game room, fitness studio, playroom, or second living area. The upstairs laundry room is conveniently located near the bedrooms, making everyday living even easier. Step outside and discover what truly sets this home apart. Situated on a premium homesite backing directly to Cherry Lake Park, you'll enjoy peaceful views, playgrounds, and no rear neighbors. Even better, community events are practically in your backyard—from festive holiday celebrations to the popular 2nd Friday Food Truck Nights featuring live music, local vendors, and a welcoming neighborhood atmosphere. Now that everyone is settled back into the school routine, you will also appreciate being adjacent to Cherry Lake Preparatory Academy, which currently serves Pre-K through 7th grade and is planned to expand to 8th grade in 2027, making school mornings more convenient than ever. With five true bedrooms, a first-floor guest suite, an expansive bonus room, upstairs laundry, designer upgrades, and an unbeatable park-side location, this home offers the perfect blend of space, flexibility, and lifestyle. Best of all, every upgrade has already been completed, allowing you to skip the construction timeline and start enjoying your new Florida dream from day one. This is more than a beautiful home—it's the opportunity to experience everything that makes Groveland one of Central Florida's fastest-growing communities. Let's schedule your private showing today and make this dream home your reality!

© 2026 My Florida Regional MLS DBA Stellar MLS. All rights reserved. All listings displayed pursuant to IDX. All listing information is deemed reliable but not guaranteed and should be independently verified through personal inspection by appropriate professionals. Listings displayed on this website may be subject to prior sale or removal from sale; availability of any listing should always be independently verified. Listing information is provided for consumers personal, non-commercial use, solely to identify potential properties for potential purchase; all other use is strictly prohibited and may violate relevant federal and state law. Data last updated 2026-10-12T23:42:47.36.
