











Description
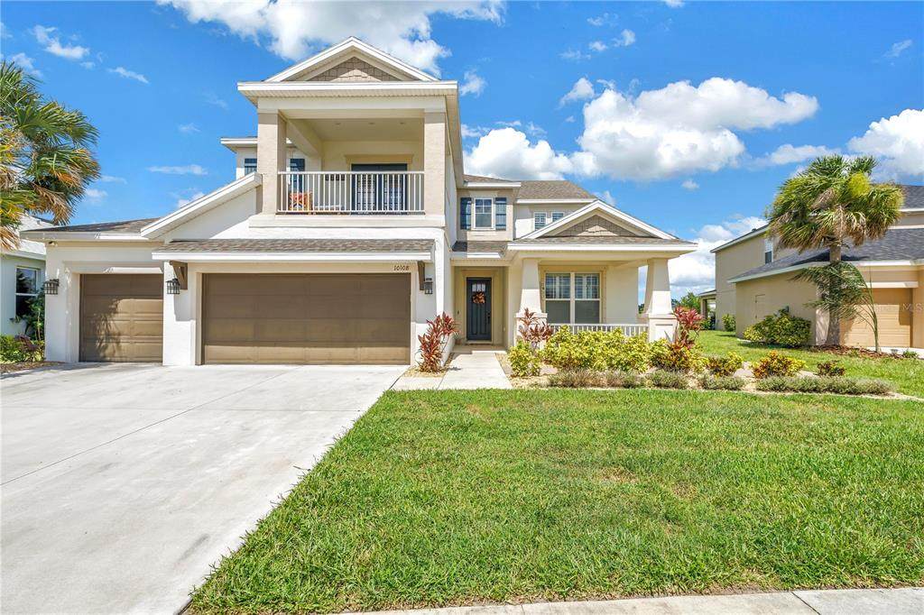
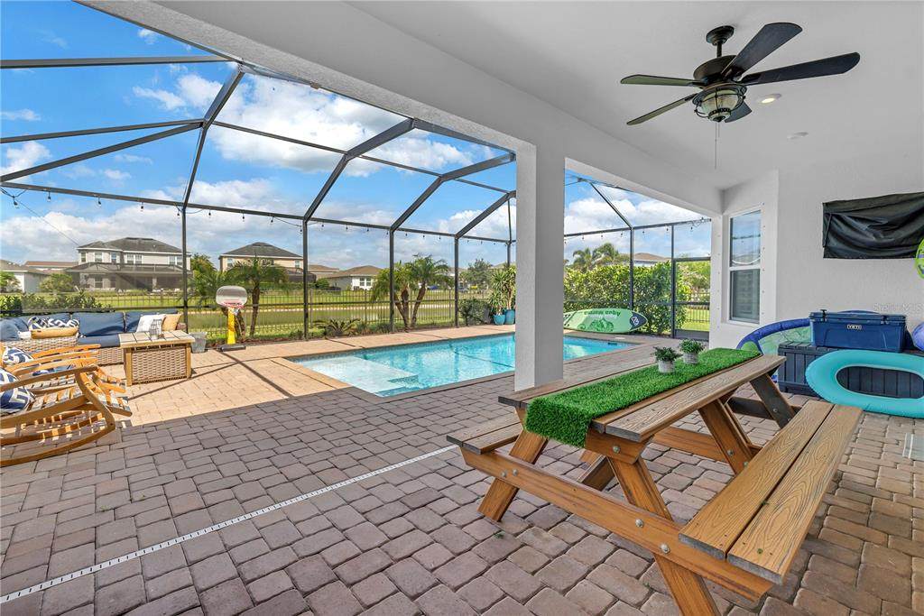
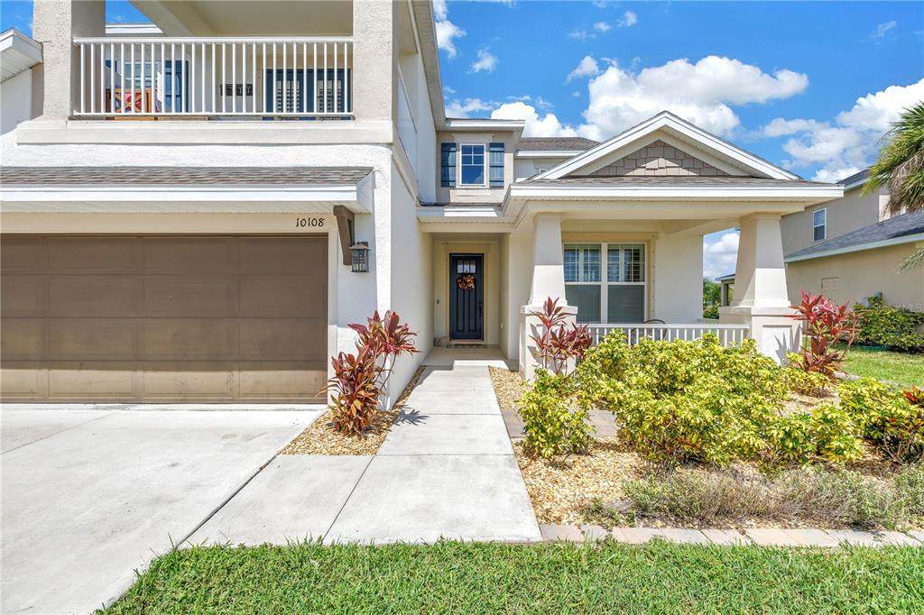
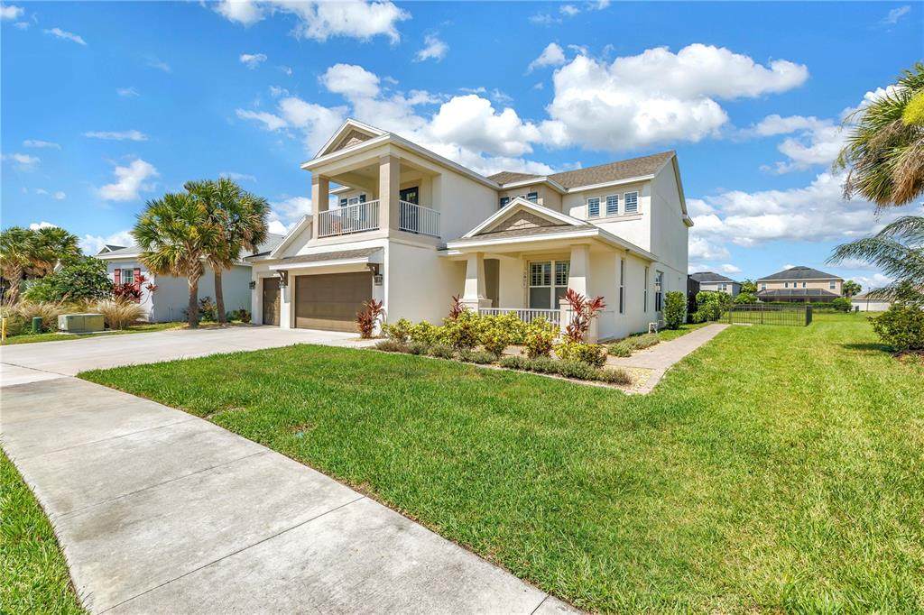
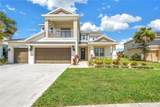
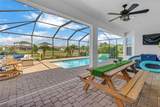
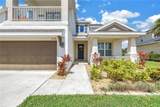
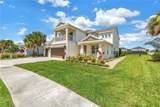
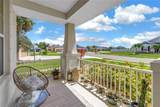
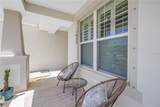
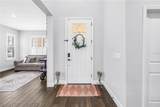
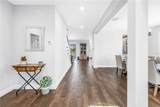
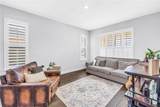
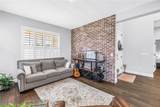
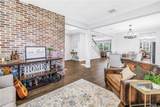
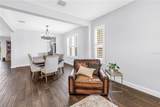
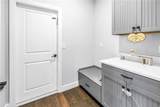
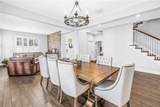
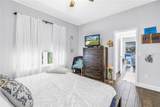
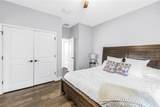
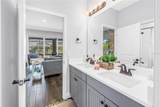
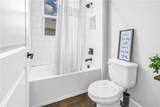
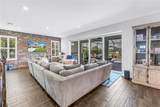
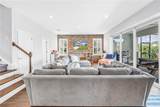
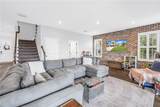
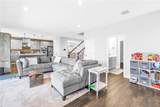
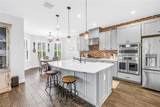
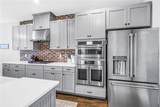
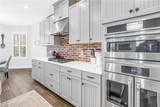
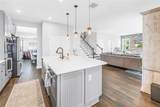
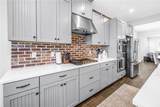
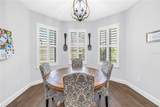
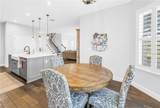
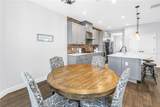
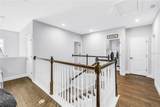
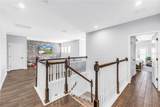
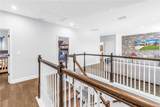
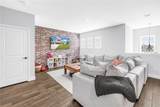
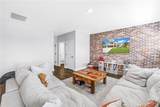
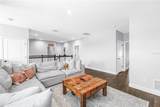
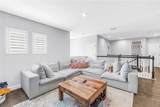
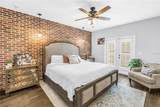
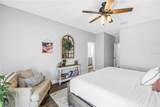
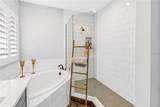
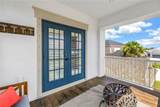
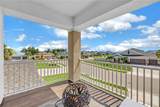
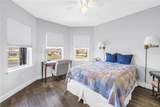
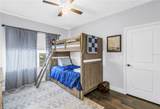
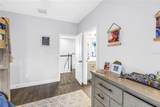
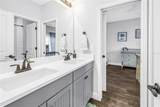
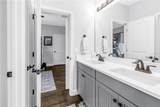
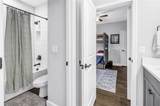
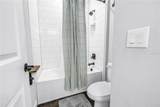
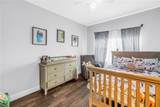
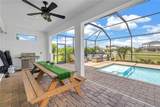
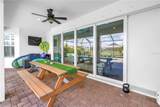
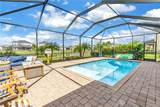
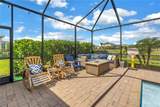
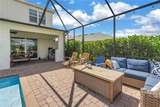
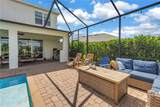
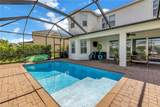
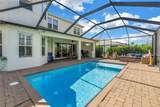
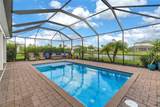
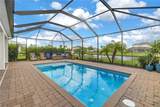
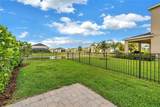
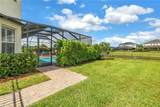
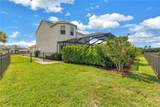
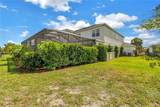
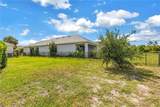
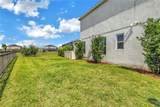
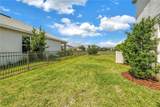
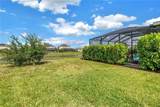
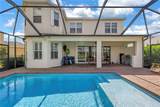
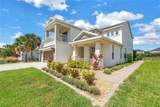
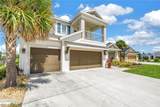
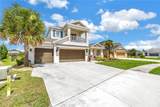
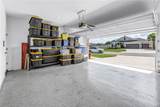
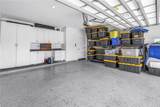
Introducing this beautifully designed 2021-built home in the highly desirable Artisan at Eves Bend community, featuring 5 bedrooms, 4 full bathrooms, 3,448 square feet of living space, a modern open-concept layout, a 3-car garage, and a pool! The garage features upgraded epoxy flooring and custom closet storage systems. Built with comfort and functionality in mind throughout, this newer construction home offers stylish living spaces in one of the area’s most sought-after neighborhoods. Upon entering, you immediately notice the open, airy flow of the home, highlighted by high ceilings and natural light that draws your eye straight to the pool views beyond. The main floor offers a spacious den, large formal dining room, guest bedroom, and full bathroom, creating a flexible layout that works well for both everyday living and hosting guests. The living room is positioned near the kitchen and showcases pool views as it connects seamlessly to the kitchen, which features granite countertops, an upgraded appliance package with a gas range, ample cabinetry, and a comfortable eat in dining nook that makes the space feel warm and inviting. The second level features yet another versatile living space, perfect as a third living room, den, or game room, right at the top of the staircase landing. This home has it all, with four additional bedrooms, including two en-suites and a total of three full bathrooms. The expansive owner’s suite is a true showstopper, offering a private balcony, custom walk-in closets, a soaking tub, and dual vanities, creating a dreamy private retreat within the home. Step out back through the upgraded downstairs sliders off the pool and kitchen and take in the serene pool and pond views. The pool is gas heated, allowing you to enjoy it year-round, and the convenient screened enclosure helps keep out pesky bugs so you can relax in comfort. Situated on just under a quarter-acre lot, the property offers plenty of space for little ones and pets to play while still enjoying the Florida sunshine and peaceful outdoor setting. Artisan Lakes at Eves Bend offers true resort-style living with a community pool, low HOA fees, fitness center, tennis and basketball courts, walking paths, and even a dedicated pet area. The location is incredibly convenient with Publix just 2.6 miles away, a short drive to the popular Ellenton Outlets, and easy access to St. Pete Beach, Siesta Key, Anna Maria Island, Sarasota, and downtown St. Petersburg. The Florida dream is calling, don’t miss your chance to make it yours!
-
5BEDS
-
0.23ACRES
-
4BATHS
-
01/2 BATHS
-
3,448SQFT
-
$203$/SQFT
School Information
Description
Introducing this beautifully designed 2021-built home in the highly desirable Artisan at Eves Bend community, featuring 5 bedrooms, 4 full bathrooms, 3,448 square feet of living space, a modern open-concept layout, a 3-car garage, and a pool! The garage features upgraded epoxy flooring and custom closet storage systems. Built with comfort and functionality in mind throughout, this newer construction home offers stylish living spaces in one of the area’s most sought-after neighborhoods. Upon entering, you immediately notice the open, airy flow of the home, highlighted by high ceilings and natural light that draws your eye straight to the pool views beyond. The main floor offers a spacious den, large formal dining room, guest bedroom, and full bathroom, creating a flexible layout that works well for both everyday living and hosting guests. The living room is positioned near the kitchen and showcases pool views as it connects seamlessly to the kitchen, which features granite countertops, an upgraded appliance package with a gas range, ample cabinetry, and a comfortable eat in dining nook that makes the space feel warm and inviting. The second level features yet another versatile living space, perfect as a third living room, den, or game room, right at the top of the staircase landing. This home has it all, with four additional bedrooms, including two en-suites and a total of three full bathrooms. The expansive owner’s suite is a true showstopper, offering a private balcony, custom walk-in closets, a soaking tub, and dual vanities, creating a dreamy private retreat within the home. Step out back through the upgraded downstairs sliders off the pool and kitchen and take in the serene pool and pond views. The pool is gas heated, allowing you to enjoy it year-round, and the convenient screened enclosure helps keep out pesky bugs so you can relax in comfort. Situated on just under a quarter-acre lot, the property offers plenty of space for little ones and pets to play while still enjoying the Florida sunshine and peaceful outdoor setting. Artisan Lakes at Eves Bend offers true resort-style living with a community pool, low HOA fees, fitness center, tennis and basketball courts, walking paths, and even a dedicated pet area. The location is incredibly convenient with Publix just 2.6 miles away, a short drive to the popular Ellenton Outlets, and easy access to St. Pete Beach, Siesta Key, Anna Maria Island, Sarasota, and downtown St. Petersburg. The Florida dream is calling, don’t miss your chance to make it yours!

© 2026 My Florida Regional MLS DBA Stellar MLS. All rights reserved. All listings displayed pursuant to IDX. All listing information is deemed reliable but not guaranteed and should be independently verified through personal inspection by appropriate professionals. Listings displayed on this website may be subject to prior sale or removal from sale; availability of any listing should always be independently verified. Listing information is provided for consumers personal, non-commercial use, solely to identify potential properties for potential purchase; all other use is strictly prohibited and may violate relevant federal and state law. Data last updated 2026-10-15T06:46:03.997.
