


Skip To Content

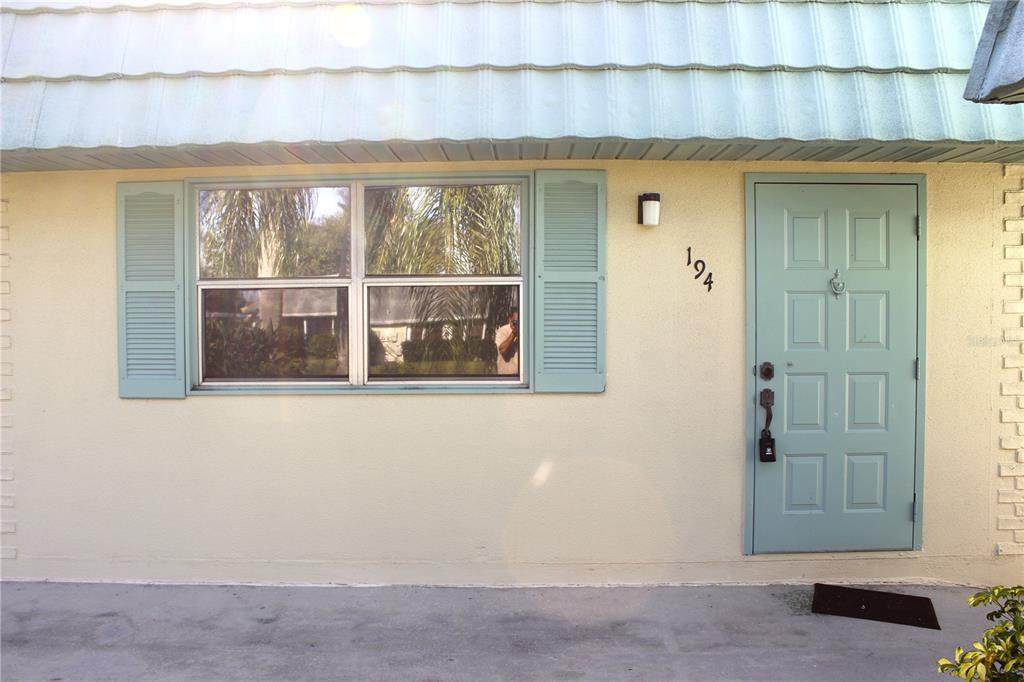
101 Cambridge Trail , #194

Sun City Center, FL 33573
  • $105,000
  • STATUS: Active
  • ON SITE: 139 Days
  • MLS #: TB8524285
UPDATED: 49 min ago
$105,000
  • 1
    BEDS
  • 0.02
    ACRES
  • 1
    BATHS
  • 1
    1/2 BATHS
  • 800
    SQFT
  • $131
    $/SQFT

School Ratings & Info

Description

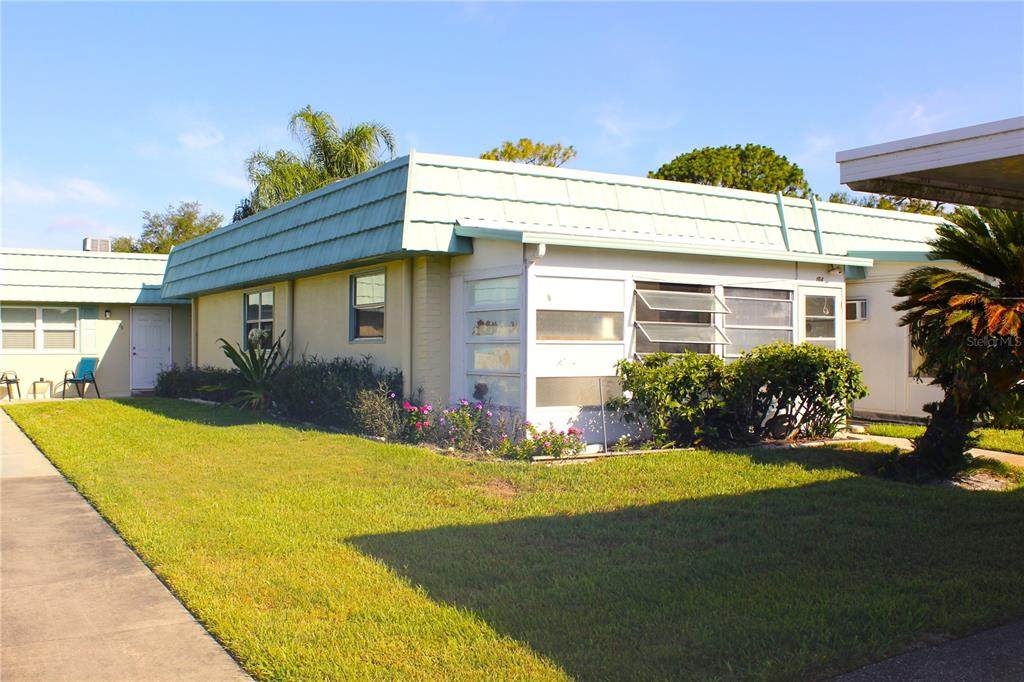
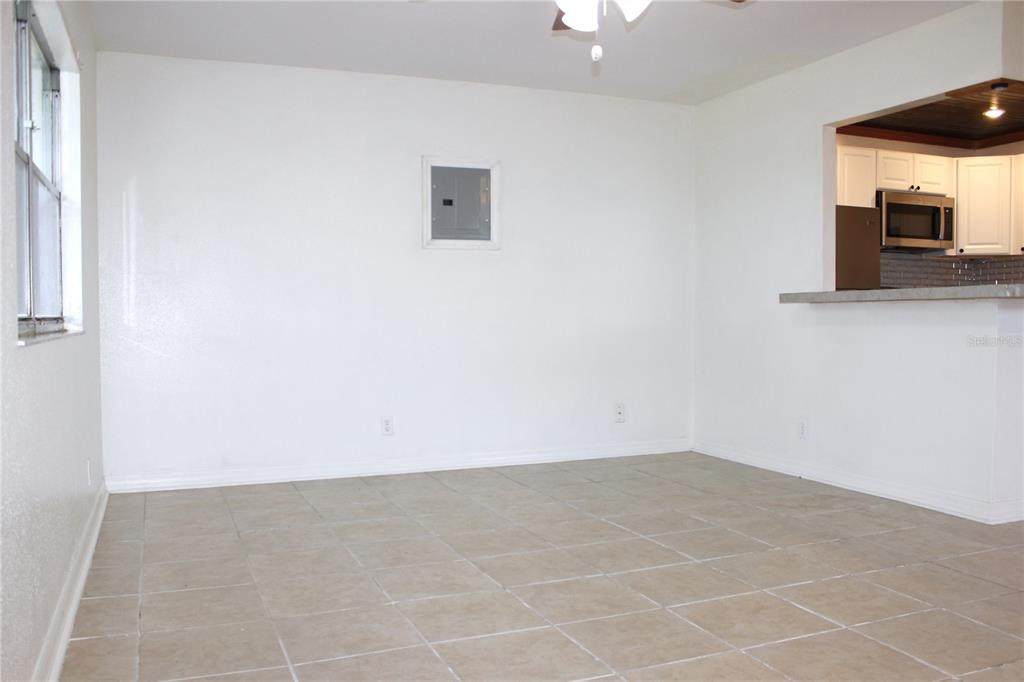
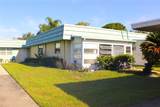
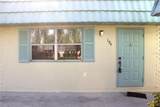
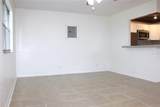
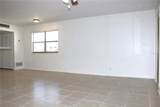
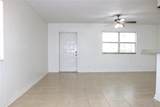
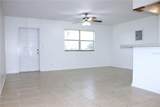
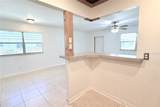
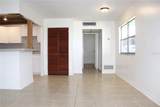
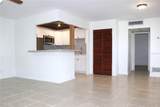
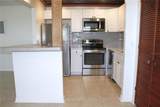
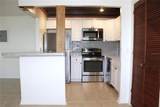
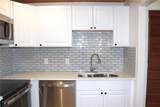
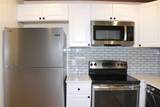
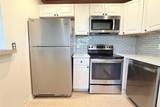
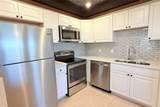
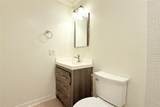
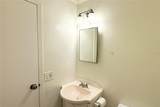
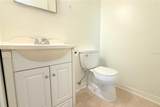
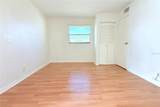
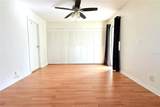
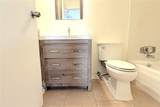
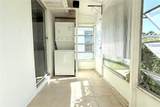
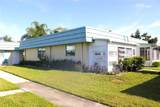
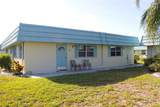
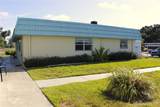
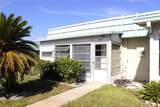
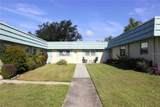
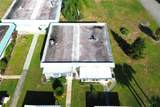
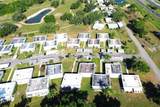
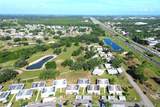
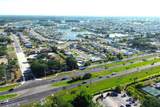
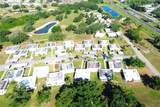
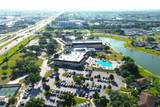
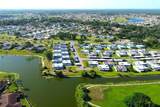
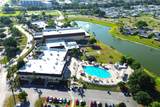
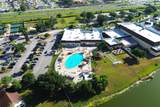
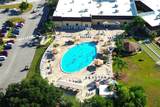
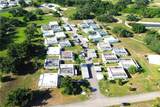
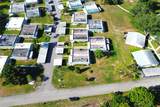
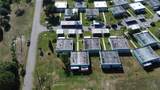
Kitchen fully renovated 2025! New Electric Panel 2026. Steps from the North Clubhouse, this private and peaceful condo (1/1.5) offers truly maintenance-free living in one of Florida’s premier 55+ communities. Uniquely designed, it features a built-in pantry, extra storage, and even a dedicated workshop—perfect for hobbies or DIY projects. The HOA fees cover a wide range of services and amenities: 24-hour gated security, premium cable, high-speed Internet, water, sewer, trash, pest control, exterior and grounds maintenance, building insurance, escrow reserves, and access to all community facilities. Located in the highly desirable Kings Point, a resort-style community, residents enjoy two stunning clubhouses, an 850-seat Veterans Theater, six heated pools, two hot tubs, a luxurious spa, tennis courts, three golf courses, billiards, pickleball, and state-of-the-art fitness centers. Over 200 social and sports clubs ensure there's always something to do. Conveniently accessible by golf cart, you’ll find doctors, hospitals, shopping, banking, and dining just minutes away. And with world-class beaches, fishing, Tampa’s cruise port, and even Disney World nearby, Kings Point truly offers the best of Florida living!

Monthly Payment Calculator


© 2026 My Florida Regional MLS DBA Stellar MLS. All rights reserved. All listings displayed pursuant to IDX. All listing information is deemed reliable but not guaranteed and should be independently verified through personal inspection by appropriate professionals. Listings displayed on this website may be subject to prior sale or removal from sale; availability of any listing should always be independently verified. Listing information is provided for consumers personal, non-commercial use, solely to identify potential properties for potential purchase; all other use is strictly prohibited and may violate relevant federal and state law. Data last updated 2026-11-16T16:45:48.037.
www.bestorlandomlssearch.com/homes/178270228
Print Image

101 Cambridge Trail , #194 Sun City Center, FL 33573

  • Price: $105,000
  • Status: Active
  • On Site: 139 Days
  • Updated: 49 min ago
  • MLS #: TB8524285
1
Beds
1
Baths
1
½ Baths
0.02
Acres
800
SQFT
$131
$/SQFT
1973
Built
Neighborhood:
Cambridge I Condominium Unit Number 194 Type A 3.7
County:
Hillsborough
Area:
Sun City Center / Ruskin
Property Description
Kitchen fully renovated 2025! New Electric Panel 2026. Steps from the North Clubhouse, this private and peaceful condo (1/1.5) offers truly maintenance-free living in one of Florida’s premier 55+ communities. Uniquely designed, it features a built-in pantry, extra storage, and even a dedicated workshop—perfect for hobbies or DIY projects. The HOA fees cover a wide range of services and amenities: 24-hour gated security, premium cable, high-speed Internet, water, sewer, trash, pest control, exterior and grounds maintenance, building insurance, escrow reserves, and access to all community facilities. Located in the highly desirable Kings Point, a resort-style community, residents enjoy two stunning clubhouses, an 850-seat Veterans Theater, six heated pools, two hot tubs, a luxurious spa, tennis courts, three golf courses, billiards, pickleball, and state-of-the-art fitness centers. Over 200 social and sports clubs ensure there's always something to do. Conveniently accessible by golf cart, you’ll find doctors, hospitals, shopping, banking, and dining just minutes away. And with world-class beaches, fishing, Tampa’s cruise port, and even Disney World nearby, Kings Point truly offers the best of Florida living!
Exterior Features

Architectural Style Other Carport Spaces 1 Carport Yn Yes Common Walls Corner UnitEnd Unit Construction Materials BlockStucco Covered Spaces 1 Direction Faces West Exterior Features Irrigation SystemLightingRain GuttersSidewalkSliding Doors Foundation Details Slab Lot Features Corner LotLevelNear Golf CourseNear Public TransitSidewalk Parking Features AssignedCoveredGuest Patio And Porch Features CoveredRear PorchScreened Pool Private Yn No Road Frontage Type Street PavedPrivate Road Road Surface Type PavedAsphalt Roof Shingle Spa YN No Water Access Yn No Water Extras Yn No Water View Yn No Waterfront Yn No

Interior Features

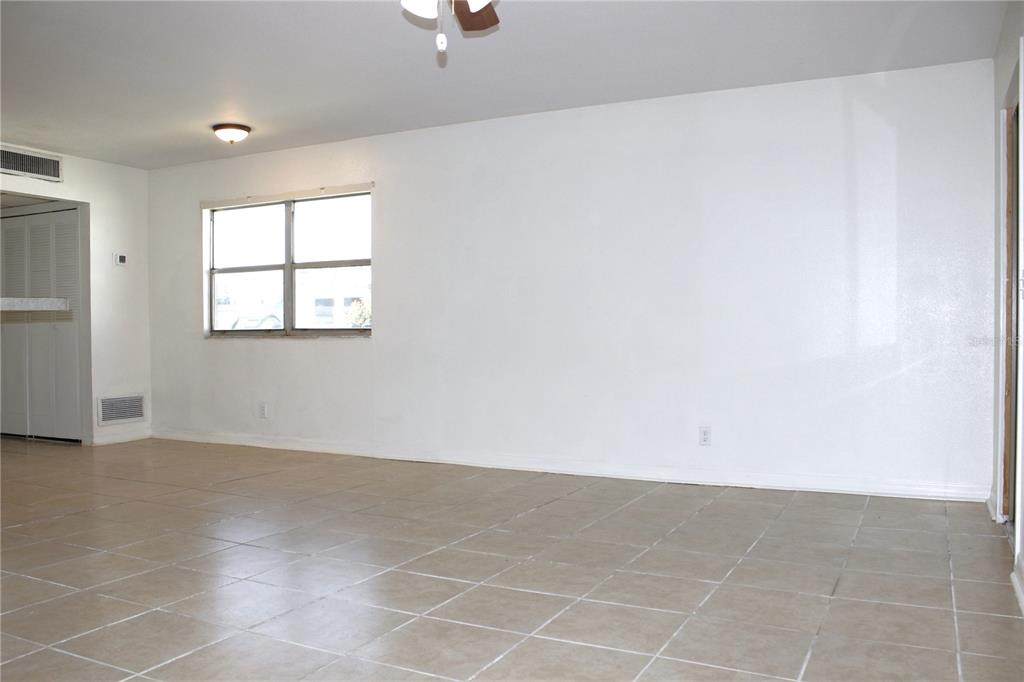
Appliances DishwasherDisposalDryerElectric Water HeaterExhaust FanIce MakerMicrowaveRangeRefrigeratorWasher Building Area Total 908 Building Elevator Yn No Cooling Central Air Cooling YN Yes Fireplace Yn No Flooring Ceramic Tile Furnished Unfurnished Heating CentralElectricHeat Pump Heating YN Yes Interior Features Ceiling Fan(s)Living Room/Dining Room ComboOpen FloorplanThermostatWindow Treatments Laundry Features Outside Levels One Rooms Primary Bedroom (Built-in Closet) Living Room Balcony/Porch/Lanai Dining Room Kitchen Sewer Public Sewer Stories Total 1 Water Source Public Window Features Blinds

Property Features

Additional Lease Restrictions CHECK WITH HOA LEASE RESTRICTIONS. Additional Parcels YN No Amenities Additional Fees Golfing Approval Process One occupant must be at least 55 years old age. Transfer application to be submitted with fees to First Services 10 days prior to closing. Transfer fee of $50 to Cambridge I and registration fee of $100.00 payable to The Federation of Kings Point. Association Amenities Cable TVClubhouseFitness CenterGatedGolf CourseHandicap ModifiedLaundryMaintenancePickleball Court(s)PoolRecreation FacilitiesSaunaSecurityShuffleboard CourtSpa/Hot TubTennis Court(s)Wheelchair Access Association Approval Required Yn Yes Association Fee Includes 24-Hour GuardCable TVCommon Area TaxesCommunity PoolEscrow Reserves FundFidelity BondInsuranceInternetMaintenance StructureMaintenance GroundsManagerPest ControlPool MaintenancePrivate RoadRecreational FacilitiesSecuritySewerTrashWater Association Montly Maint Amt Add To Hoa 0 Association Yn No Builder Name + Building Name Number CAMBRIDGE I CONDO Cdd Yn No Community Features Association Recreation - OwnedBuyer Approval RequiredDeed RestrictionsFitness CenterGolf Carts OKGolfHandicap ModifiedPoolSidewalksTennis Court(s)Wheelchair Access Condo Fee Monthly Amount 608 Condo Fees 608 Condo Fees Term Monthly Condo Land Included Yn Yes Down Payment Resource Yes Flood Zone Code X Floor Number 1 Garage Yn No Homestead Yn Yes Lease Considered YN Yes Lease Restrictions YN Yes Listing Terms CashConventionalFHAVA Loan Minimum Lease 1 Month New Construction Yn No Occupant Type Vacant Ownership Condominium Pets Allowed No Planned Unit Development Yn Yes Property Attached YN Yes Property Sub Type Condominium Realtor Info Lease RestrictionsNo SignSee Attachments Security Features Gated CommunitySecurity GateSmoke Detector(s) Senior Community Yn Yes Special Listing Conditions None Tax Annual Amount 521.36 Total Annual Fees 7296 Total Monthly Fees 608 Utilities BB/HS Internet AvailableCable ConnectedElectricity ConnectedFiber OpticsPublicSewer ConnectedStreet LightsWater Connected Yrs Of Owner Prior To Leasing Re No Zoning PD


Listing information © 2026 My Florida Regional MLS DBA Stellar MLS..
Listing provided courtesy of PARADISE REALTY AND INVESTMENT: 954-225-0118.


© 2026 My Florida Regional MLS DBA Stellar MLS. All rights reserved. All listings displayed pursuant to IDX. All listing information is deemed reliable but not guaranteed and should be independently verified through personal inspection by appropriate professionals. Listings displayed on this website may be subject to prior sale or removal from sale; availability of any listing should always be independently verified. Listing information is provided for consumers personal, non-commercial use, solely to identify potential properties for potential purchase; all other use is strictly prohibited and may violate relevant federal and state law. Data last updated 2026-11-16T16:45:48.037.
 
https://bt-photos.global.ssl.fastly.net/mfr/orig_boomver_1_TB8524285-2.jpg https://bt-photos.global.ssl.fastly.net/mfr/orig_boomver_1_TB8524285-2.jpg https://bt-photos.global.ssl.fastly.net/mfr/orig_boomver_1_TB8524285-2.jpg
Logo
Bustamante Real Estate
400 N Mills Ave
Orlando FL, 38203